Како проверити дебљину и ширину размака зуба шлица — Дебљина зуба и ширина размака су кључне варијабле за спајање јер утичу на зазор и контакт између спољашњих и унутрашњих жлебова. Инспекција може користити функционалне мерне уређаје, мерење преко одговарајућих елемената или аналитичку опрему у зависности од система толеранције, геометрије и количине производње.
За инспекција дебљине шлицевог зуба, најпоузданија спецификација је она коју дизајнер, купац, произвођач и инспектор могу сви протумачити на исти начин. Доња дискусија се фокусира на мерљиве улазне податке за цртеже, услове склапања и практичне провере, а не на универзалне тврдње о обртном моменту, прилегању или веку трајања које се не могу утврдити без потпуних података о геометрији и радном времену.
Дебљина зуба и ширина размака као променљиве за спајање
Дебљина зуба и ширина размака као променљиве за спајање утиче на површину контакта, осећај склапања и расподелу оптерећења. Ефективно захватање је дужина преко које бочне стране зубаца могу заправо да носе оптерећење; скошења, ублажења и непотпуни делови зубаца не треба аутоматски рачунати као радну дужину.
Прилагођавање се мора проценити као пар спарених елемената. Дебљина зубаца, ширина размака, зазори пречника, поравнање и температура доприносе томе. За замене, прегледајте оба дела јер хабање у главчини може учинити да се ново вратило осећа лабаво чак и када је нови спољашњи жлеб унутар толеранције цртежа. За ову тему, повежите ту одлуку са спарном компонентом и ревизијом цртежа која се користи за захтев за понуду (RFQ). За информације о томе како проверити дебљину зубаца жлеба и ширину размака, примените ову проверу на специфични интерфејс за проверу дебљине зубаца жлеба приказан на тренутном цртежу.
Мерење преко куглица или куглица где је то применљиво
Мерење преко куглица или куглица где је то применљиво требало би да користи методу која директно или функционално мери карактеристике цртежа. Функционални мерила, аналитичко мерење зубаца, инспекција CMM-ом, мерења распона и мерења преко клинова или куглица одговарају на различита питања и нису подразумевано заменљива.
Договорите се о методи пре производње када је толеранција мала или када купац и добављач користе различиту опрему. Контролишите температуру, чистоћу и калибрацију мерача ради поновљивости. Извештај о инспекцији треба да идентификује ревизију цртежа и подешавање података како би се касније партије могле упоредити на истој основи. У овом прегледу, користан критеријум прихватања је онај који се може пратити до функционалне карактеристике цртежа. За упутство „Како проверити дебљину зубаца и ширину размака“, примените ову проверу на специфични интерфејс за инспекцију дебљине зубаца клина приказан на тренутном цртежу.
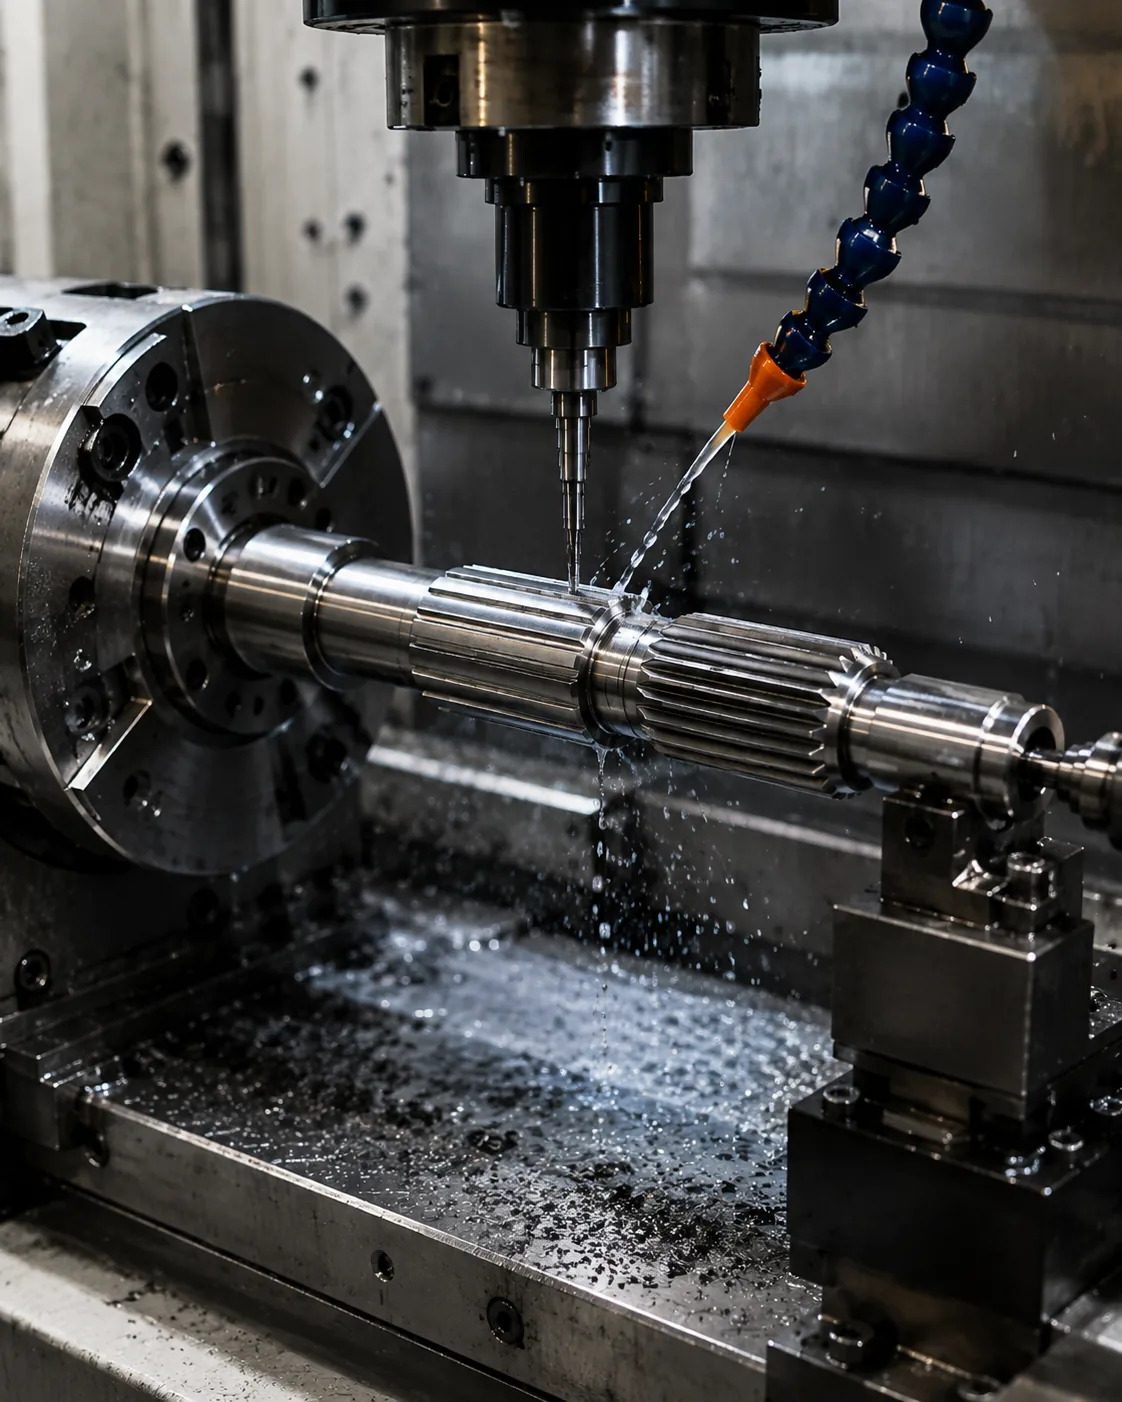
Концепти мерења распона
Концепти мерења распона требало би да користи методу која директно или функционално мери карактеристике цртежа. Функционални мерила, аналитичко мерење зубаца, инспекција CMM-ом, мерења распона и мерења преко клинова или куглица одговарају на различита питања и нису подразумевано заменљива.
Договорите се о методу пре производње када је толеранција мала или када купац и добављач користе различиту опрему. Контролишите температуру, чистоћу и калибрацију мерача ради поновљивости. Извештај о инспекцији треба да идентификује ревизију цртежа и подешавање референтних вредности како би се касније лотове могле упоредити на истој основи. За поновљени рад, задржите исту референтну вредност и основу мерења, осим ако се захтеви за склапање не промене. За информације о томе како проверити дебљину зубаца и ширину размака шлица, забележите резултујући захтев на цртежу или спецификацији куповине како би остао доследан при поновљеним поруџбинама.
Мерење „го“/„него“
Мерење „го“/„него“ требало би да користи методу која директно или функционално мери карактеристике цртежа. Функционални мерила, аналитичко мерење зубаца, инспекција CMM-ом, мерења распона и мерења преко клинова или куглица одговарају на различита питања и нису подразумевано заменљива.
Договорите се о методу пре производње када је толеранција мала или када купац и добављач користе различиту опрему. Контролишите температуру, чистоћу и калибрацију мерача ради поновљивости. Извештај о инспекцији треба да идентификује ревизију цртежа и подешавање референтних тачака како би се касније лоте могле упоредити на истој основи. Када се промени радни задатак или спарни елемент, поново размотрите ову тачку уместо да преносите претходну претпоставку. У захтеву за понуду за инспекцију дебљине клинастог зуба, држите ову тачку повезаном са спарним елементом, шемом референтних тачака и методом прихватања готовог дела.
Аналитичка инспекција
Аналитичка инспекција требало би да користи методу која директно или функционално мери карактеристике цртежа. Функционални мерила, аналитичко мерење зубаца, инспекција CMM-ом, мерења распона и мерења преко клинова или куглица одговарају на различита питања и нису подразумевано заменљива.
Договорите се о методу пре производње када је толеранција мала или када купац и добављач користе различиту опрему. Контролишите температуру, чистоћу и калибрацију мерача ради поновљивости. Извештај о инспекцији треба да идентификује ревизију цртежа и подешавање референтних вредности како би се касније партије могле упоредити на истој основи. За ову тему, повежите ту одлуку са компонентом за спајање и ревизијом цртежа која се користи за захтев за понуду (RFQ). У захтеву за понуду за инспекцију дебљине клинастог зуба, држите ову тачку повезаном са елементом за спајање, шемом референтних вредности и методом прихватања готовог дела.
Температура и чистоћа
Температура и чистоћа утиче на отпорност на хабање, понашање при замору, деформацију и редослед завршне обраде. Карбуризација, индукционо каљење и обрада каљењем и отпуштањем стварају различите услове материјала, тако да их не треба третирати као заменљиве начине за постизање броја тврдоће.
Наведите тврдоћу са локацијом и, где је потребно, дубином кућишта или стањем језгра. Ако термичка обрада може променити праволинију или однос карактеристика, планирајте опоравак података и завршну инспекцију након термичке обраде. Критичним површинама цевчица или зубаца може бити потребна завршна обрада када се морају обновити уске толеранције. У овом прегледу, користан критеријум прихватања је онај који се може пратити до функционалне карактеристике цртежа. Приликом прегледа инспекције дебљине зубаца са клином, поново погледајте ову тачку кад год се промени компонента која се спаја, стање материјала или радни режим.
Практични низ прегледа
Практични низ прегледа почиње са компонентом за спајање и путањом обртног момента, затим се потврђује систем зубаца, захват и карактеристике вратила које лоцирају спој. Затим се дефинишу материјал и термичка обрада, функционалне завршне обраде и сви захтеви за одступање или положај. За поновљени рад, задржите исту основу за мерење, осим ако се захтеви за склапање не промене. За информације о томе како проверити дебљину зубаца клина и ширину размака, примените ову проверу на специфични интерфејс за проверу дебљине зубаца клина приказан на тренутном цртежу.
Завршите тако што ћете се договорити о методи инспекције, количини и документацији првог артикла. Ова наредба спречава доношење одлука о процесу или толеранцијама пре него што се разуме функционални интерфејс и олакшава поређење понуда јер се исти улазни подаци за дизајн представљају сваком добављачу. Када се промени члан дужности или упаривања, поново размотрите ову тачку уместо да наставите са претходном претпоставком. За информације о томе како се проверава дебљина и ширина размака клинастог зуба, примените ову проверу на специфични интерфејс за инспекцију дебљине клинастог зуба приказан на тренутном цртежу.
Калибрација мерача
Калибрација мерача требало би да користи методу која директно или функционално мери карактеристике цртежа. Функционални мерила, аналитичко мерење зубаца, инспекција CMM-ом, мерења распона и мерења преко клинова или куглица одговарају на различита питања и нису подразумевано заменљива.
Договорите се о методи пре производње када је толеранција мала или када купац и добављач користе различиту опрему. Контролишите температуру, чистоћу и калибрацију мерача ради поновљивости. Извештај о инспекцији треба да идентификује ревизију цртежа и подешавање података како би се касније партије могле упоредити на истој основи. За ову тему, повежите ту одлуку са компонентом за спајање и ревизијом цртежа која се користи за захтев за понуду (RFQ). Приликом прегледа инспекције дебљине зубаца са шлицем, поново погледајте ову тачку кад год се промени компонента за спајање, стање материјала или радни режим.

Линк до зазора и уклапања
Линк до зазора и уклапања утиче на површину контакта, осећај склапања и расподелу оптерећења. Ефективно захватање је дужина преко које бочне стране зубаца могу заправо да носе оптерећење; скошења, ублажења и непотпуни делови зубаца не треба аутоматски рачунати као радну дужину.
Прилагођавање се мора проценити као пар спојених елемената. Дебљина зубаца, ширина размака, зазори пречника, поравнање и температура доприносе томе. За замене, прегледајте оба дела јер хабање у главчини може учинити да се ново вратило осећа лабаво чак и када је нови спољашњи жлеб унутар своје толеранције цртежа. У овом прегледу, користан критеријум прихватања је онај који се може пратити до функционалне карактеристике цртежа. За упутство „Како проверити дебљину зубаца жлебаца и ширину размака“, примените ову проверу на специфични интерфејс за проверу дебљине зубаца жлебаца приказан на тренутном цртежу.
Уобичајене грешке које треба избегавати
Уобичајене грешке у контроли дебљине зубаца настају због третирања једне номиналне вредности као да она дефинише комплетан спој. Недостајући угао притиска, нејасни подаци, копиране димензије хабања, неодређена локација тврдоће и неусклађене методе контроле могу довести до тога да делови изгледају исправно на папиру, али се не склапају доследно.
Бољи преглед почиње са паром спојених елемената, идентификује путању оптерећења и карактеристике лоцирања, а затим повезује геометрију, стање материјала и инспекцију са тим функцијама. Затворите отворена питања на цртежу пре производње и задржите договорено тумачење уз ревизију за поновљене поруџбине. За поновљене радове, задржите исту датотеку и основу мерења, осим ако се захтеви за склапање не промене. У захтеву за понуду за инспекцију дебљине клинастог зуба, држите ову тачку повезаном са елементом спојених елемената, шемом датотека и методом прихватања готовог дела.
Резиме одлуке
| Област одлучивања | Шта да потврдим | Зашто је важно |
|---|---|---|
| Геометрија спајања | Систем зубаца, пречници, захват и приањање | Контролише компатибилност и бочни контакт |
| Локација | Референтне тачке, цевци, рамена и избацивање | Контролише поравнање у склопу |
| Материјално стање | Врста, термичка обрада, тврдоћа и завршна обрада | Дефинише завршно механичко стање и стање хабања |
| Дужност | Обртни момент, брзина, удар, кретање и околина | Повезује дефиницију дела са условима рада |
| Инспекција | Контролисане карактеристике и метод мерења | Одржава доследност прихватања између добављача и купца |
Контролна листа спецификација
- Спојна компонента и спољашња/унутрашња оријентација зуба
- Модул или систем корака, број зубаца, угао притиска и већи/мањи пречници
- Ефективно захватање, уклапање или основа толеранције и аксијално кретање ако је потребно
- Материјал, термичка обрада, локација тврдоће и функционална површинска обрада
- Захтеви за референтне тачке, пречнике лежајева или пилота, избацивање и аксијални положај
- Обртни момент, брзина, ударно или реверзно оптерећење, подмазивање и радно окружење
- Количина, захтеви за први артикал и договорена документација о инспекцији
Користите асортиман производа за клинасто вратило да упоредите доступне конфигурације и Контролна листа за цртање захтева за понуду (RFQ) да припремите комплетан упит. Када се промени члан дужности или упаривања, поново размотрите ову тачку уместо да наставите са претходном претпоставком. За упутство „Како проверити дебљину зубаца и ширину размака“, примените ову проверу на специфични интерфејс за проверу дебљине зубаца приказан на тренутном цртежу.
Инжењерски радни лист за инспекцију дебљине шлицевог зуба
Користите овај радни лист да бисте окренули Како проверити дебљину и ширину размака зуба шлица у одлуке које се могу приказати на цртежу, проверити током цене и потврдити у првом чланку. Почните са Дебљина зуба и ширина размака као променљиве за спајање и Мерење преко куглица или куглица где је то применљиво, јер те две ставке обично дефинишу или геометрију спајања или материјални услов који остатак процеса мора да подржи. Затим прегледајте Концепти мерења распона, Мерење „го“/„него“ и Аналитичка инспекција против стварног склопа, уместо да их третирају као независне каталошке вредности.
За одлуку о производном процесу, почните од геометрије готовог зуба и услова приступа. Обратите пажњу да ли је жлеб спољашњи или унутрашњи, пролазан или слеп, близу рамена, интегрисан са зупчаником или ограничен суседним пречницима. Та ограничења утичу на приступ алату, држање радног предмета и практичан избор између процеса. Количина производње и стање материјала утичу на економичност, али карактеристика цртежа остаје циљ прихватања. За информације о томе како проверити дебљину зуба и ширину размака жлеба, примените ову проверу на специфични интерфејс за проверу дебљине зуба жлеба приказан на тренутном цртежу.
Изградите предају инспекције око концепата мерења распона. Дефинишите подешавање података, фазу мерења и захтеве за извештавање пре првог чланка. Термичка обрада може померати елементе један у односу на други, тако да односи између избацивања, корака, дебљине зубаца или отвора могу бити потребни за проверу након завршног процеса, а не на меко обрађеном бланку. Тамо где се користе мерила, договорите се шта они доказују и које аналитичке провере су и даље неопходне.
Редослед прегледа цртежа
Пре него што затражите производњу, прегледајте цртеж истим редоследом којим склоп функционише: систем зупчаника за спајање, ефикасно захватање, лоцирање референтних тачака, суседни носачи или рамена, материјал и термичка обрада, функционалне завршне обраде и метод контроле. За инспекција дебљине шлицевог зуба, редослед је важан јер касније одлуке као што су избор процеса или избор мерача треба да подрже интерфејс, а не да га редефинишу.
| Ставка радног листа | Питање на које треба одговорити | Излаз захтева за понуду (RFQ) |
|---|---|---|
| Дебљина зуба и ширина размака као променљиве за спајање | Коју функцију склапања контролише ова карактеристика? | Референца димензије, толеранције или спајања |
| Мерење преко куглица или куглица где је то применљиво | Који завршни услов мора бити постигнут? | Обавештење о материјалу / термичкој обради / завршној обради |
| Концепти мерења распона | Како ће се карактеристика проверити? | Метода инспекције или извештајна белешка |
| Мерење „го“/„него“ | Како се супротни члан ангажује? | Информације о парењу и веридби |
| Аналитичка инспекција | Који податак одређује функционалну локацију? | Однос референтне тачке и излаза |
Предаја набавке пре првог чланка
Користан пакет за куповину Како проверити дебљину и ширину размака зуба шлица Садржи контролисани цртеж, количину, материјал и услове термичке обраде, информације о спојном делу и карактеристике прихватања које захтевају извештавање. Ако је испоручен 3Д модел, 2Д цртеж треба и даље да садржи толеранције, податке, напомене о термичкој обради и захтеве за инспекцију. Идентификујте тренутну ревизију у захтеву за понуду (RFQ) како производња и инспекција не би функционисале из различитих верзија.
Када карактеристика још није одређена, означите је ради инжењерског појашњења, уместо да уносите погодну вредност. За инспекцију дебљине зубаца са клином, уобичајене отворене ставке су захват, налегање, положај тврдоће, одступање од суседног носача, приступ унутрашњим елементима или стање истрошене компоненте за спајање. Решавање тих тачака пре првог производа смањује потребу за поновним радовима и олакшава контролу каснијих поновљених поруџбина.
Контролна листа пре објављивања
- Потврдите дебљину зуба и ширину размака као променљиве за спајање у односу на стварну компоненту за спајање.
- Потврдите мерење преко игли или куглица где је то применљиво у готовом стању.
- Дефинишите како ће се проверавати концепти мерења распона.
- Проверите мерење покретљивости/непокретљивости под предвиђеним условима монтаже.
- Повежите аналитички преглед са функционалном структуром података.
- Наведите количину, ниво ревизије и све захтеве за документацију за први чланак.
- Забележите промене у режиму рада, подмазивању или спајању хардвера за поновљене поруџбине.
Често постављана питања
Шта треба да потврдим у вези са дебљином зуба и ширином размака као променљивим паровима за инспекцију дебљине зуба са шлицем?
Прво повежите дебљину зуба и ширину размака као променљиве за упаривање са компонентом за упаривање и функцијом склопа. Ставите мерљиви захтев на контролисани цртеж и укључите супротни елемент када компатибилност зависи од оба дела. За „Како проверити дебљину зуба и ширину размака клинастог зупца“, ово спречава да номинална ознака замени геометрију која заправо контролише налегање и пренос обртног момента.
Шта треба да потврдим у вези са мерењем преко клинова или куглица где је то применљиво за инспекцију дебљине зубаца?
Потврдите мерење преко игли или куглица где је то применљиво у готовом стању, укључујући било који материјал, термичку обраду, површину или димензионално стање које се може променити након обраде. Ако захтев зависи од локације или податка, то експлицитно покажите како би производња и инспекција користили исту референцу.
Шта треба да потврдим у вези са концептима мерења распона за инспекцију дебљине шлицног зуба?
Изаберите метод инспекције који мери карактеристику наведену на цртежу. Функционално мерење, аналитичко мерење клинастих зубаца, провере CMM-ом, инспекција бицања, мерење храпавости и испитивање тврдоће одговарају на различита питања. Наведите који је резултат потребан за прихватање уместо да захтевате генерички извештај о инспекцији. За информације о томе како се проверава дебљина зубаца клинастих зубаца и ширина размака, примените ову проверу на специфични интерфејс за инспекцију дебљине зубаца клинастих зуба приказан на тренутном цртежу.
Шта треба да потврдим у вези са мерењем потврде/непотврде за инспекцију дебљине зуба са шлицем?
Проверите мерење исправности/неисправности са стварним делом за спајање и предвиђеним условима склопа. Ефективно захватање, зазор, аксијално кретање, температура и хабање у заменској главчини могу утицати на понашање споја. Ново вратило не би требало да се прихвати или одбије само на основу осећаја када је доступан мерљив захтев за приањање.
Шта треба да потврдим у вези са аналитичким прегледом за преглед дебљине шлицованих зуба?
Повежите аналитички преглед са карактеристикама које лоцирају ротацију у склопу. Цртеж треба да јасно приказује референцу датума и сваки однос одступања или положаја. Ако термичка обрада или завршна обрада могу померити елемент, прегледајте однос у фази која представља готов део.
Од инжењерских одлука до контроле производње
Када се договори интерфејс, преведите сваку функционалну одлуку у карактеристику цртежа која се може произвести и прегледати. Избегавајте остављање кључних односа само у е-порукама. Димензије, подаци, услови термичке обраде и захтеви за прихватање треба да буду контролисани у погледу ревизије, тако да производни тим и тим за инспекцију раде по истој дефиницији. За поновљени рад, задржите исте податке и основу мерења, осим ако се захтеви за склапање не промене. У захтеву за понуду за инспекцију дебљине клинастог зуба, држите ову тачку повезаном са спојним елементом, шемом података и методом прихватања готовог дела.
За прве чланке, дајте приоритет карактеристикама које доказују компатибилност склопа: геометрија зубаца, спајање, однос према лоцирајућим носачима или раменима, стање термичке обраде и свако критично одступање. Забележите метод мерења заједно са резултатом. Код поновљених поруџбина, коришћење истог подешавања података и приступа мерењу олакшава препознавање промена трендова и смањује спорове изазване различитим тумачењима инспекције. Када се промени радни или спајајући елемент, поново размотрите ову тачку уместо да преносите претходну претпоставку. За информације о томе како проверити дебљину зубаца и ширину размака клинастог зупца, забележите резултујући захтев на цртежу или спецификацији куповине како би остао доследан код поновљених поруџбина.
Када се оперативни режим промени, поново отворите инжењерски преглед уместо да претпоставите да је стара спецификација и даље одговарајућа. Већи обртни момент, повећани ударци, чешћи обрти, другачије подмазивање или нова компонента за спајање могу променити контакт и хабање чак и ако номинална величина клина остаје иста. Цртеж треба да се развија са стварним захтевима за склапање. За ову тему, повежите ту одлуку са компонентом за спајање и ревизијом цртежа која се користи за захтев за понуду (RFQ). За информације о томе како проверити дебљину зуба клина и ширину размака, примените ову проверу на специфични интерфејс за проверу дебљине зуба клина приказан на тренутном цртежу.
Припремите захтев за понуду (RFQ)
- Тренутни 2Д цртеж и ревизија
- Дефиниција компоненте за спајање и сплајна
- Материјал, термичка обрада и функционална завршна обрада
- Обртни момент, брзина, радни оптерећење и окружење
- Количина и потребна документација за инспекцију
Комплетан упит комбинује цртеж, спојни елемент, стање материјала, радни ток, количину и очекивања инспекције. Када се ови улази дефинишу рано, добављачи могу да планирају алате, термичку обраду, завршну обраду и мерење око истог функционалног захтева, смањујући циклусе разјашњења пре првог производа. У овом прегледу, користан критеријум прихватања је онај који се може пратити до функционалне карактеристике цртежа. У захтеву за понуду за инспекцију дебљине клинастог зуба, држите ову тачку повезаном са спојним елементом, шемом референтних тачака и методом прихватања готовог дела.
Претворите водич у захтев за понуду (RFQ)
Пошаљите контролисани цртеж, спојни интерфејс, стање материјала и информације о радном времену на технички преглед.
Захтевајте понуду
























