Ako skontrolovať hrúbku a šírku medzery drážkovaného zuba — Hrúbka zuba a šírka medzery sú kľúčovými premennými párovania, pretože ovplyvňujú vôľu a kontakt medzi vonkajšími a vnútornými drážkami. Kontrola môže využívať funkčné meradlá, meranie na vhodných prvkoch alebo analytické zariadenia v závislosti od tolerančného systému, geometrie a množstva výroby.
Pre kontrola hrúbky drážkovaného zubaNajspoľahlivejšia špecifikácia je tá, ktorú si rovnako interpretuje konštruktér, kupujúci, výrobca aj inšpektor. Nasledujúca diskusia sa zameriava na merateľné vstupné údaje pre výkresy, montážne podmienky a praktické kontroly, a nie na univerzálne tvrdenia o krútiacom momente, uložení alebo životnosti, ktoré nemožno určiť bez úplných údajov o geometrii a zaťažení.
Hrúbka zuba a šírka medzery ako párovacie premenné
Hrúbka zuba a šírka medzery ako párovacie premenné ovplyvňuje kontaktnú plochu, pocit pri montáži a rozloženie zaťaženia. Efektívny záber je dĺžka, po ktorej môžu boky zubov skutočne niesť zaťaženie; skosenia, podbrúsenia a neúplné časti zubov by sa nemali automaticky počítať ako pracovná dĺžka.
Uloženie sa musí vyhodnotiť ako dvojica párovaných prvkov. Prispievajú hrúbka zuba, šírka medzery, vôle priemeru, zarovnanie a teplota. Pri výmenách skontrolujte oba diely, pretože opotrebovanie náboja môže spôsobiť, že sa nový hriadeľ uvoľní, aj keď je nové vonkajšie drážkovanie v rámci tolerancie výkresu. V tejto téme prepojte toto rozhodnutie so párovaným komponentom a revíziou výkresu použitou pre RFQ. V časti Ako skontrolovať hrúbku a šírku medzery drážkovaného zuba použite túto kontrolu na konkrétne rozhranie kontroly hrúbky drážkovaného zuba zobrazené na aktuálnom výkrese.
Meranie cez kolíky alebo guľôčky, ak je to vhodné
Meranie cez kolíky alebo guľôčky, ak je to vhodné by sa mala používať metóda, ktorá meria charakteristiku výkresu priamo alebo funkčne. Funkčné meradlá, analytické meranie zubov, kontrola súradnicovým meracím strojom, merania rozpätia a merania cez čapy alebo guľôčky odpovedajú na rôzne otázky a nie sú štandardne zameniteľné.
Pred výrobou sa dohodnite na metóde, ak sú tolerancie prísne alebo ak zákazník a dodávateľ používajú rôzne zariadenia. Pre opakovateľnosť kontrolujte teplotu, čistotu a kalibráciu meradla. V správe o kontrole by sa mala identifikovať revízia výkresu a nastavenie vzťažných bodov, aby bolo možné porovnávať neskoršie série na rovnakom základe. V tomto preskúmaní je užitočným kritériom prijatia to, ktoré možno vysledovať k funkčnej charakteristike výkresu. V časti Ako skontrolovať hrúbku drážkovaného zuba a šírku medzery aplikujte túto kontrolu na špecifické rozhranie kontroly hrúbky drážkovaného zuba zobrazené na aktuálnom výkrese.
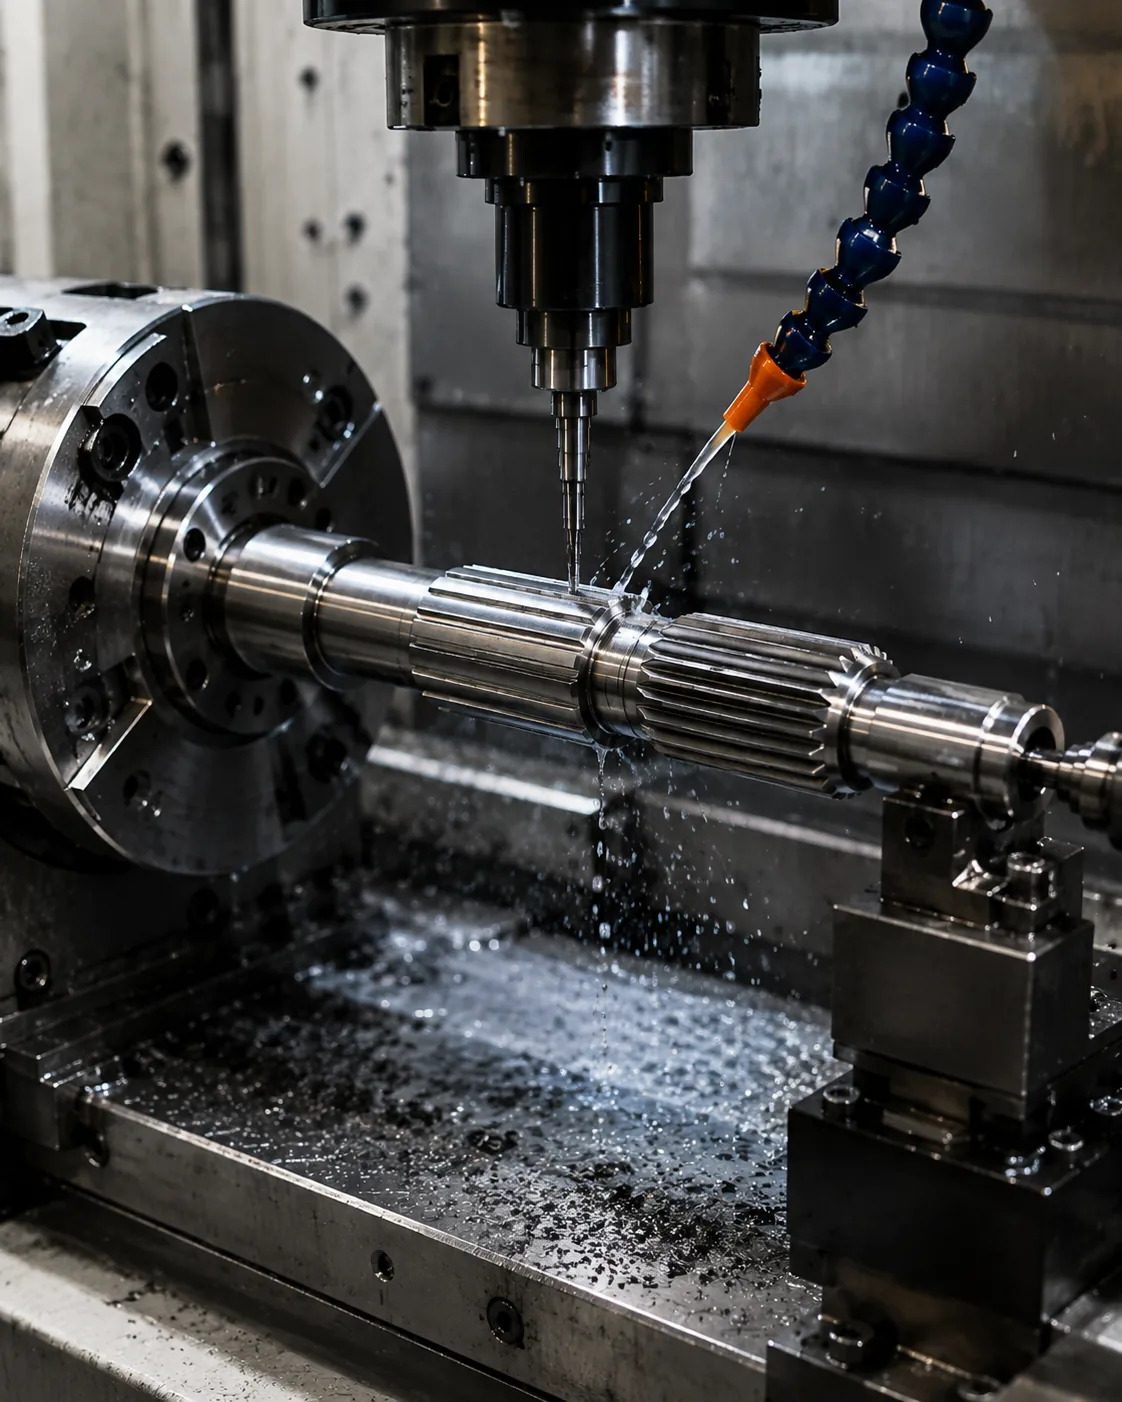
Koncepty merania rozpätia
Koncepty merania rozpätia by sa mala používať metóda, ktorá meria charakteristiku výkresu priamo alebo funkčne. Funkčné meradlá, analytické meranie zubov, kontrola súradnicovým meracím strojom, merania rozpätia a merania cez čapy alebo guľôčky odpovedajú na rôzne otázky a nie sú štandardne zameniteľné.
Pred výrobou sa dohodnite na metóde, ak sú tolerancie prísne alebo ak zákazník a dodávateľ používajú rôzne zariadenia. Pre opakovateľnosť kontrolujte teplotu, čistotu a kalibráciu meradla. V správe o kontrole by sa mala uviesť revízia výkresu a nastavenie vzťažných bodov, aby bolo možné neskoršie série porovnávať na rovnakom základe. Pri opakovaných prácach zachovajte rovnaký vzťažný bod a základ merania, pokiaľ sa nezmenia požiadavky na montáž. V časti Ako skontrolovať hrúbku a šírku medzery drážkovaného zuba zaznamenajte výslednú požiadavku do výkresu alebo špecifikácie nákupu, aby zostala konzistentná aj pri opakovaných objednávkach.
Meranie Go/NoGo
Meranie Go/NoGo by sa mala používať metóda, ktorá meria charakteristiku výkresu priamo alebo funkčne. Funkčné meradlá, analytické meranie zubov, kontrola súradnicovým meracím strojom, merania rozpätia a merania cez čapy alebo guľôčky odpovedajú na rôzne otázky a nie sú štandardne zameniteľné.
Pred výrobou sa dohodnite na metóde, ak sú tolerancie prísne alebo ak zákazník a dodávateľ používajú rôzne zariadenia. Pre opakovateľnosť kontrolujte teplotu, čistotu a kalibráciu meradla. V správe o kontrole by sa mala uviesť revízia výkresu a nastavenie vzťažných bodov, aby bolo možné porovnávať neskoršie série na rovnakom základe. Keď sa zmení pracovná sila alebo párovací člen, prehodnoťte tento bod namiesto toho, aby ste preniesli predchádzajúci predpoklad. V žiadosti o cenovú ponuku na kontrolu hrúbky drážkovaného zuba ponechajte tento bod prepojený s párovacím členom, schémou vzťažných bodov a metódou prevzatia hotového dielu.
Analytická kontrola
Analytická kontrola by sa mala používať metóda, ktorá meria charakteristiku výkresu priamo alebo funkčne. Funkčné meradlá, analytické meranie zubov, kontrola súradnicovým meracím strojom, merania rozpätia a merania cez čapy alebo guľôčky odpovedajú na rôzne otázky a nie sú štandardne zameniteľné.
Pred výrobou sa dohodnite na metóde, ak sú tolerancie prísne alebo ak zákazník a dodávateľ používajú rôzne zariadenia. Pre opakovateľnosť kontrolujte teplotu, čistotu a kalibráciu meradla. V správe o kontrole by sa mala identifikovať revízia výkresu a nastavenie vzťažných bodov, aby bolo možné neskoršie série porovnávať na rovnakom základe. V tejto téme prepojte toto rozhodnutie so spájaným komponentom a revíziou výkresu použitou pre RFQ. V RFQ na kontrolu hrúbky drážkovaného zuba udržujte tento bod prepojený so spájaným prvkom, schémou vzťažných bodov a metódou prevzatia hotového dielu.
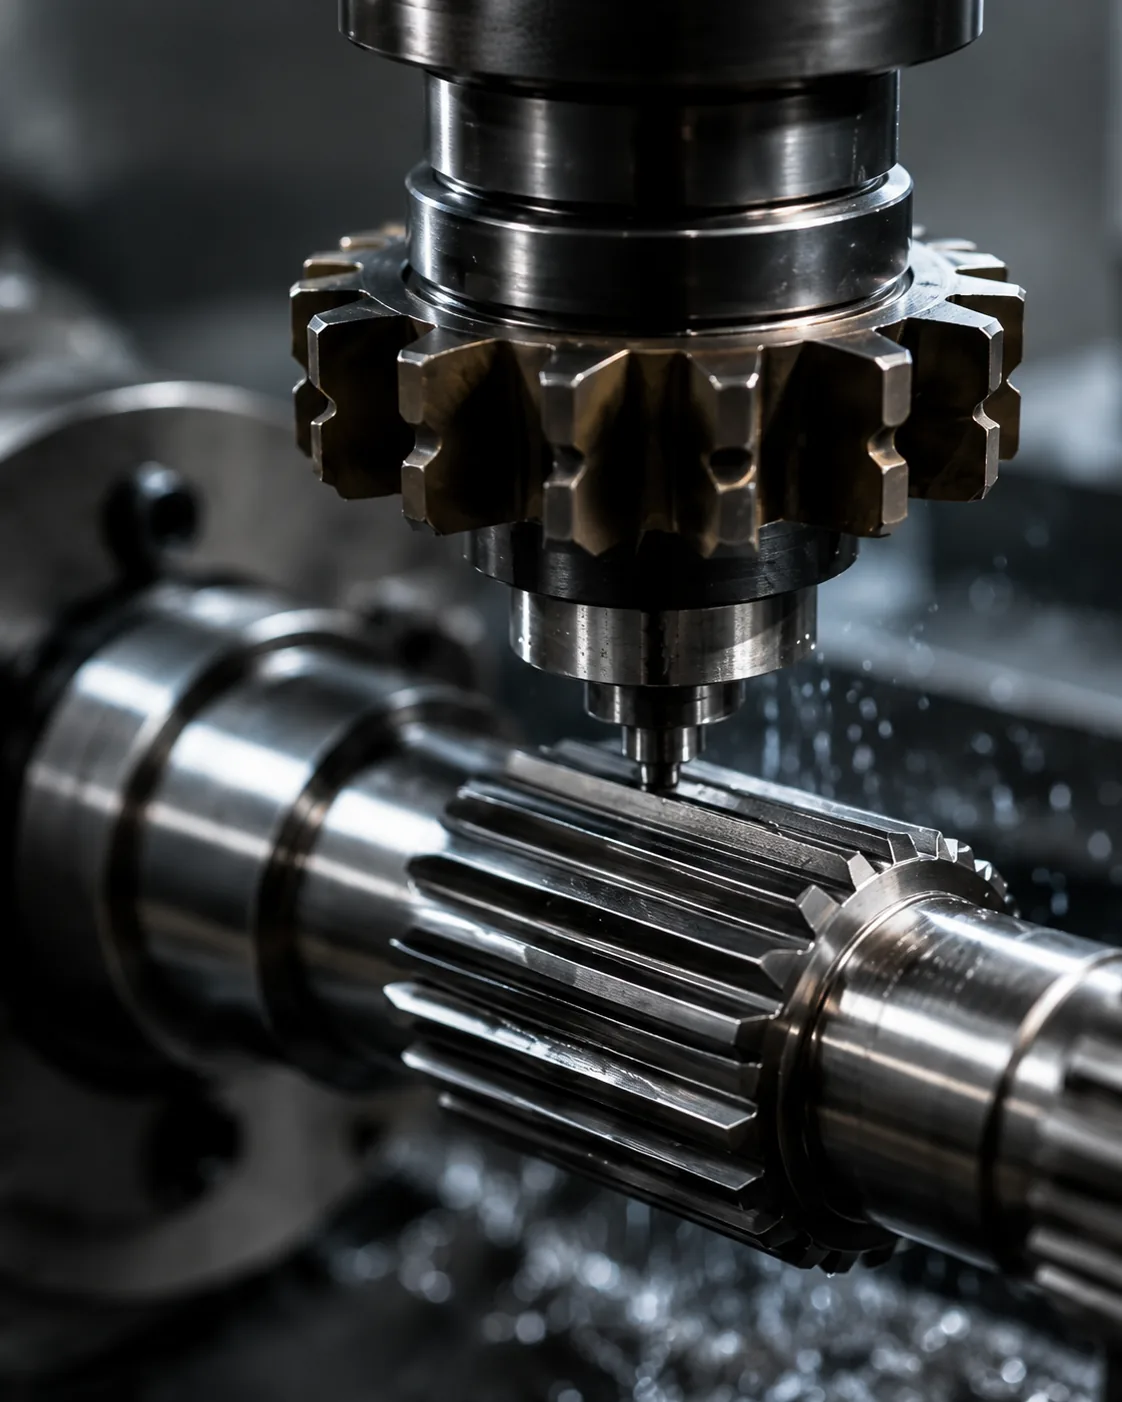
Teplota a čistota
Teplota a čistota ovplyvňuje odolnosť proti opotrebovaniu, únavové správanie, deformáciu a postupnosť dokončovacieho obrábania. Cementácia, indukčné kalenie a kalenie a popúšťanie vytvárajú rôzne materiálové podmienky, preto by sa nemali považovať za zameniteľné spôsoby dosiahnutia tvrdosti.
Špecifikujte tvrdosť s umiestnením a v prípade potreby aj hĺbku puzdra alebo stav jadra. Ak tepelné spracovanie môže zmeniť priamosť alebo vzťah medzi prvkami, naplánujte si obnovu údajov a konečnú kontrolu po tepelnom spracovaní. Kritické čapy alebo povrchy zubov môžu vyžadovať konečnú úpravu, keď je potrebné obnoviť prísne tolerancie. V tomto preskúmaní je užitočným kritériom prijatia to, ktoré možno vysledovať k funkčnej charakteristike výkresu. Pri kontrole hrúbky drážkovaného zuba sa k tomuto bodu vrátite vždy, keď sa zmení spojovací komponent, stav materiálu alebo prevádzková doba.
Praktická postupnosť prehľadov
Praktická postupnosť kontroly začína spojovacím komponentom a dráhou krútiaceho momentu, potom sa potvrdzuje ozubený systém, záber a prvky hriadeľa, ktoré lokalizujú spojenie. Ďalej sa definuje materiál a tepelné spracovanie, funkčné povrchové úpravy a akékoľvek požiadavky na hádzanie alebo polohu. Pri opakovanej práci sa zachová rovnaký vzťažný bod a základ merania, pokiaľ sa nezmenia požiadavky na montáž. V časti Ako skontrolovať hrúbku drážkovaného zuba a šírku medzery sa táto kontrola aplikuje na konkrétne rozhranie kontroly hrúbky drážkovaného zuba zobrazené na aktuálnom výkrese.
Dokončite odsúhlasením metódy kontroly, množstva a dokumentácie prvého výrobku. Táto objednávka zabraňuje prijímaniu rozhodnutí o procese alebo toleranciách pred pochopením funkčného rozhrania a uľahčuje porovnávanie cenových ponúk, pretože každému dodávateľovi sa predkladajú rovnaké konštrukčné vstupy. Keď sa zmení úloha alebo párovací člen, namiesto toho, aby ste preniesli predchádzajúci predpoklad, sa k tomuto bodu vrátite. V časti Ako skontrolovať hrúbku drážkovaného zuba a šírku medzery použite túto kontrolu na konkrétne rozhranie kontroly hrúbky drážkovaného zuba zobrazené na aktuálnom výkrese.
Kalibrácia meradla
Kalibrácia meradla by sa mala používať metóda, ktorá meria charakteristiku výkresu priamo alebo funkčne. Funkčné meradlá, analytické meranie zubov, kontrola súradnicovým meracím strojom, merania rozpätia a merania cez čapy alebo guľôčky odpovedajú na rôzne otázky a nie sú štandardne zameniteľné.
Pred výrobou sa dohodnite na metóde, ak sú tolerancie prísne alebo ak zákazník a dodávateľ používajú rôzne zariadenia. Pre opakovateľnosť kontrolujte teplotu, čistotu a kalibráciu meradla. V správe o kontrole by sa mala identifikovať revízia výkresu a nastavenie vzťažných bodov, aby bolo možné neskoršie série porovnávať na rovnakom základe. V tejto téme prepojte toto rozhodnutie so spájaným komponentom a revíziou výkresu použitou pre RFQ. Pri kontrole hrúbky drážkovaného zuba sa k tomuto bodu vrátite vždy, keď sa zmení spájaný komponent, stav materiálu alebo prevádzková povinnosť.

Odkaz na vôľu a prispôsobenie
Odkaz na vôľu a prispôsobenie ovplyvňuje kontaktnú plochu, pocit pri montáži a rozloženie zaťaženia. Efektívny záber je dĺžka, po ktorej môžu boky zubov skutočne niesť zaťaženie; skosenia, podbrúsenia a neúplné časti zubov by sa nemali automaticky počítať ako pracovná dĺžka.
Uloženie sa musí vyhodnotiť ako dvojica párovaných členov. Prispievajú hrúbka zuba, šírka medzery, vôle priemeru, zarovnanie a teplota. Pri výmenách skontrolujte obe časti, pretože opotrebovanie náboja môže spôsobiť, že sa nový hriadeľ uvoľní, aj keď je nové vonkajšie drážkovanie v rámci tolerancie výkresu. V tejto kontrole je užitočným kritériom prijatia to, ktoré možno vysledovať k funkčnej charakteristike výkresu. V časti Ako skontrolovať hrúbku a šírku medzery drážkovania aplikujte túto kontrolu na špecifické rozhranie kontroly hrúbky drážkovania zobrazené na aktuálnom výkrese.
Bežné chyby, ktorým sa treba vyhnúť
Bežné chyby pri kontrole hrúbky drážkovaného zuba vznikajú zo zaobchádzania s jednou nominálnou hodnotou, akoby definovala celé rozhranie. Chýbajúci uhol tlaku, nejasné vzťažné body, kopírované rozmery opotrebenia, nešpecifikované miesto tvrdosti a nezodpovedajúce metódy kontroly môžu viesť k tomu, že diely vyzerajú na papieri správne, ale nie sú zostavené konzistentne.
Lepšia kontrola začína párovým prvkom, identifikuje dráhu zaťaženia a lokalizačné prvky a potom prepojí geometriu, stav materiálu a kontrolu s týmito funkciami. Pred výrobou uzavrite otvorené otázky na výkrese a pri revízii opakovaných objednávok si zachovajte dohodnutú interpretáciu. Pri opakovaných prácach zachovajte rovnaký referenčný bod a základ merania, pokiaľ sa nezmenia požiadavky na montáž. V požiadavke na kontrolu hrúbky drážkovaného zuba ponechajte tento bod prepojený so spájacím prvkom, schémou referenčných bodov a metódou prevzatia hotového dielu.
Zhrnutie rozhodnutia
| Oblasť rozhodovania | Čo potvrdiť | Prečo je to dôležité |
|---|---|---|
| Párovacia geometria | Ozubený systém, priemery, záber a uloženie | Kompatibilita ovládacích prvkov a bočný kontakt |
| Poloha | Vzťažné body, čapy, ramená a hádzanie | Riadi zarovnanie v zostave |
| Stav materiálu | Trieda, tepelné spracovanie, tvrdosť a povrchová úprava | Definuje konečný mechanický stav a stav opotrebenia |
| Povinnosť | Krútiaci moment, rýchlosť, nárazy, pohyb a prostredie | Prepája definíciu súčiastky s prevádzkovými podmienkami |
| Inšpekcia | Kontrolované charakteristiky a metóda merania | Udržiava konzistentné prijatie medzi dodávateľom a kupujúcim |
Kontrolný zoznam špecifikácií
- Párovaný komponent a vonkajšia/vnútorná orientácia zubov
- Modulový alebo rozstupový systém, počet zubov, uhol tlaku a hlavné/vedľajšie priemery
- Účinné zapojenie, uloženie alebo základ tolerancie a axiálny pohyb, ak je to potrebné
- Materiál, tepelné spracovanie, umiestnenie tvrdosti a funkčné povrchové úpravy
- Požiadavky na referenčné body, priemery ložísk alebo pilotov, hádzanie a axiálne umiestnenie
- Krútiaci moment, rýchlosť, rázové alebo reverzné zaťaženie, mazanie a prevádzkové prostredie
- Množstvo, požiadavky na prvý výrobok a dohodnutá dokumentácia o kontrole
Použite sortiment drážkových hriadeľov porovnať dostupné konfigurácie a Kontrolný zoznam výkresov RFQ na prípravu kompletného dopytu. Keď sa zmení zamestnanec alebo spojovací člen, namiesto toho, aby ste pokračovali v predchádzajúcom predpoklade, si tento bod znova prečítajte. V časti Ako skontrolovať hrúbku drážkovaného zuba a šírku medzery použite túto kontrolu na konkrétne rozhranie kontroly hrúbky drážkovaného zuba zobrazené na aktuálnom výkrese.
Technický pracovný list pre kontrolu hrúbky drážkovaného zuba
Použite tento pracovný list na otočenie Ako skontrolovať hrúbku a šírku medzery drážkovaného zuba do rozhodnutí, ktoré je možné zobraziť na výkrese, skontrolovať počas cenovej ponuky a overiť pri prvom výrobku. Začnite s Hrúbka zuba a šírka medzery ako párovacie premenné a Meranie cez kolíky alebo guľôčky, ak je to vhodné, pretože tieto dve položky zvyčajne definujú buď párovaciu geometriu, alebo materiálové podmienky, ktoré musí zvyšok procesu podporovať. Potom si to prečítajte Koncepty merania rozpätia, Meranie Go/NoGo a Analytická kontrola oproti skutočnej montáži, namiesto toho, aby sa s nimi zaobchádzalo ako s nezávislými katalógovými hodnotami.
Pri rozhodovaní o výrobnom procese vychádzajte z geometrie konečného zuba a podmienok prístupu. Všimnite si, či je drážkovanie vonkajšie alebo vnútorné, priechodné alebo slepé, blízko ramena, integrované s ozubeným kolesom alebo obmedzené susednými priemermi. Tieto obmedzenia ovplyvňujú prístup k nástroju, upnutie obrobku a praktickú voľbu medzi procesmi. Množstvo výroby a stav materiálu ovplyvňujú ekonomiku, ale charakteristika výkresu zostáva cieľom prijatia. V časti Ako skontrolovať hrúbku drážkovaného zuba a šírku medzery použite túto kontrolu na konkrétne rozhranie kontroly hrúbky drážkovaného zuba zobrazené na aktuálnom výkrese.
Zostavte odovzdávanie kontroly okolo konceptov merania rozpätia. Definujte nastavenie vzťažných bodov, fázu merania a požiadavky na podávanie správ pred prvým výrobkom. Tepelné spracovanie môže posúvať prvky voči sebe navzájom, takže vzťahy medzi hádzaním, stúpaním, hrúbkou zuba alebo otvorom môže byť potrebné overiť až po konečnom procese, a nie na mäkko obrobenom polotovare. Ak sa používajú meradlá, dohodnite sa, čo dokazujú a aké analytické kontroly sú stále potrebné.
Postupnosť kontroly výkresu
Pred požiadaním o výrobu si preštudujte výkres v rovnakom poradí, v akom zostava funguje: systém párovania zubov, efektívne zapojenie, umiestnenie referenčných bodov, susediace čapy alebo ramená, materiál a tepelné spracovanie, funkčné povrchové úpravy a metóda kontroly. kontrola hrúbky drážkovaného zuba, poradie je dôležité, pretože neskoršie rozhodnutia, ako je výber procesu alebo výber meradla, by mali rozhranie podporovať, a nie ho predefinovať.
| Položka pracovného hárka | Otázka na odpoveď | Výstup RFQ |
|---|---|---|
| Hrúbka zuba a šírka medzery ako párovacie premenné | Akú funkciu zostavy riadi táto funkcia? | Rozmer, tolerancia alebo referenčné číslo párovania |
| Meranie cez kolíky alebo guľôčky, ak je to vhodné | Aký konečný stav sa musí dosiahnuť? | Popis materiálu / tepelného spracovania / povrchovej úpravy |
| Koncepty merania rozpätia | Ako sa overí charakteristika? | Metóda kontroly alebo správa |
| Meranie Go/NoGo | Ako sa zapojí opačný člen? | Informácie o párení a zapojení |
| Analytická kontrola | Ktorý údaj určuje funkčné umiestnenie? | Vzťah medzi referenčným bodom a hádzaním |
Odovzdanie obstarávania pred prvým článkom
Užitočný nákupný balíček pre Ako skontrolovať hrúbku a šírku medzery drážkovaného zuba obsahuje kontrolovaný výkres, množstvo, materiál a podmienky tepelného spracovania, informácie o párovacom rozhraní a charakteristiky prijatia, ktoré je potrebné nahlásiť. Ak je dodaný 3D model, 2D výkres by mal stále obsahovať tolerancie, vzťažné body, poznámky k tepelnému spracovaniu a požiadavky na kontrolu. Identifikujte aktuálnu revíziu v RFQ, aby výroba a kontrola nefungovali z rôznych verzií.
Ak charakteristika ešte nie je určená, označte ju pre technické objasnenie, a nie vkladajte vhodnú hodnotu. Pri kontrole hrúbky drážkovaného zuba sú bežnými otvorenými položkami záber, uloženie, umiestnenie tvrdosti, hádzanie do susedného čapu, prístup k vnútorným prvkom alebo stav opotrebovaného spájacieho komponentu. Vyriešenie týchto bodov pred prvým výrobkom znižuje počet nevyhnutných prepracovaní a uľahčuje kontrolu neskorších opakovaných objednávok.
Kontrolný zoznam pred vydaním
- Potvrďte hrúbku zuba a šírku medzery ako párovacie premenné oproti skutočnému párovaciemu komponentu.
- V prípade potreby overte meranie nad kolíkmi alebo guľôčkami v konečnom stave.
- Definujte, ako sa budú kontrolovať koncepty merania rozsahu.
- Skontrolujte meranie chodu/záporu za zamýšľaných podmienok montáže.
- Prepojte analytickú kontrolu so štruktúrou funkčných údajov.
- Uveďte množstvo, úroveň revízie a akékoľvek požiadavky na dokumentáciu k prvému článku.
- Zaznamenajte zmeny v prevádzke, mazaní alebo párovaní hardvéru pre opakované objednávky.
Často kladené otázky
Čo by som mal overiť o hrúbke zuba a šírke medzery ako premenných párovania pri kontrole hrúbky drážkovaného zuba?
Najprv spojte hrúbku zuba a šírku medzery ako párovacie premenné so spájacím komponentom a funkciou zostavy. Merateľnú požiadavku umiestnite do riadeného výkresu a zahrňte protiľahlý prvok, keď kompatibilita závisí od oboch častí. V prípade návodu Ako skontrolovať hrúbku zuba a šírku medzery drážkovaného spoja sa zabráni tomu, aby nominálny popis nahradil geometriu, ktorá skutočne riadi uloženie a prenos krútiaceho momentu.
Čo by som mal potvrdiť ohľadom merania cez čapy alebo guľôčky, ak je to potrebné pre kontrolu hrúbky drážkovaného zuba?
Potvrďte meranie na čapoch alebo guľôčkach, ak je to potrebné, v konečnom stave vrátane akéhokoľvek materiálu, tepelného spracovania, povrchu alebo rozmerového stavu, ktorý sa môže po spracovaní zmeniť. Ak požiadavka závisí od miesta alebo vzťažného bodu, výslovne to preukážte, aby výroba a kontrola používali rovnaký referenčný bod.
Čo by som si mal overiť ohľadom konceptov merania rozpätia pri kontrole hrúbky drážkovaného zuba?
Vyberte metódu kontroly, ktorá meria charakteristiku uvedenú na výkrese. Funkčné meranie, analytické meranie drážkovania, kontroly súradnicovým meracím strojom (CMM), kontrola hádzania, meranie drsnosti a skúška tvrdosti odpovedajú na rôzne otázky. Uveďte, ktorý výsledok je potrebný na prijatie, namiesto toho, aby ste požadovali všeobecnú správu o kontrole. V časti Ako skontrolovať hrúbku drážkovaného zuba a šírku medzery použite túto kontrolu na konkrétne rozhranie kontroly hrúbky drážkovaného zuba zobrazené na aktuálnom výkrese.
Čo by som mal overiť ohľadom merania go/no go pre kontrolu hrúbky drážkovaného zuba?
Skontrolujte meranie správnosti/nesprávnosti s reálnym párovaným dielom a zamýšľaným stavom montáže. Účinné zapojenie, vôľa, axiálny pohyb, teplota a opotrebenie v náhradnom náboji môžu ovplyvniť správanie spojenia. Nový hriadeľ by sa nemal akceptovať ani zamietnuť len na základe pocitu, ak je k dispozícii merateľná požiadavka na uloženie.
Čo by som mal potvrdiť ohľadom analytickej kontroly hrúbky drážkovaného zuba?
Prepojte analytickú kontrolu s prvkami, ktoré určujú rotáciu v zostave. Výkres by mal jasne uvádzať referenčný bod a akýkoľvek vzťah medzi hádzaním alebo polohou. Ak tepelné spracovanie alebo dokončovacie obrábanie môže posunúť prvok, skontrolujte tento vzťah v štádiu, ktoré predstavuje hotový diel.
Od inžinierskeho rozhodnutia po riadenie výroby
Po dohode o rozhraní preložte každé funkčné rozhodnutie do výkresovej charakteristiky, ktorú je možné vyrobiť a skontrolovať. Vyhnite sa ponechávaniu kľúčových vzťahov iba v e-mailových poznámkach. Rozmery, vzťažné body, podmienky tepelného spracovania a požiadavky na prijatie by mali byť kontrolované pri revíziách, aby výrobný tím a kontrolný tím pracovali s rovnakou definíciou. Pri opakovaných prácach zachovajte rovnaký vzťažný bod a základ merania, pokiaľ sa nezmenia požiadavky na montáž. V požiadavke na kontrolu hrúbky zubov s drážkovaním ponechajte tento bod prepojený s párovacím prvkom, schémou vzťažných bodov a metódou prijatia hotového dielu.
Pri prvých článkoch uprednostnite charakteristiky, ktoré preukazujú kompatibilitu zostavy: geometria zuba, párovanie, vzťah k upevňovacím čapom alebo ramenám, stav tepelného spracovania a akékoľvek kritické hádzanie. Zaznamenajte metódu merania spolu s výsledkom. Pri opakovaných objednávkach použitie rovnakého nastavenia vzťažných bodov a prístupu k meraniu uľahčuje rozpoznanie zmien trendov a znižuje spory spôsobené rôznymi interpretáciami kontroly. Keď sa zmení pracovná sila alebo párovací člen, namiesto toho, aby ste preniesli predchádzajúci predpoklad, sa k tomuto bodu vrátite. V časti Ako skontrolovať hrúbku drážkovaného zuba a šírku medzery zaznamenajte výslednú požiadavku do výkresu alebo špecifikácie nákupu, aby zostala konzistentná aj pri opakovaných objednávkach.
Keď sa zmení prevádzková záťaž, namiesto predpokladu, že stará špecifikácia zostáva vhodná, znovu otvorte inžiniersku kontrolu. Vyšší krútiaci moment, zvýšené rázy, častejšie obrátenia, iné mazanie alebo nový párovací komponent môžu zmeniť kontakt a opotrebenie, aj keď nominálna veľkosť drážky zostane rovnaká. Výkres by sa mal vyvíjať so skutočnou požiadavkou na montáž. V tejto téme prepojte toto rozhodnutie so párovacím komponentom a revíziou výkresu použitou pre RFQ. V časti Ako skontrolovať hrúbku drážkovaného zuba a šírku medzery použite túto kontrolu na konkrétne rozhranie kontroly hrúbky drážkovaného zuba zobrazené na aktuálnom výkrese.
Pripravte si výzvu na cenovú ponuku (RFQ)
- Aktuálny 2D výkres a revízia
- Definícia párovacieho komponentu a spline
- Materiál, tepelné spracovanie a funkčné povrchové úpravy
- Krútiaci moment, rýchlosť, zaťaženie a prostredie
- Množstvo a požadovaná dokumentácia o kontrole
Kompletný dopyt kombinuje výkres, párovacie rozhranie, stav materiálu, pracovnú dobu, množstvo a očakávania kontroly. Keď sú tieto vstupy definované včas, dodávatelia môžu plánovať nástroje, tepelné spracovanie, konečnú úpravu a meranie okolo rovnakej funkčnej požiadavky, čím sa skracujú cykly objasňovania pred prvým výrobkom. V tomto preskúmaní je užitočným akceptačným kritériom to, ktoré možno vysledovať k funkčnej charakteristike výkresu. V RFQ na kontrolu hrúbky zuba s drážkovaním udržujte tento bod prepojený s párovacím prvkom, schémou vzťažných bodov a metódou akceptácie hotového dielu.
Premeňte sprievodcu na výzvu na cenovú ponuku (RFQ)
Pošlite kontrolovaný výkres, párovacie rozhranie, stav materiálu a informácie o prevádzke na technické posúdenie.
Vyžiadať cenovú ponuku
























