Sådan inspicerer du spline-tandtykkelse og afstandsbredde — Tandtykkelse og tandafstandsbredde er vigtige parringsvariabler, fordi de påvirker frigang og kontakt mellem udvendige og indvendige noter. Inspektion kan bruge funktionelle målere, måling over egnede elementer eller analyseudstyr afhængigt af tolerancesystem, geometri og produktionsmængde.
For inspektion af spline-tandtykkelse, er den mest pålidelige specifikation den, som en designer, køber, producent og inspektør alle kan fortolke på samme måde. Diskussionen nedenfor fokuserer på målbare tegningsinput, monteringsforhold og praktiske kontroller snarere end universelle moment-, pasforms- eller levetidskrav, der ikke kan bestemmes uden fuldstændige geometri- og driftsdata.
Tandtykkelse og afstandsbredde som parringsvariabler
Tandtykkelse og afstandsbredde som parringsvariabler påvirker kontaktareal, monteringsfornemmelse og belastningsfordeling. Effektivt indgreb er den længde, over hvilken tandflankerne faktisk kan bære belastning; affasninger, relieffer og ufuldstændige tanddele bør ikke automatisk tælles som arbejdslængde.
Pasformen skal evalueres som et par sammenkoblede elementer. Tandtykkelse, afstandsbredde, diameterfrigang, justering og temperatur bidrager alle. Ved udskiftninger skal begge dele inspiceres, da slid i navet kan få en ny aksel til at føles løs, selv når den nye udvendige not er inden for dens tegningstolerance. I dette emne skal denne beslutning forbindes med sammenkoblingskomponenten og den tegningsrevision, der blev brugt til tilbudsanmodningen. For Sådan inspiceres not-tandtykkelse og afstandsbredde skal du anvende denne kontrol på den specifikke inspektionsgrænseflade til not-tandtykkelse, der er vist på den aktuelle tegning.
Måling over stifter eller kugler, hvor det er relevant
Måling over stifter eller kugler, hvor det er relevant bør bruge en metode, der måler tegningskarakteristikken direkte eller funktionelt. Funktionelle målere, analytisk tandmåling, CMM-inspektion, spændviddemålinger og målinger over stifter eller kugler besvarer forskellige spørgsmål og er ikke som standard udskiftelige.
Aftal metoden før produktion, når tolerancen er snæver, eller når kunde og leverandør bruger forskelligt udstyr. Kontroller temperatur, renlighed og målekalibrering for repeterbarhed. Inspektionsrapporten skal identificere tegningsrevisionen og datumopsætningen, så senere partier kan sammenlignes på samme grundlag. I denne gennemgang er det nyttige acceptkriterium det, der kan spores tilbage til en funktionel tegningskarakteristik. For "Sådan inspiceres not-tandtykkelse og afstandsbredde" skal denne kontrol anvendes på den specifikke inspektionsgrænseflade for not-tandtykkelse, der er vist på den aktuelle tegning.
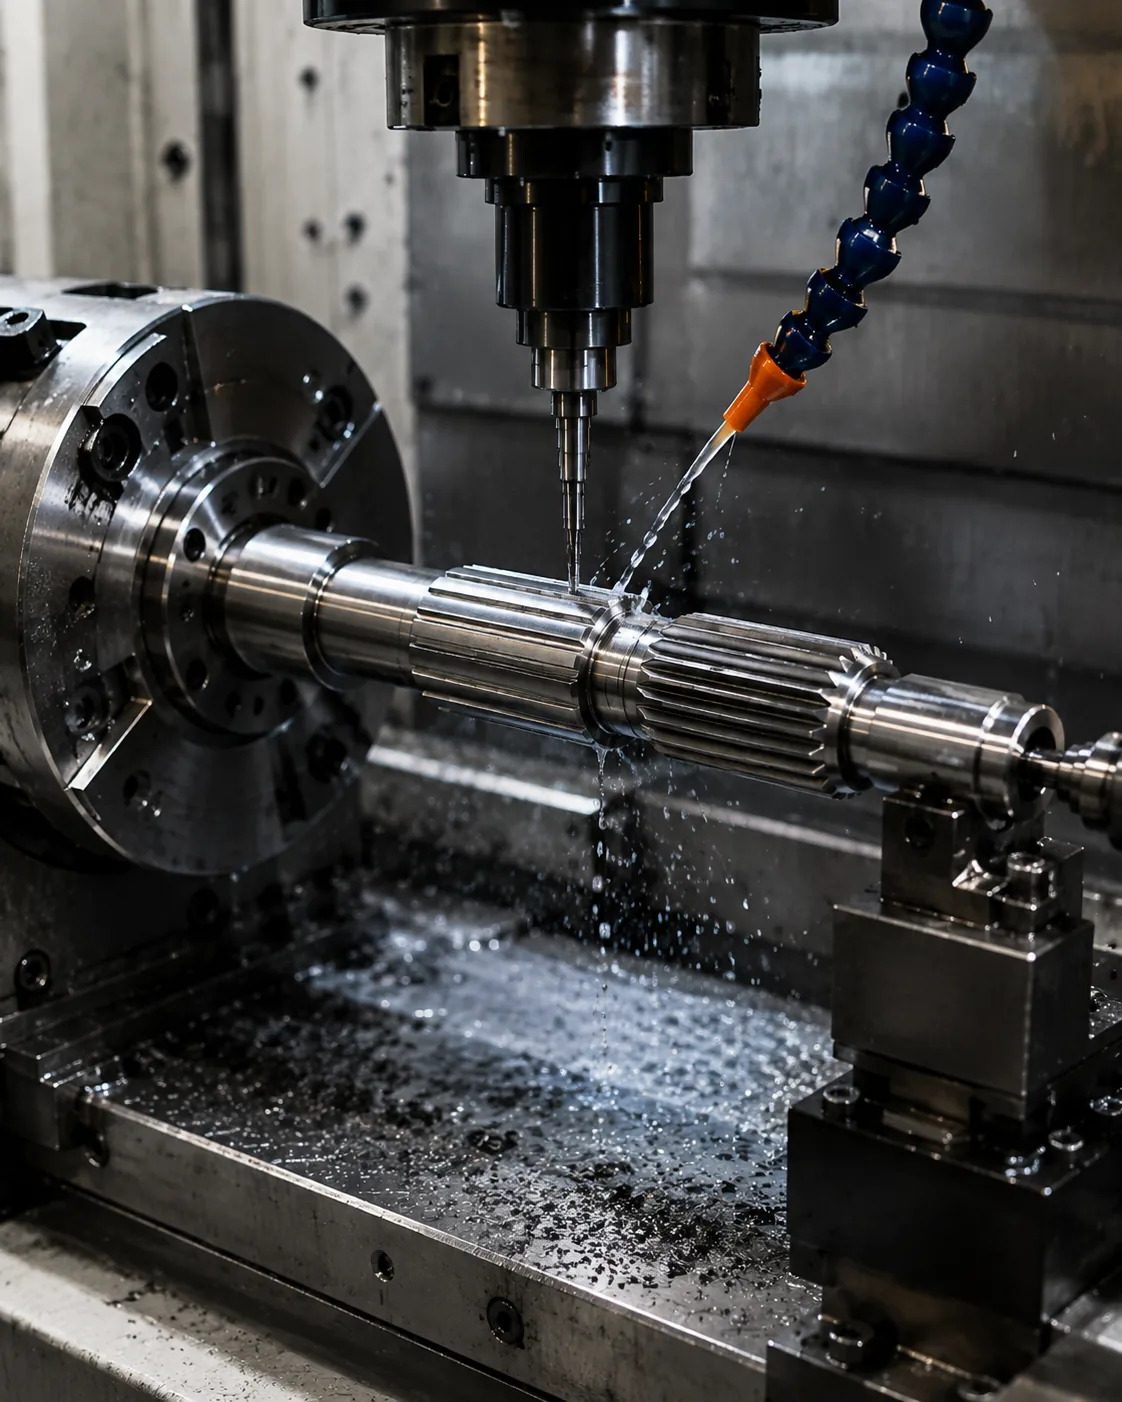
Koncepter for spændviddemåling
Koncepter for spændviddemåling bør bruge en metode, der måler tegningskarakteristikken direkte eller funktionelt. Funktionelle målere, analytisk tandmåling, CMM-inspektion, spændviddemålinger og målinger over stifter eller kugler besvarer forskellige spørgsmål og er ikke som standard udskiftelige.
Aftal metoden før produktion, når tolerancen er snæver, eller når kunde og leverandør bruger forskelligt udstyr. Kontroller temperatur, renlighed og målekalibrering for repeterbarhed. Inspektionsrapporten skal identificere tegningsrevisionen og datumopsætningen, så senere partier kan sammenlignes på samme grundlag. Ved gentaget arbejde skal samme datum- og målegrundlag beholdes, medmindre samlingskravet ændres. For "Sådan inspiceres nottandtykkelse og afstandsbredde" skal du registrere det resulterende krav på tegningen eller indkøbsspecifikationen, så det forbliver ensartet på gentagne ordrer.
Go/No-Go-måling
Go/No-Go-måling bør bruge en metode, der måler tegningskarakteristikken direkte eller funktionelt. Funktionelle målere, analytisk tandmåling, CMM-inspektion, spændviddemålinger og målinger over stifter eller kugler besvarer forskellige spørgsmål og er ikke som standard udskiftelige.
Aftal metoden før produktion, når tolerancen er snæver, eller når kunde og leverandør bruger forskelligt udstyr. Kontroller temperatur, renlighed og målekalibrering for repeterbarhed. Inspektionsrapporten skal identificere tegningsrevisionen og datumopsætningen, så senere partier kan sammenlignes på samme grundlag. Når opgaven eller sammenkoblingselementet ændres, skal dette punkt genoptages i stedet for at fortsætte den tidligere antagelse. I en tilbudsanmodning om inspektion af spline-tandtykkelse skal dette punkt holdes knyttet til sammenkoblingselementet, datumskemaet og godkendelsesmetoden for det færdige emne.
Analytisk inspektion
Analytisk inspektion bør bruge en metode, der måler tegningskarakteristikken direkte eller funktionelt. Funktionelle målere, analytisk tandmåling, CMM-inspektion, spændviddemålinger og målinger over stifter eller kugler besvarer forskellige spørgsmål og er ikke som standard udskiftelige.
Aftal metoden før produktion, når tolerancen er snæver, eller når kunde og leverandør bruger forskelligt udstyr. Kontroller temperatur, renlighed og målekalibrering for repeterbarhed. Inspektionsrapporten skal identificere tegningsrevisionen og datumopsætningen, så senere partier kan sammenlignes på samme grundlag. I dette emne skal denne beslutning forbindes med den sammenkoblede komponent og den tegningsrevision, der bruges til tilbudsanmodningen. I en tilbudsanmodning om inspektion af splinetandtykkelse skal dette punkt holdes knyttet til sammenkoblingselementet, datumskemaet og godkendelsesmetoden for det færdige emne.
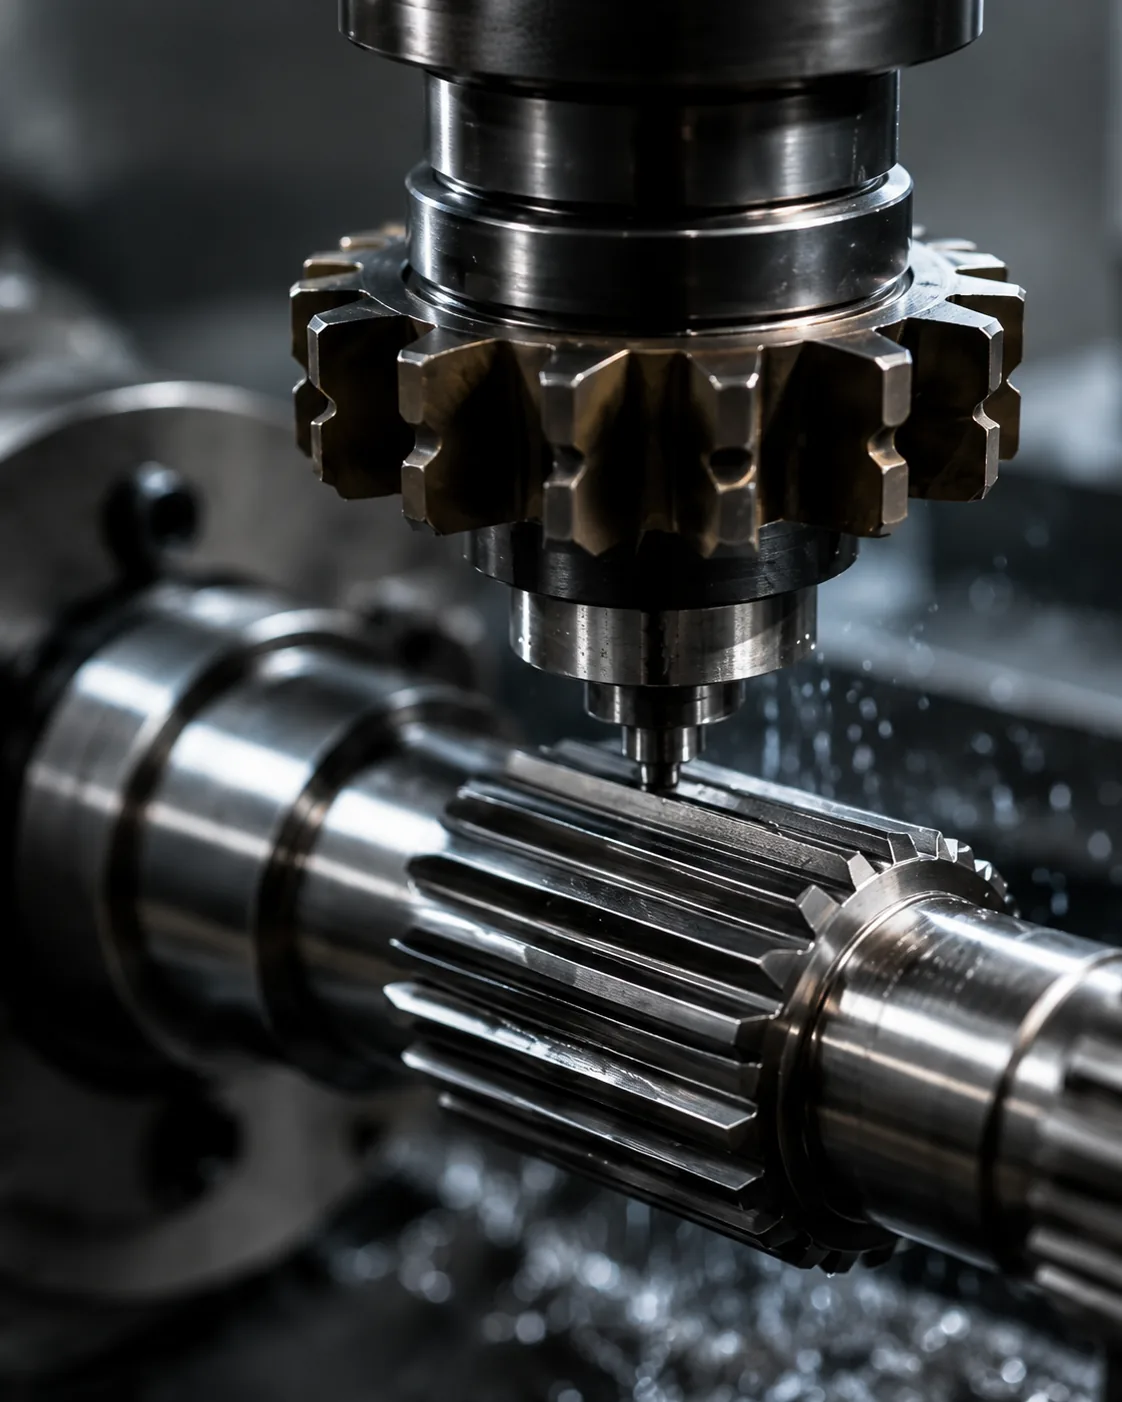
Temperatur og renlighed
Temperatur og renlighed påvirker slidstyrke, udmattelsesadfærd, forvrængning og rækkefølgen af sletbearbejdningen. Karburering, induktionshærdning og bratkølingsbehandling skaber forskellige materialeforhold, så de bør ikke behandles som udskiftelige måder at nå et hårdhedstal på.
Angiv hårdhed med en placering og, hvor det er nødvendigt, huldybde eller kernetilstand. Hvis varmebehandling kan ændre rethed eller egenskaber, skal du planlægge nulpunktsgendannelse og den endelige inspektion efter den termiske proces. Kritiske akseltapper eller tandoverflader kan have brug for finishmateriale, når snævre tolerancer skal genoprettes. I denne gennemgang er det nyttige acceptkriterium det, der kan spores tilbage til en funktionel tegningskarakteristik. Ved gennemgang af inspektion af nottandtykkelse skal dette punkt genovervejes, når sammenkoblingskomponenten, materialetilstanden eller driftsopgaven ændres.
En praktisk gennemgangssekvens
En praktisk gennemgangssekvens starter med den sammenkoblede komponent og momentbanen, derefter bekræftes tandsystemet, indgrebet og de akselfunktioner, der placerer forbindelsen. Dernæst defineres materiale- og varmebehandling, funktionelle finish og eventuelle krav til rundløb eller position. Ved gentaget arbejde skal du beholde samme datapunkt og målegrundlag, medmindre samlingskravet ændres. For "Sådan inspiceres tandtykkelse og afstandsbredde" skal du anvende denne kontrol på den specifikke inspektionsgrænseflade for tandtykkelse, der er vist på den aktuelle tegning.
Afslut med at blive enige om inspektionsmetoden, mængden og dokumentationen for den første artikel. Denne ordre forhindrer, at der træffes proces- eller tolerancebeslutninger, før den funktionelle grænseflade er forstået, og gør det nemmere at sammenligne tilbud, fordi de samme designinput præsenteres for hver leverandør. Når opgaven eller sammenkoblingselementet ændres, skal dette punkt gentages i stedet for at fortsætte den tidligere antagelse. For Sådan inspiceres not-tandtykkelse og afstandsbredde skal denne kontrol anvendes på den specifikke inspektionsgrænseflade for not-tandtykkelse, der er vist på den aktuelle tegning.
Kalibrering af måler
Kalibrering af måler bør bruge en metode, der måler tegningskarakteristikken direkte eller funktionelt. Funktionelle målere, analytisk tandmåling, CMM-inspektion, spændviddemålinger og målinger over stifter eller kugler besvarer forskellige spørgsmål og er ikke som standard udskiftelige.
Aftal metoden før produktion, når tolerancen er snæver, eller når kunde og leverandør bruger forskelligt udstyr. Kontroller temperatur, renlighed og målekalibrering for repeterbarhed. Inspektionsrapporten skal identificere tegningsrevisionen og datumopsætningen, så senere partier kan sammenlignes på samme grundlag. I dette emne skal denne beslutning forbindes med sammenkoblingskomponenten og den tegningsrevision, der bruges til tilbudsanmodningen. Når du gennemgår inspektion af nottandtykkelse, skal du genoverveje dette punkt, når sammenkoblingskomponenten, materialetilstanden eller driftsopgaven ændrer sig.

Link til tilbageslag og pasform
Link til tilbageslag og pasform påvirker kontaktareal, monteringsfornemmelse og belastningsfordeling. Effektivt indgreb er den længde, over hvilken tandflankerne faktisk kan bære belastning; affasninger, relieffer og ufuldstændige tanddele bør ikke automatisk tælles som arbejdslængde.
Pasformen skal evalueres som et par sammenpassende elementer. Tandtykkelse, afstandsbredde, diameterfrigang, justering og temperatur bidrager alle. Ved udskiftninger skal begge dele inspiceres, da slid i navet kan få en ny aksel til at føles løs, selv når den nye udvendige not er inden for dens tegningstolerance. I denne gennemgang er det nyttige acceptkriterium det, der kan spores tilbage til en funktionel tegningskarakteristik. For "Sådan inspiceres not-tandtykkelse og afstandsbredde" skal denne kontrol anvendes på den specifikke inspektionsgrænseflade for not-tandtykkelse, der er vist på den aktuelle tegning.
Almindelige fejl at undgå
Almindelige fejl i inspektion af tandtykkelse på splines opstår ved at behandle én nominel værdi, som om den definerer hele grænsefladen. Manglende trykvinkel, uklare datums, kopierede sliddimensioner, uspecificeret hårdhedsplacering og uensartede inspektionsmetoder kan alle skabe dele, der ser korrekte ud på papiret, men som ikke samles ensartet.
En bedre gennemgang starter med parret, identificerer belastningsstien og lokaliseringsfunktionerne, og forbinder derefter geometri, materialetilstand og inspektion med disse funktioner. Luk åbne spørgsmål på tegningen før produktion, og behold den aftalte fortolkning med revisionen til gentagne ordrer. Ved gentaget arbejde skal du beholde samme datum- og målegrundlag, medmindre samlingskravet ændres. I en tilbudsgivning om inspektion af spline-tandtykkelse skal du holde dette punkt knyttet til parringselementet, datumskemaet og acceptmetoden for det færdige emne.
Resumé af beslutning
| Beslutningsområde | Hvad skal bekræftes | Hvorfor det er vigtigt |
|---|---|---|
| Parringsgeometri | Tandsystem, diametre, indgreb og pasform | Styrer kompatibilitet og flankekontakt |
| Beliggenhed | Datums, journaler, skuldre og runout | Styrer justering i samlingen |
| Materialetilstand | Kvalitet, varmebehandling, hårdhed og finish | Definerer den færdige mekaniske tilstand og slidtilstand |
| Pligt | Moment, hastighed, stød, bevægelse og miljø | Forbinder deldefinitionen med driftsbetingelser |
| Inspektion | Kontrollerede egenskaber og målemetode | Sikrer ensartet accept mellem leverandør og køber |
Specifikationstjekliste
- Parringskomponent og udvendig/indvendig tandorientering
- Modul- eller pitchsystem, tandantal, trykvinkel og større/mindre diametre
- Effektiv indgreb, pasform eller tolerancebasis og aksial bevægelse om nødvendigt
- Materiale, varmebehandling, hårdhedsplacering og funktionelle overfladebehandlinger
- Datums, leje- eller pilotdiametre, kast og aksial placeringskrav
- Moment, hastighed, stød- eller reverseringsbelastning, smøring og driftsmiljø
- Mængde, krav til første artikel og aftalt inspektionsdokumentation
Brug Produktsortiment af spline-aksler at sammenligne tilgængelige konfigurationer og RFQ-tegningstjekliste at forberede en komplet forespørgsel. Når opgaven eller forbindelseselementet ændres, skal dette punkt genovervejes i stedet for at fortsætte den tidligere antagelse. For at inspicere nottandtykkelse og afstandsbredde skal denne kontrol anvendes på den specifikke inspektionsgrænseflade for nottandtykkelse, der er vist på den aktuelle tegning.
Ingeniørarbejdsark til inspektion af spline-tandtykkelse
Brug dette arbejdsark til at vende Sådan inspicerer du spline-tandtykkelse og afstandsbredde til beslutninger, der kan vises på en tegning, kontrolleres under tilbuddet og verificeres ved første artikel. Start med Tandtykkelse og afstandsbredde som parringsvariabler og Måling over stifter eller kugler, hvor det er relevant, fordi disse to elementer normalt definerer enten parringsgeometrien eller den materialetilstand, som resten af processen skal understøtte. Gennemgå derefter Koncepter for spændviddemåling, Go/No-Go-måling og Analytisk inspektion mod den faktiske samling i stedet for at behandle dem som uafhængige katalogværdier.
Ved en beslutning om fremstillingsprocessen skal der startes med den færdige tandgeometri og adgangsforholdene. Bemærk, om noten er udvendig eller indvendig, gennemgående eller blind, tæt på en skulder, integreret med et tandhjul eller begrænset af tilstødende diametre. Disse begrænsninger påvirker værktøjstilgangen, emnefastholdelse og det praktiske valg mellem processer. Produktionsmængde og materialetilstand påvirker økonomien, men tegningskarakteristikken forbliver acceptmålet. For "Sådan inspiceres not-tandtykkelse og rumbredde" skal denne kontrol anvendes på den specifikke inspektionsgrænseflade for not-tandtykkelse, der er vist på den aktuelle tegning.
Byg inspektionsoverdragelsen omkring koncepter for spændviddemåling. Definer opsætning af data, måletrin og rapporteringskrav før den første artikel. Varmebehandling kan flytte elementer i forhold til hinanden, så forholdet mellem kast, stigning, tandtykkelse eller boring skal muligvis verificeres efter den endelige proces i stedet for på et blødt bearbejdet emne. Hvor der anvendes målere, skal det aftales, hvad de beviser, og hvilke analytiske kontroller der stadig er nødvendige.
Tegningsgennemgangssekvens
Før du anmoder om produktion, skal du gennemgå tegningen i samme rækkefølge, som monteringen udføres: sammenpassende tandsystem, effektivt indgreb, placering af henføringspunkter, tilstødende akseltapp eller skuldre, materiale- og varmebehandling, funktionelle overflader og inspektionsmetode. inspektion af spline-tandtykkelse, rækkefølgen betyder noget, fordi senere beslutninger som procesvalg eller målevalg bør understøtte grænsefladen snarere end at omdefinere den.
| Regnearkelement | Spørgsmål at besvare | Udbudsprisudbud |
|---|---|---|
| Tandtykkelse og afstandsbredde som parringsvariabler | Hvilken samlingsfunktion styrer denne funktion? | Dimensions-, tolerance- eller parringsreference |
| Måling over stifter eller kugler, hvor det er relevant | Hvilken færdig tilstand skal opnås? | Materiale / varmebehandling / finish-beskrivelse |
| Koncepter for spændviddemåling | Hvordan vil karakteristikken blive verificeret? | Inspektionsmetode eller rapporteringsnotat |
| Go/No-Go-måling | Hvordan engagerer det modsatte medlem sig? | Oplysninger om parringsdel og engagement |
| Analytisk inspektion | Hvilket datapunkt fastlægger funktionel placering? | Forholdet mellem data og udløb |
Indkøbsoverdragelse før første artikel
En nyttig indkøbspakke til Sådan inspicerer du spline-tandtykkelse og afstandsbredde indeholder den kontrollerede tegning, mængde, materiale og varmebehandlingstilstand, information om sammenkoblingsgrænsefladen og de acceptkarakteristika, der kræver rapportering. Hvis der leveres en 3D-model, skal 2D-tegningen stadig indeholde tolerancer, datums, varmebehandlingsnoter og inspektionskrav. Identificer den aktuelle revision i tilbudsanmodningen, så fremstilling og inspektion ikke fungerer fra forskellige versioner.
Når en egenskab endnu ikke er fastlagt, skal den markeres for teknisk afklaring i stedet for at indsætte en passende værdi. Ved inspektion af spline-tandtykkelse er almindelige åbne punkter indgreb, pasform, hårdhedsplacering, kast til en tilstødende aksel, adgang til interne funktioner eller tilstanden af en slidt modstående komponent. At løse disse punkter før den første artikel reducerer undgåeligt omarbejde og gør det lettere at kontrollere senere gentagne ordrer.
Tjekliste før udgivelse
- Bekræft tandtykkelse og mellemrumsbredde som parringsvariabler i forhold til den faktiske parringskomponent.
- Bekræft målingen over stifter eller kugler, hvor det er relevant, i færdig tilstand.
- Definer, hvordan spændviddemålingskoncepter skal inspiceres.
- Kontrollér go/no go-måling under de tilsigtede monteringsforhold.
- Relater analytisk inspektion til den funktionelle datastruktur.
- Angiv mængde, revisionsniveau og eventuelle dokumentationskrav for den første artikel.
- Registrer ændringer i betjening, smøring eller monteringshardware til gentagne ordrer.
Ofte stillede spørgsmål
Hvad skal jeg bekræfte vedrørende tandtykkelse og tandafstandsbredde som parringsvariabler ved inspektion af tandtykkelsen på splines?
Relater tandtykkelse og afstandsbredde som parringsvariabler til parringskomponenten og samlingsfunktionen først. Sæt det målbare krav på den kontrollerede tegning, og inkluder det modsatte element, når kompatibiliteten afhænger af begge dele. For Sådan inspiceres tandtykkelse og afstandsbredde i spline forhindrer dette, at en nominel etiket erstatter den geometri, der faktisk styrer pasform og momentoverførsel.
Hvad skal jeg bekræfte ved måling over stifter eller kugler, hvor det er relevant, til inspektion af tandtykkelsen på noten?
Bekræft måling over stifter eller kugler, hvor det er relevant, i færdig tilstand, inklusive ethvert materiale, varmebehandling, overflade eller dimensionstilstand, der kan ændre sig efter bearbejdning. Hvis kravet afhænger af en placering eller et datapunkt, skal det eksplicit vises, at produktion og inspektion bruger samme reference.
Hvad skal jeg bekræfte vedrørende spændviddemålingskoncepter til inspektion af spline-tandtykkelse?
Vælg en inspektionsmetode, der måler den karakteristik, der er nævnt på tegningen. Funktionel måling, analytisk splinemåling, CMM-tjek, runout-inspektion, ruhedsmåling og hårdhedsprøvning besvarer forskellige spørgsmål. Angiv, hvilket resultat der kræves for accept, i stedet for at anmode om en generisk inspektionsrapport. For "Sådan inspiceres spline-tandtykkelse og afstandsbredde" skal du anvende denne kontrol på den specifikke inspektionsgrænseflade for spline-tandtykkelse, der er vist på den aktuelle tegning.
Hvad skal jeg bekræfte angående go/no go-måling til inspektion af tandtykkelse?
Kontrollér go/no-go-målingen med den faktiske modstykkedel og den tilsigtede monteringstilstand. Effektivt indgreb, spillerum, aksial bevægelse, temperatur og slid i et udskiftningsnav kan alle påvirke, hvordan forbindelsen opfører sig. En ny aksel bør ikke accepteres eller afvises udelukkende ud fra følelse, når et målbart pasformskrav er tilgængeligt.
Hvad skal jeg bekræfte ved analytisk inspektion til inspektion af tandtykkelse?
Knyt analytisk inspektion til de funktioner, der lokaliserer rotation i samlingen. Tegningen skal tydeligt fremgå af datareferencen og eventuelle kast- eller positionsforhold. Hvis varmebehandling eller færdigbearbejdning kan flytte funktionen, skal forholdet inspiceres på det stadie, der repræsenterer den færdige del.
Fra teknisk beslutning til produktionskontrol
Når grænsefladen er aftalt, skal hver funktionel beslutning omsættes til en tegningskarakteristik, der kan fremstilles og inspiceres. Undgå kun at efterlade centrale relationer i e-mailnoter. Dimensioner, datums, varmebehandlingsbetingelser og acceptkrav bør revisionskontrolleres, så produktionsteamet og inspektionsteamet arbejder ud fra den samme definition. Ved gentaget arbejde skal du beholde det samme datum- og målegrundlag, medmindre samlingskravet ændres. I en tilbudsanmodning om inspektion af spline-tandtykkelse skal dette punkt holdes knyttet til sammenkoblingselementet, datumskemaet og acceptmetoden for det færdige emne.
For de første artikler skal du prioritere de egenskaber, der beviser samlingskompatibilitet: tandgeometri, pasform, forhold til styretappe eller skuldre, varmebehandlingstilstand og eventuel kritisk kastelængde. Registrer målemetoden sammen med resultatet. Ved gentagne ordrer gør brugen af den samme dataopsætnings- og målemetode trendændringer lettere at genkende og reducerer tvister forårsaget af forskellige inspektionsfortolkninger. Når funktionen eller pasningselementet ændres, skal du genoptage dette punkt i stedet for at fortsætte den tidligere antagelse. For "Sådan inspiceres tandtykkelse og afstandsbredde på noter" skal du registrere det resulterende krav på tegningen eller indkøbsspecifikationen, så det forbliver ensartet på gentagne ordrer.
Når driftsopgaven ændrer sig, skal den tekniske gennemgang genåbnes i stedet for at antage, at den gamle specifikation stadig er egnet. Højere moment, øget stød, hyppigere vendinger, anderledes smøring eller en ny forbindelseskomponent kan ændre kontakt og slid, selvom den nominelle notstørrelse forbliver den samme. Tegningen bør udvikle sig i takt med det faktiske samlingskrav. I dette emne skal denne beslutning forbindes med forbindelseskomponenten og den tegningsrevision, der bruges til tilbudsanmodningen. For "Sådan inspiceres not-tandtykkelse og afstandsbredde" skal denne kontrol anvendes på den specifikke inspektionsgrænseflade for not-tandtykkelse, der er vist på den aktuelle tegning.
Forbered tilbuddet
- Aktuel 2D-tegning og revision
- Parringskomponent og spline-definition
- Materiale, varmebehandling og funktionelle overfladebehandlinger
- Drejningsmoment, hastighed, arbejdsbelastning og miljø
- Mængde og påkrævet inspektionsdokumentation
En komplet forespørgsel kombinerer tegning, sammenkoblingsgrænseflade, materialetilstand, arbejdsbyrde, mængde og inspektionsforventninger. Når disse input defineres tidligt, kan leverandører planlægge værktøj, varmebehandling, færdiggørelse og måling omkring det samme funktionelle krav, hvilket reducerer afklaringscyklusserne før den første artikel. I denne gennemgang er det nyttige acceptkriterium det, der kan spores tilbage til en funktionel tegningskarakteristik. I en tilbudsgivning om inspektion af spline-tandtykkelse skal dette punkt holdes knyttet til sammenkoblingselementet, datumskemaet og acceptmetoden for det færdige emne.
Lav guiden om til en OFFQ
Send den kontrollerede tegning, sammenkoblingsgrænsefladen, materialetilstanden og driftsoplysningerne til teknisk gennemgang.
Anmod om et tilbud
























