How to Inspect Spline Tooth Thickness and Space Width — Tooth thickness and space width are key mating variables because they influence clearance and contact between external and internal splines. Inspection may use functional gages, measurement over suitable elements or analytical equipment depending on the tolerance system, geometry and production quantity.
Para spline tooth thickness inspectionLa especificación más fiable es aquella que diseñador, comprador, fabricante e inspector pueden interpretar de la misma manera. El análisis que sigue se centra en los datos medibles de los planos, las condiciones de montaje y las comprobaciones prácticas, en lugar de en las afirmaciones universales sobre par de apriete, ajuste o vida útil, que no pueden determinarse sin datos completos de geometría y funcionamiento.
Tooth Thickness And Space Width As Mating Variables
Tooth Thickness And Space Width As Mating Variables Afecta al área de contacto, la sensación de ensamblaje y la distribución de la carga. El acoplamiento efectivo es la longitud sobre la cual los flancos del diente pueden soportar la carga; los chaflanes, los rebajes y las partes incompletas del diente no deben considerarse automáticamente como longitud de trabajo.
Fit must be evaluated as a pair of mating members. Tooth thickness, space width, diameter clearances, alignment and temperature all contribute. For replacements, inspect both parts because wear in the hub can make a new shaft feel loose even when the new external spline is within its drawing tolerance. For this topic, connect that decision to the mating component and the drawing revision used for the RFQ. For How to Inspect Spline Tooth Thickness and Space Width, apply this check to the specific spline tooth thickness inspection interface shown on the current drawing.
Measurement Over Pins Or Balls Where Applicable
Measurement Over Pins Or Balls Where Applicable Se debe utilizar un método que mida la característica del dibujo de forma directa o funcional. Los calibres funcionales, la medición analítica de dientes, la inspección con máquinas de medición de coordenadas (CMM), las mediciones de distancia entre apoyos y las mediciones sobre pasadores o esferas responden a preguntas diferentes y no son intercambiables por defecto.
Agree the method before production when tolerance is tight or when customer and supplier use different equipment. Control temperature, cleanliness and gage calibration for repeatability. The inspection report should identify the drawing revision and datum setup so later lots can be compared on the same basis. In this review, the useful acceptance criterion is the one that can be traced to a functional drawing characteristic. For How to Inspect Spline Tooth Thickness and Space Width, apply this check to the specific spline tooth thickness inspection interface shown on the current drawing.
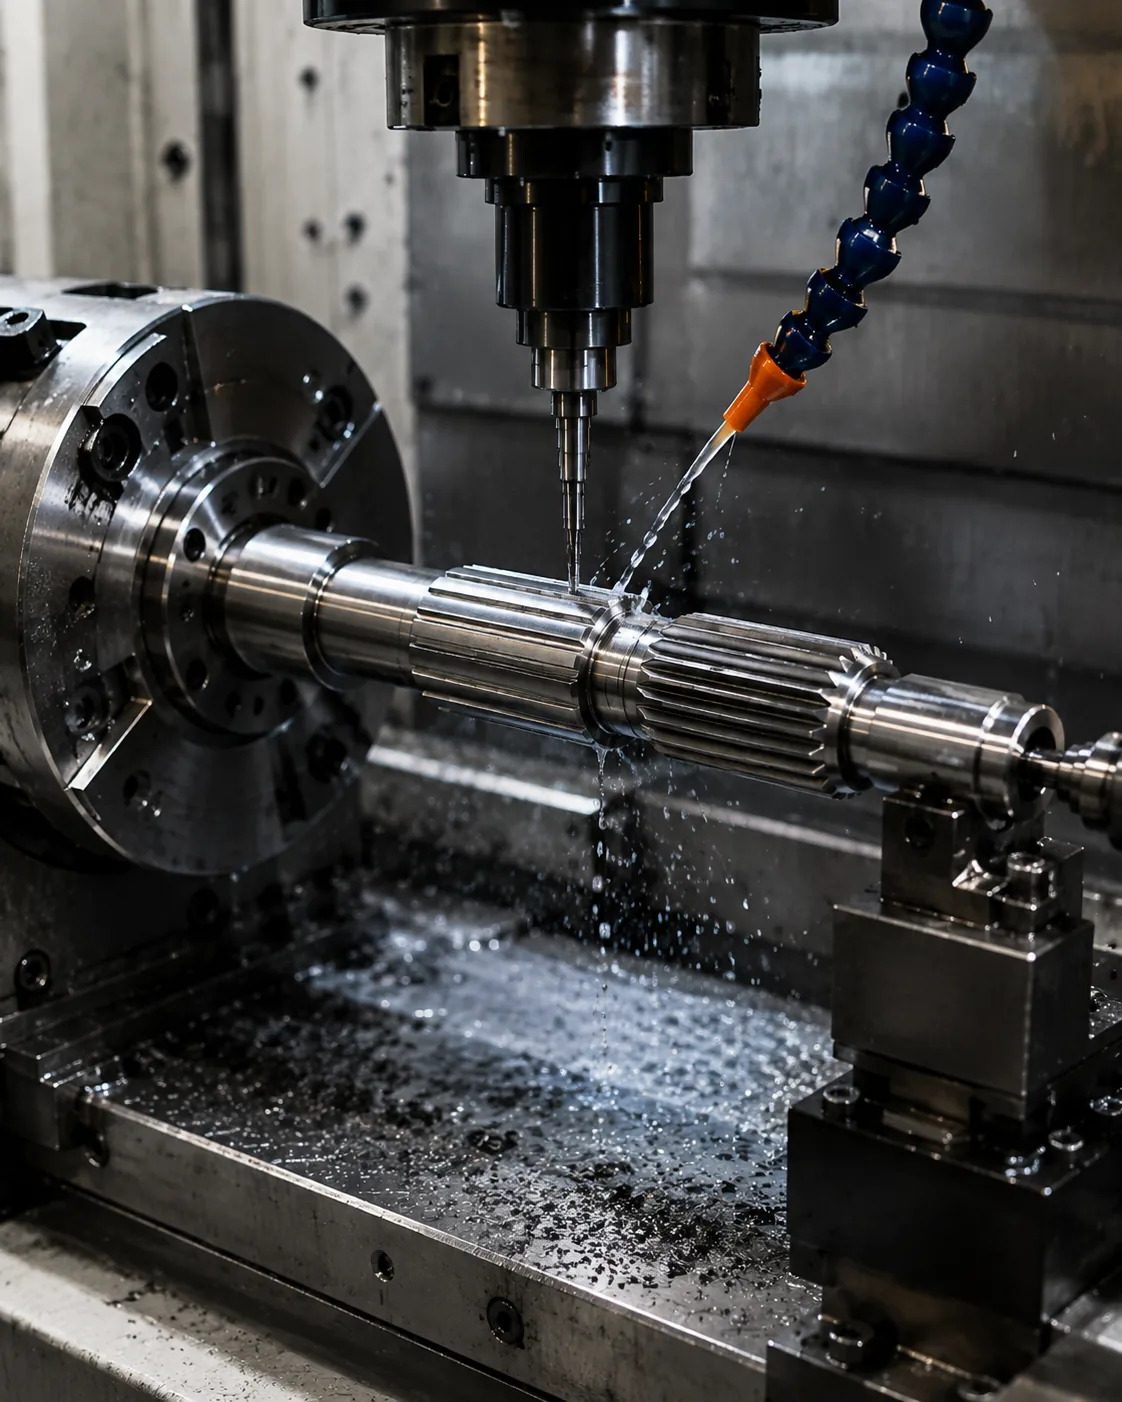
Span Measurement Concepts
Span Measurement Concepts Se debe utilizar un método que mida la característica del dibujo de forma directa o funcional. Los calibres funcionales, la medición analítica de dientes, la inspección con máquinas de medición de coordenadas (CMM), las mediciones de distancia entre apoyos y las mediciones sobre pasadores o esferas responden a preguntas diferentes y no son intercambiables por defecto.
Agree the method before production when tolerance is tight or when customer and supplier use different equipment. Control temperature, cleanliness and gage calibration for repeatability. The inspection report should identify the drawing revision and datum setup so later lots can be compared on the same basis. For repeat work, keep the same datum and measurement basis unless the assembly requirement changes. For How to Inspect Spline Tooth Thickness and Space Width, record the resulting requirement on the drawing or purchase specification so it remains consistent on repeat orders.
Go/No-Go Gaging
Go/No-Go Gaging Se debe utilizar un método que mida la característica del dibujo de forma directa o funcional. Los calibres funcionales, la medición analítica de dientes, la inspección con máquinas de medición de coordenadas (CMM), las mediciones de distancia entre apoyos y las mediciones sobre pasadores o esferas responden a preguntas diferentes y no son intercambiables por defecto.
Agree the method before production when tolerance is tight or when customer and supplier use different equipment. Control temperature, cleanliness and gage calibration for repeatability. The inspection report should identify the drawing revision and datum setup so later lots can be compared on the same basis. When the duty or mating member changes, revisit this point instead of carrying the previous assumption forward. In a spline tooth thickness inspection RFQ, keep this point tied to the mating member, datum scheme and finished-part acceptance method.
Analytical Inspection
Analytical Inspection Se debe utilizar un método que mida la característica del dibujo de forma directa o funcional. Los calibres funcionales, la medición analítica de dientes, la inspección con máquinas de medición de coordenadas (CMM), las mediciones de distancia entre apoyos y las mediciones sobre pasadores o esferas responden a preguntas diferentes y no son intercambiables por defecto.
Agree the method before production when tolerance is tight or when customer and supplier use different equipment. Control temperature, cleanliness and gage calibration for repeatability. The inspection report should identify the drawing revision and datum setup so later lots can be compared on the same basis. For this topic, connect that decision to the mating component and the drawing revision used for the RFQ. In a spline tooth thickness inspection RFQ, keep this point tied to the mating member, datum scheme and finished-part acceptance method.
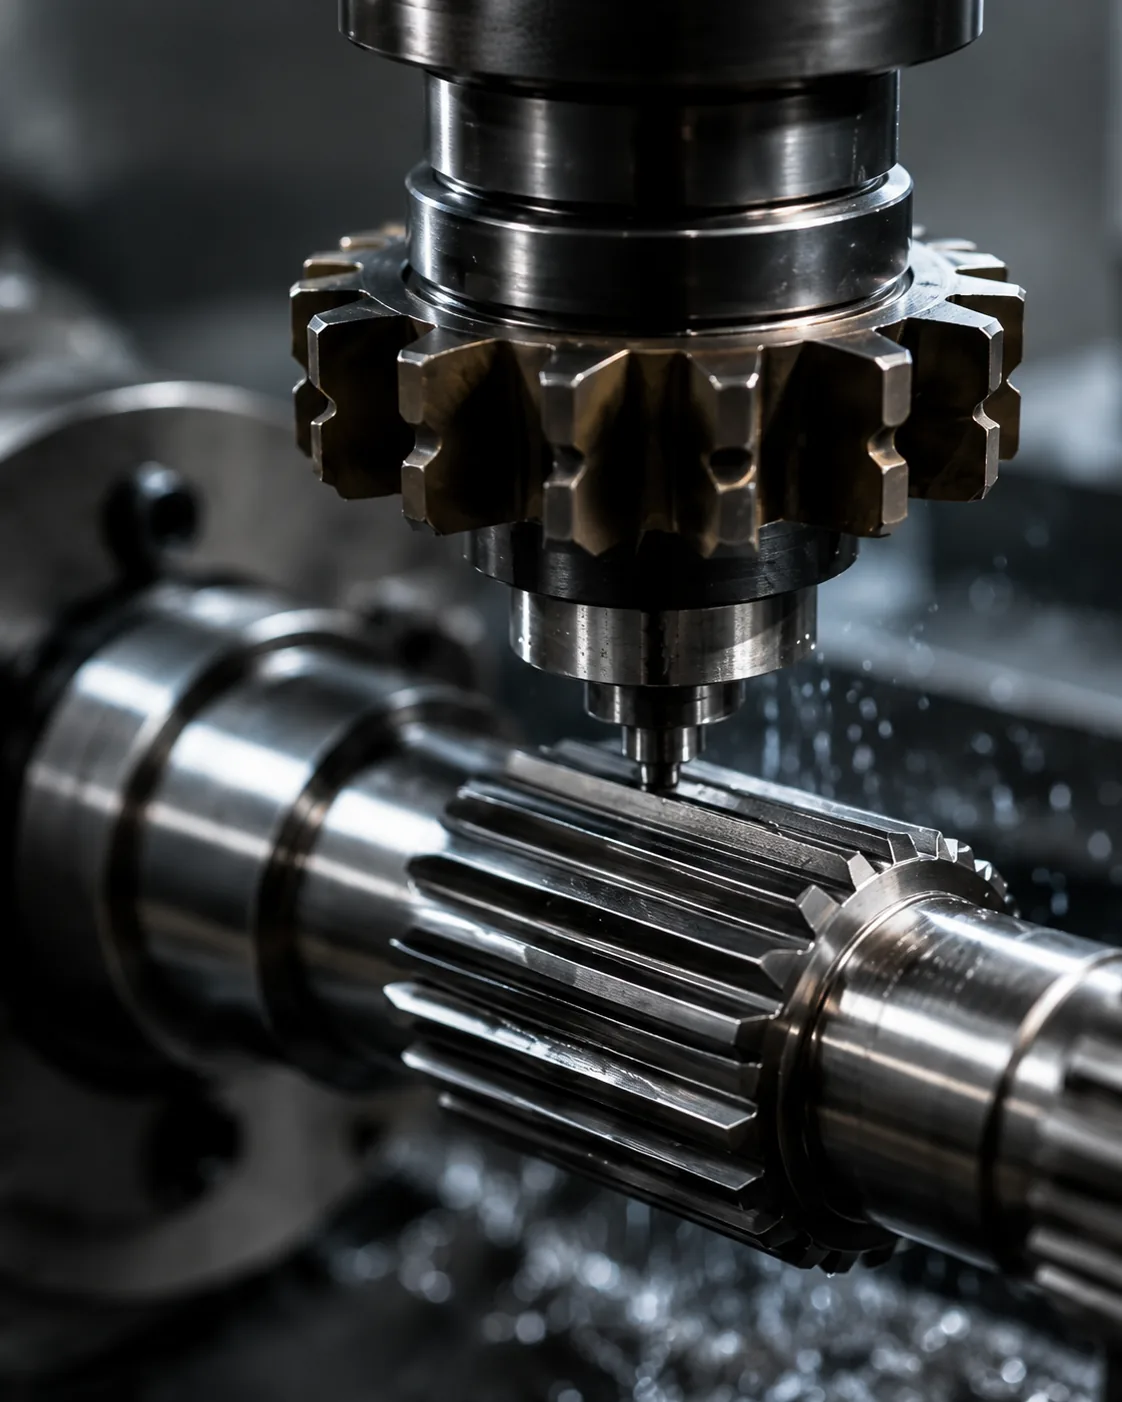
Temperature And Cleanliness
Temperature And Cleanliness Influye en la resistencia al desgaste, el comportamiento a la fatiga, la deformación y la secuencia del mecanizado de acabado. La carburación, el endurecimiento por inducción y el tratamiento de temple y revenido crean diferentes condiciones del material, por lo que no deben considerarse métodos intercambiables para alcanzar un determinado valor de dureza.
Specify hardness with a location and, where required, case depth or core condition. If heat treatment can change straightness or feature relationship, plan the datum recovery and final inspection after the thermal process. Critical journals or tooth surfaces may need finish stock when tight tolerances must be restored. In this review, the useful acceptance criterion is the one that can be traced to a functional drawing characteristic. When reviewing spline tooth thickness inspection, revisit this point whenever the mating component, material condition or operating duty changes.
Una secuencia de revisión práctica
A practical review sequence starts with the mating component and torque path, then confirms tooth system, engagement and the shaft features that locate the connection. Next define material and heat treatment, functional finishes and any runout or position requirements. For repeat work, keep the same datum and measurement basis unless the assembly requirement changes. For How to Inspect Spline Tooth Thickness and Space Width, apply this check to the specific spline tooth thickness inspection interface shown on the current drawing.
Finish by agreeing the inspection method, quantity and first-article documentation. This order prevents process or tolerance decisions from being made before the functional interface is understood and makes quotations easier to compare because the same design inputs are presented to each supplier. When the duty or mating member changes, revisit this point instead of carrying the previous assumption forward. For How to Inspect Spline Tooth Thickness and Space Width, apply this check to the specific spline tooth thickness inspection interface shown on the current drawing.
Gage Calibration
Gage Calibration Se debe utilizar un método que mida la característica del dibujo de forma directa o funcional. Los calibres funcionales, la medición analítica de dientes, la inspección con máquinas de medición de coordenadas (CMM), las mediciones de distancia entre apoyos y las mediciones sobre pasadores o esferas responden a preguntas diferentes y no son intercambiables por defecto.
Agree the method before production when tolerance is tight or when customer and supplier use different equipment. Control temperature, cleanliness and gage calibration for repeatability. The inspection report should identify the drawing revision and datum setup so later lots can be compared on the same basis. For this topic, connect that decision to the mating component and the drawing revision used for the RFQ. When reviewing spline tooth thickness inspection, revisit this point whenever the mating component, material condition or operating duty changes.

Link To Backlash And Fit
Link To Backlash And Fit Afecta al área de contacto, la sensación de ensamblaje y la distribución de la carga. El acoplamiento efectivo es la longitud sobre la cual los flancos del diente pueden soportar la carga; los chaflanes, los rebajes y las partes incompletas del diente no deben considerarse automáticamente como longitud de trabajo.
Fit must be evaluated as a pair of mating members. Tooth thickness, space width, diameter clearances, alignment and temperature all contribute. For replacements, inspect both parts because wear in the hub can make a new shaft feel loose even when the new external spline is within its drawing tolerance. In this review, the useful acceptance criterion is the one that can be traced to a functional drawing characteristic. For How to Inspect Spline Tooth Thickness and Space Width, apply this check to the specific spline tooth thickness inspection interface shown on the current drawing.
Errores comunes que se deben evitar
Common errors in spline tooth thickness inspection come from treating one nominal value as if it defines the complete interface. Missing pressure angle, unclear datums, copied wear dimensions, unspecified hardness location and mismatched inspection methods can all create parts that look correct on paper but do not assemble consistently.
A better review starts with the mating pair, identifies the load path and locating features, then connects geometry, material condition and inspection to those functions. Close open questions on the drawing before production and retain the agreed interpretation with the revision for repeat orders. For repeat work, keep the same datum and measurement basis unless the assembly requirement changes. In a spline tooth thickness inspection RFQ, keep this point tied to the mating member, datum scheme and finished-part acceptance method.
Resumen de la decisión
| Área de decisión | Qué confirmar | Por qué es importante |
|---|---|---|
| Geometría de acoplamiento | Sistema de dientes, diámetros, acoplamiento y ajuste | Compatibilidad de controles y contacto lateral |
| Ubicación | Puntos de referencia, diarios, hombros y recorrido | Controla la alineación en el ensamblaje |
| Estado del material | Grado, tratamiento térmico, dureza y acabado | Define el estado mecánico y de desgaste final. |
| Deber | Par motor, velocidad, impacto, movimiento y entorno. | Conecta la definición de la pieza con las condiciones de funcionamiento. |
| Inspección | Características controladas y método de medición | Mantiene la aceptación constante entre el proveedor y el comprador. |
Lista de verificación de especificaciones
- Componente de acoplamiento y orientación del diente externo/interno
- Módulo o sistema de paso, número de dientes, ángulo de presión y diámetros mayor/menor.
- Acoplamiento efectivo, ajuste o base de tolerancia y movimiento axial si es necesario.
- Material, tratamiento térmico, ubicación de la dureza y acabados superficiales funcionales.
- Requisitos de referencias, diámetros de cojinetes o pilotos, excentricidad y ubicación axial
- Par motor, velocidad, impacto o carga reversible, lubricación y entorno operativo.
- Cantidad, requisitos del primer artículo y documentación de inspección acordada
Utilice el Gama de productos de ejes estriados para comparar las configuraciones disponibles y la Lista de verificación de planos de RFQ to prepare a complete enquiry. When the duty or mating member changes, revisit this point instead of carrying the previous assumption forward. For How to Inspect Spline Tooth Thickness and Space Width, apply this check to the specific spline tooth thickness inspection interface shown on the current drawing.
Engineering worksheet for spline tooth thickness inspection
Utilice esta hoja de trabajo para convertir How to Inspect Spline Tooth Thickness and Space Width en decisiones que se pueden mostrar en un dibujo, comprobar durante la cotización y verificar en el primer artículo. Comience con Tooth Thickness And Space Width As Mating Variables y Measurement Over Pins Or Balls Where Applicable, porque esos dos elementos suelen definir la geometría de acoplamiento o la condición del material que el resto del proceso debe soportar. Luego revise Span Measurement Concepts, Go/No-Go Gaging y Analytical Inspection en contra del ensamblaje real en lugar de tratarlos como valores de catálogo independientes.
For a manufacturing-process decision, start from the finished tooth geometry and access conditions. Note whether the spline is external or internal, through or blind, close to a shoulder, integrated with a gear, or restricted by adjacent diameters. Those constraints influence tool approach, workholding and the practical choice between processes. Production quantity and material condition affect economics, but the drawing characteristic remains the acceptance target. For How to Inspect Spline Tooth Thickness and Space Width, apply this check to the specific spline tooth thickness inspection interface shown on the current drawing.
Build the inspection handoff around span measurement concepts. Define the datum setup, measurement stage and reporting requirement before the first article. Heat treatment can move features relative to each other, so runout, lead, tooth thickness or bore relationships may need to be verified after the final process rather than on a soft-machined blank. Where gages are used, agree what they prove and what analytical checks remain necessary.
Secuencia de revisión del dibujo
Antes de solicitar la producción, revise el dibujo en el mismo orden en que funciona el ensamblaje: sistema de dientes de acoplamiento, acoplamiento efectivo, referencias de ubicación, muñones o hombros adyacentes, material y tratamiento térmico, acabados funcionales y método de inspección. Para spline tooth thickness inspectionEl orden importa porque las decisiones posteriores, como la selección del proceso o la elección del calibre, deben respaldar la interfaz en lugar de redefinirla.
| Elemento de la hoja de trabajo | Pregunta para responder | Salida de RFQ |
|---|---|---|
| Tooth Thickness And Space Width As Mating Variables | ¿Qué función de ensamblaje controla esta característica? | Referencia de dimensión, tolerancia o acoplamiento |
| Measurement Over Pins Or Balls Where Applicable | ¿Qué estado final debe alcanzarse? | Material / tratamiento térmico / especificación del acabado |
| Span Measurement Concepts | ¿Cómo se verificará la característica? | Nota sobre el método de inspección o el informe |
| Go/No-Go Gaging | ¿Cómo interactúa el miembro opuesto? | Información sobre partes de apareamiento y compromiso |
| Analytical Inspection | ¿Qué dato establece la ubicación funcional? | Relación entre datum y recorrido |
Transferencia de adquisiciones antes del primer artículo
Un paquete de compra útil para How to Inspect Spline Tooth Thickness and Space Width Contiene el plano de control, la cantidad, el material y las condiciones de tratamiento térmico, la información de la interfaz de acoplamiento y las características de aceptación que requieren notificación. Si se proporciona un modelo 3D, el plano 2D debe incluir tolerancias, referencias, notas sobre el tratamiento térmico y requisitos de inspección. Identifique la revisión actual en la solicitud de cotización para que la fabricación y la inspección no trabajen con versiones diferentes.
When a characteristic is not yet decided, mark it for engineering clarification rather than inserting a convenient value. For spline tooth thickness inspection, common open items are engagement, fit, hardness location, runout to an adjacent journal, internal-feature access or the condition of a worn mating component. Resolving those points before first article reduces avoidable rework and makes later repeat orders easier to control.
Lista de verificación previa al lanzamiento
- Confirm tooth thickness and space width as mating variables against the actual mating component.
- Confirm measurement over pins or balls where applicable in the finished condition.
- Define how span measurement concepts will be inspected.
- Check go/no-go gaging under the intended assembly condition.
- Relate analytical inspection to the functional datum structure.
- Indique la cantidad, el nivel de revisión y cualquier requisito de documentación del primer artículo.
- Registre los cambios en el servicio, la lubricación o los componentes de acoplamiento para los pedidos repetidos.
Preguntas frecuentes
What should I confirm about tooth thickness and space width as mating variables for spline tooth thickness inspection?
Relate tooth thickness and space width as mating variables to the mating component and the assembly function first. Put the measurable requirement on the controlled drawing, and include the opposite member when compatibility depends on both parts. For How to Inspect Spline Tooth Thickness and Space Width, this prevents a nominal label from replacing the geometry that actually controls fit and torque transfer.
What should I confirm about measurement over pins or balls where applicable for spline tooth thickness inspection?
Confirm measurement over pins or balls where applicable in the finished condition, including any material, heat-treatment, surface or dimensional state that can change after processing. If the requirement depends on a location or datum, show that explicitly so production and inspection use the same reference.
What should I confirm about span measurement concepts for spline tooth thickness inspection?
Choose an inspection method that measures the characteristic named on the drawing. Functional gaging, analytical spline measurement, CMM checks, runout inspection, roughness measurement and hardness testing answer different questions. State which result is required for acceptance rather than requesting a generic inspection report. For How to Inspect Spline Tooth Thickness and Space Width, apply this check to the specific spline tooth thickness inspection interface shown on the current drawing.
What should I confirm about go/no-go gaging for spline tooth thickness inspection?
Check go/no-go gaging with the real mating part and intended assembly condition. Effective engagement, clearance, axial movement, temperature and wear in a replacement hub can all influence how the connection behaves. A new shaft should not be accepted or rejected from feel alone when a measurable fit requirement is available.
What should I confirm about analytical inspection for spline tooth thickness inspection?
Tie analytical inspection to the features that locate rotation in the assembly. The drawing should make the datum reference and any runout or position relationship clear. If heat treatment or finish machining can move the feature, inspect the relationship at the stage that represents the finished part.
Desde la decisión de ingeniería hasta el control de producción.
Once the interface is agreed, translate each functional decision into a drawing characteristic that can be manufactured and inspected. Avoid leaving key relationships only in email notes. Dimensions, datums, heat-treatment conditions and acceptance requirements should be revision-controlled so the production team and inspection team work to the same definition. For repeat work, keep the same datum and measurement basis unless the assembly requirement changes. In a spline tooth thickness inspection RFQ, keep this point tied to the mating member, datum scheme and finished-part acceptance method.
For first articles, prioritize the characteristics that prove assembly compatibility: tooth geometry, mating fit, relationship to locating journals or shoulders, heat-treatment condition and any critical runout. Record the measurement method together with the result. On repeat orders, using the same datum setup and measurement approach makes trend changes easier to recognize and reduces disputes caused by different inspection interpretations. When the duty or mating member changes, revisit this point instead of carrying the previous assumption forward. For How to Inspect Spline Tooth Thickness and Space Width, record the resulting requirement on the drawing or purchase specification so it remains consistent on repeat orders.
When the operating duty changes, reopen the engineering review instead of assuming the old specification remains suitable. Higher torque, increased shock, more frequent reversals, different lubrication or a new mating component can change contact and wear even if the nominal spline size stays the same. The drawing should evolve with the actual assembly requirement. For this topic, connect that decision to the mating component and the drawing revision used for the RFQ. For How to Inspect Spline Tooth Thickness and Space Width, apply this check to the specific spline tooth thickness inspection interface shown on the current drawing.
Prepare la solicitud de cotización
- Dibujo 2D actual y revisión
- Definición de componente de acoplamiento y spline
- Material, tratamiento térmico y acabados funcionales
- Par motor, velocidad, ciclo de trabajo y entorno
- Cantidad y documentación de inspección requerida
A complete enquiry combines the drawing, mating interface, material condition, duty, quantity and inspection expectations. When these inputs are defined early, suppliers can plan tooling, heat treatment, finishing and measurement around the same functional requirement, reducing clarification cycles before first article. In this review, the useful acceptance criterion is the one that can be traced to a functional drawing characteristic. In a spline tooth thickness inspection RFQ, keep this point tied to the mating member, datum scheme and finished-part acceptance method.
Convierta la guía en una solicitud de cotización (RFQ)
Envíe el plano de control, la interfaz de acoplamiento, el estado del material y la información sobre la carga útil para su revisión técnica.
Solicitar presupuesto
























