Kako provjeriti debljinu i širinu razmaka zuba splinea — Debljina zuba i širina razmaka su ključne varijable za spajanje jer utiču na zazor i kontakt između vanjskih i unutrašnjih žljebova. Inspekcija može koristiti funkcionalne mjerače, mjerenje preko odgovarajućih elemenata ili analitičku opremu, ovisno o sistemu tolerancije, geometriji i količini proizvodnje.
Za inspekcija debljine zuba, najpouzdanija specifikacija je ona koju dizajner, kupac, proizvođač i inspektor mogu protumačiti na isti način. Rasprava u nastavku fokusira se na mjerljive ulazne podatke za crteže, uslove montaže i praktične provjere, a ne na univerzalne tvrdnje o obrtnom momentu, prianjanju ili vijeku trajanja koje se ne mogu odrediti bez potpunih podataka o geometriji i radu.
Debljina zuba i širina razmaka kao varijable za sparivanje
Debljina zuba i širina razmaka kao varijable za sparivanje utiče na kontaktnu površinu, osjećaj pri montaži i raspodjelu opterećenja. Efektivni spoj je dužina preko koje bočne strane zuba mogu stvarno nositi opterećenje; zakošenja, reljefi i nepotpuni dijelovi zuba ne bi se trebali automatski računati kao radna dužina.
Prianjanje se mora procijeniti kao par spojnih elemenata. Debljina zuba, širina razmaka, razmaci promjera, poravnanje i temperatura doprinose tome. Za zamjene, provjerite oba dijela jer habanje glavčine može uzrokovati da se nova osovina osjeća labavo čak i kada je novi vanjski klin unutar tolerancije crteža. Za ovu temu, povežite tu odluku sa spojnom komponentom i revizijom crteža korištenom za RFQ. Za upute o tome kako provjeriti debljinu i širinu razmaka zuba klina, primijenite ovu provjeru na specifični interfejs za provjeru debljine zuba klina prikazan na trenutnom crtežu.
Mjerenje preko čunjeva ili kuglica gdje je primjenjivo
Mjerenje preko čunjeva ili kuglica gdje je primjenjivo treba koristiti metodu koja mjeri karakteristike crteža direktno ili funkcionalno. Funkcionalni mjerači, analitičko mjerenje zuba, inspekcija CMM-om, mjerenja raspona i mjerenja preko klinova ili kuglica odgovaraju na različita pitanja i nisu zamjenjivi po defaultu.
Dogovorite metodu prije proizvodnje kada su tolerancije uske ili kada kupac i dobavljač koriste različitu opremu. Kontrolirajte temperaturu, čistoću i kalibraciju mjerača radi ponovljivosti. Izvještaj o inspekciji treba da identifikuje reviziju crteža i podešavanje referentnih vrijednosti kako bi se kasnije serije mogle porediti na istoj osnovi. U ovom pregledu, koristan kriterij prihvatanja je onaj koji se može pratiti do funkcionalne karakteristike crteža. Za upute o tome kako provjeriti debljinu i širinu razmaka zuba klinastog profila, primijenite ovu provjeru na specifični interfejs za inspekciju debljine zuba klinastog profila prikazan na trenutnom crtežu.
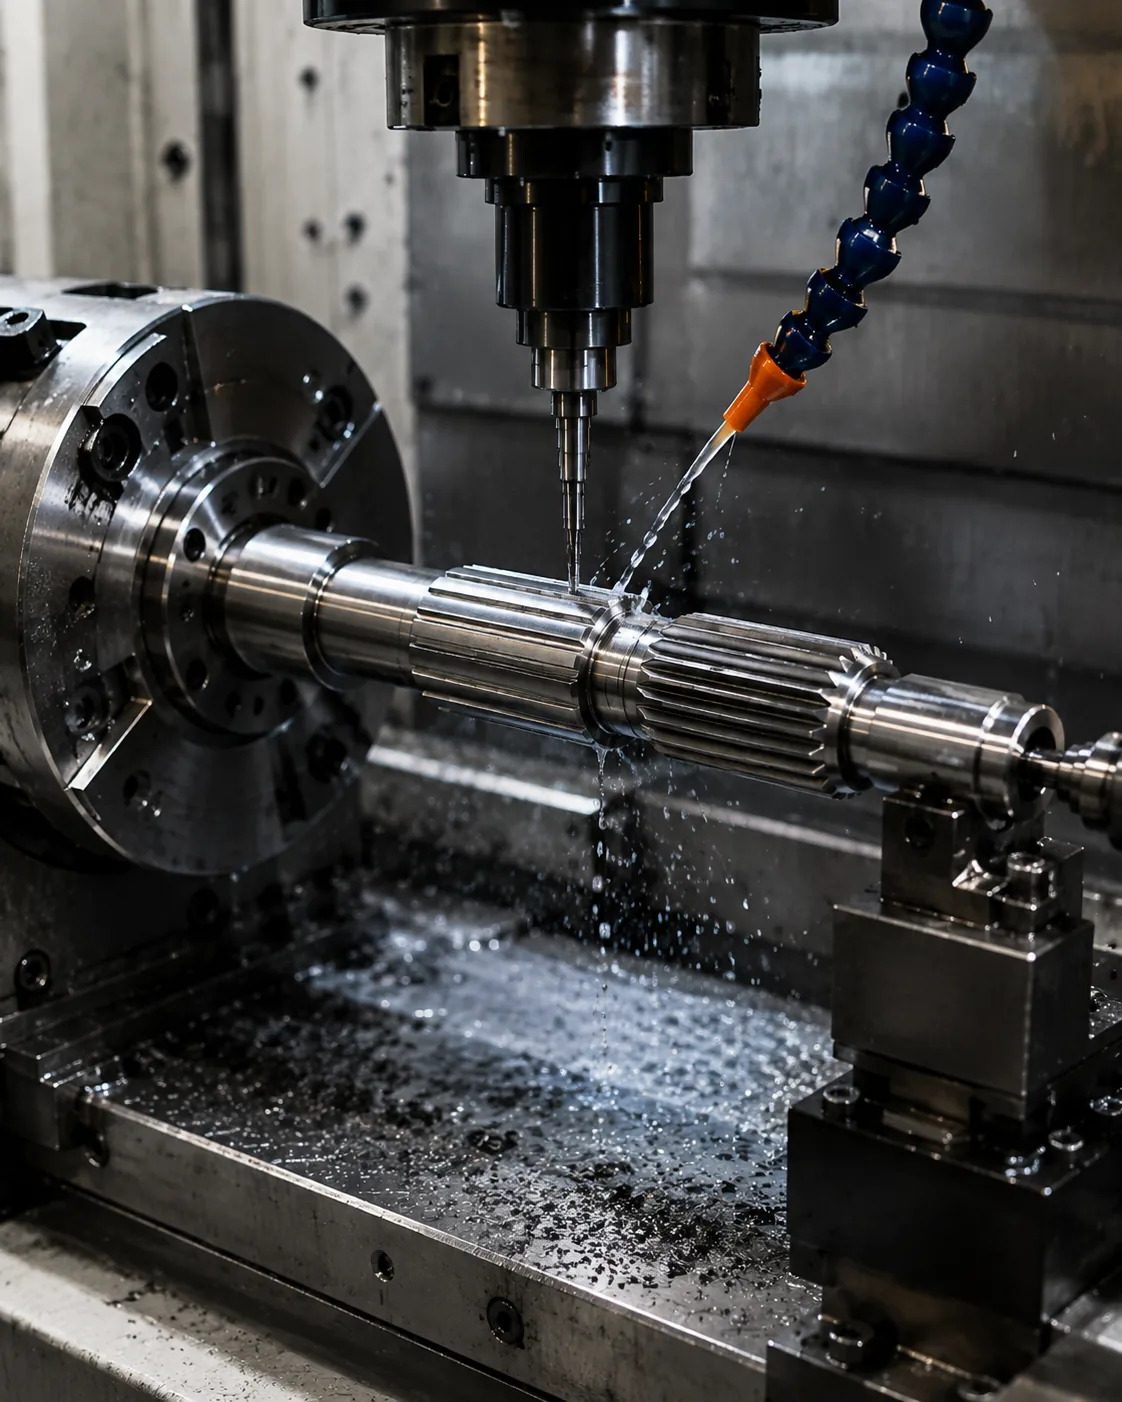
Koncepti mjerenja raspona
Koncepti mjerenja raspona treba koristiti metodu koja mjeri karakteristike crteža direktno ili funkcionalno. Funkcionalni mjerači, analitičko mjerenje zuba, inspekcija CMM-om, mjerenja raspona i mjerenja preko klinova ili kuglica odgovaraju na različita pitanja i nisu zamjenjivi po defaultu.
Dogovorite metodu prije proizvodnje kada su tolerancije uske ili kada kupac i dobavljač koriste različitu opremu. Kontrolirajte temperaturu, čistoću i kalibraciju mjerača radi ponovljivosti. Izvještaj o inspekciji treba da identifikuje reviziju crteža i podešavanje referentnih vrijednosti kako bi se kasnije serije mogle porediti na istoj osnovi. Za ponovljene radove, zadržite iste referentne vrijednosti i osnovu mjerenja, osim ako se ne promijene zahtjevi za montažu. Za upute o tome kako provjeriti debljinu i širinu razmaka zuba žljeba, zabilježite rezultirajući zahtjev na crtežu ili specifikaciji kupovine kako bi ostao konzistentan pri ponovljenim narudžbama.
Mjerenje uspješnosti/neispravnosti
Mjerenje uspješnosti/neispravnosti treba koristiti metodu koja mjeri karakteristike crteža direktno ili funkcionalno. Funkcionalni mjerači, analitičko mjerenje zuba, inspekcija CMM-om, mjerenja raspona i mjerenja preko klinova ili kuglica odgovaraju na različita pitanja i nisu zamjenjivi po defaultu.
Dogovorite metodu prije proizvodnje kada su tolerancije uske ili kada kupac i dobavljač koriste različitu opremu. Kontrolirajte temperaturu, čistoću i kalibraciju mjerača radi ponovljivosti. Izvještaj o inspekciji treba da identifikuje reviziju crteža i podešavanje referentnih vrijednosti kako bi se kasnije serije mogle upoređivati na istoj osnovi. Kada se promijeni radni zadatak ili spojni element, ponovo razmotrite ovu tačku umjesto da se prethodna pretpostavka nastavi. U RFQ-u za inspekciju debljine zuba sa žljebom, zadržite ovu tačku vezanom za spojni element, shemu referentnih vrijednosti i metodu prihvatanja gotovog dijela.
Analitički pregled
Analitički pregled treba koristiti metodu koja mjeri karakteristike crteža direktno ili funkcionalno. Funkcionalni mjerači, analitičko mjerenje zuba, inspekcija CMM-om, mjerenja raspona i mjerenja preko klinova ili kuglica odgovaraju na različita pitanja i nisu zamjenjivi po defaultu.
Dogovorite metodu prije proizvodnje kada su tolerancije uske ili kada kupac i dobavljač koriste različitu opremu. Kontrolirajte temperaturu, čistoću i kalibraciju mjerača radi ponovljivosti. Izvještaj o inspekciji treba da identifikuje reviziju crteža i podešavanje referentnih vrijednosti kako bi se kasnije serije mogle upoređivati na istoj osnovi. Za ovu temu, povežite tu odluku sa spojnom komponentom i revizijom crteža korištenom za RFQ (zahtjev za ponudu). U RFQ-u za inspekciju debljine zuba splajnom metodom, povežite ovu tačku sa spojnim elementom, shemom referentnih vrijednosti i metodom prihvatanja gotovog dijela.
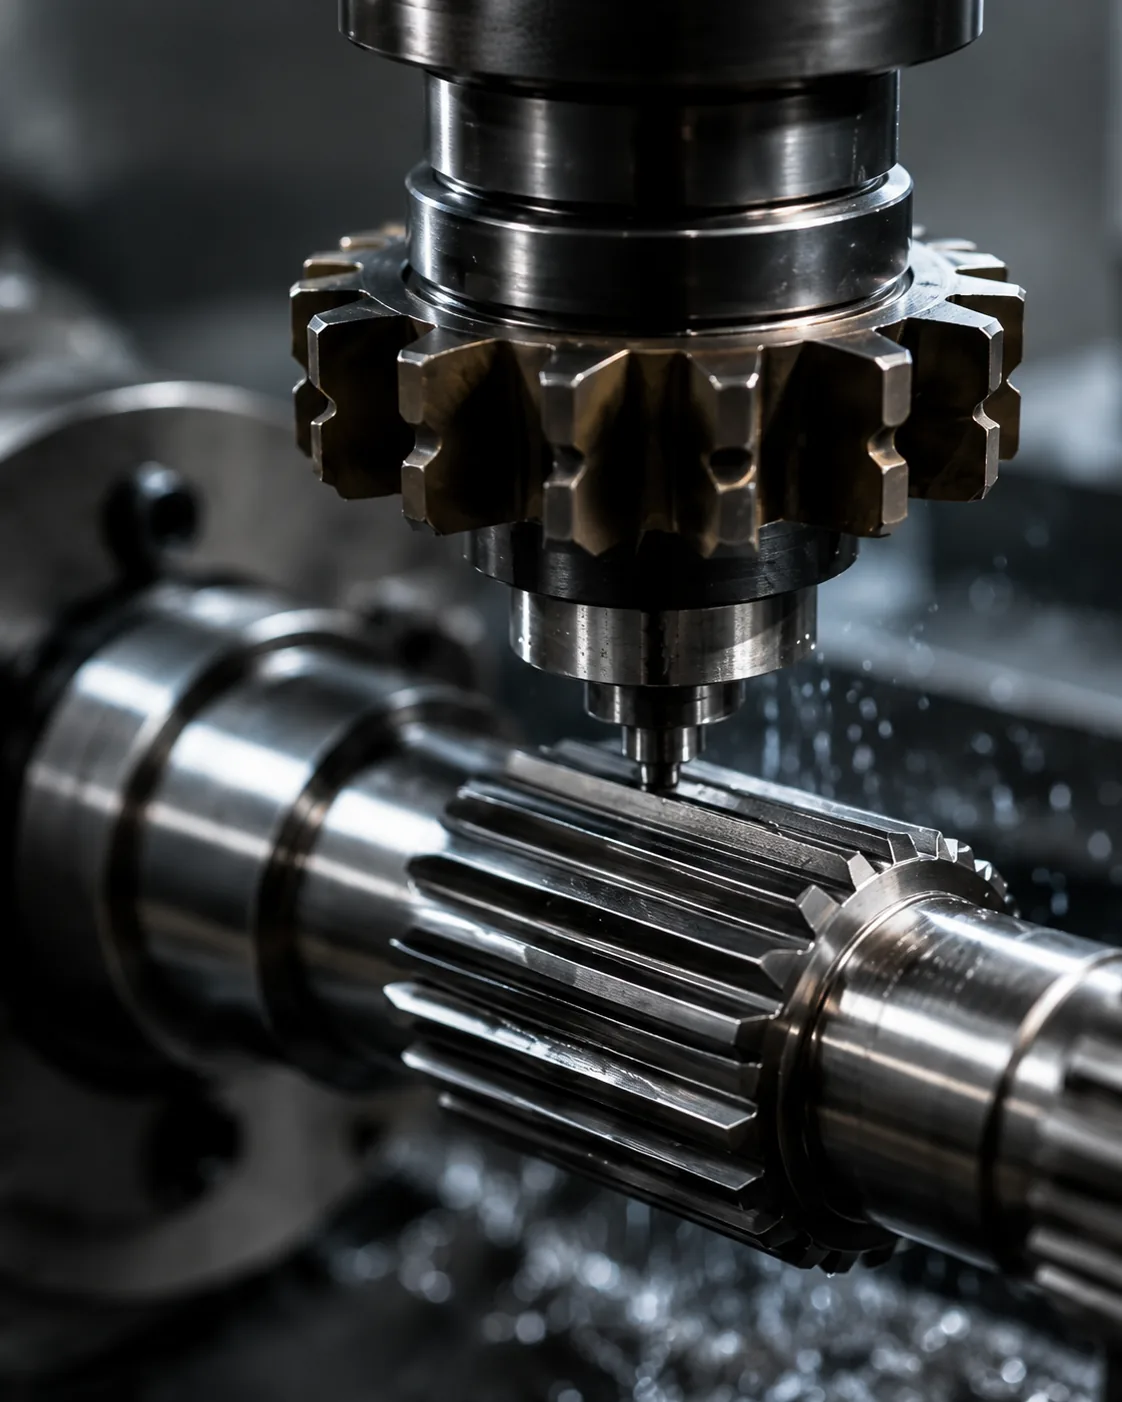
Temperatura i čistoća
Temperatura i čistoća utiče na otpornost na habanje, ponašanje pri zamoru, deformaciju i redoslijed završne obrade. Cementacija, indukcijsko kaljenje i tretman kaljenjem i otpuštanjem stvaraju različite uvjete materijala, tako da ih ne treba tretirati kao zamjenjive načine za postizanje određenog broja tvrdoće.
Navedite tvrdoću s lokacijom i, gdje je potrebno, dubinom slučaja ili stanjem jezgre. Ako termička obrada može promijeniti pravoliniju ili odnos karakteristika, planirajte oporavak podataka i završnu inspekciju nakon termičkog procesa. Kritični rukavci ili površine zuba mogu zahtijevati završnu obradu kada se moraju vratiti uske tolerancije. U ovom pregledu, koristan kriterij prihvatanja je onaj koji se može pratiti do funkcionalne karakteristike crteža. Prilikom pregleda inspekcije debljine zuba s utorima, ponovo se obratite ovoj tački kad god se promijeni spojna komponenta, stanje materijala ili radni režim.
Praktični redoslijed pregleda
Praktični slijed pregleda počinje sa spojnom komponentom i putanjom obrtnog momenta, zatim se potvrđuje sistem zuba, zahvat i karakteristike osovine koje lociraju spoj. Zatim se definira materijal i termička obrada, funkcionalne završne obrade i sve zahtjeve za odstupanje ili položaj. Za ponovljeni rad, zadržite isti referentni podatak i osnovu mjerenja osim ako se zahtjevi za montažu ne promijene. Za upute o tome kako provjeriti debljinu i širinu razmaka klinastog zuba, primijenite ovu provjeru na specifični interfejs za provjeru debljine klinastog zuba prikazan na trenutnom crtežu.
Završite usaglašavanjem metode inspekcije, količine i dokumentacije prvog artikla. Ovaj redoslijed sprječava donošenje odluka o procesu ili tolerancijama prije nego što se razumije funkcionalni interfejs i olakšava poređenje ponuda jer se isti ulazi u dizajn predstavljaju svakom dobavljaču. Kada se promijeni član dužnosti ili spoja, ponovo se obratite ovoj tački umjesto da se prethodna pretpostavka nastavi. Za upute o tome kako provjeriti debljinu i širinu razmaka zuba klinastog profila, primijenite ovu provjeru na specifični interfejs za inspekciju debljine zuba klinastog profila prikazan na trenutnom crtežu.
Kalibracija mjerača
Kalibracija mjerača treba koristiti metodu koja mjeri karakteristike crteža direktno ili funkcionalno. Funkcionalni mjerači, analitičko mjerenje zuba, inspekcija CMM-om, mjerenja raspona i mjerenja preko klinova ili kuglica odgovaraju na različita pitanja i nisu zamjenjivi po defaultu.
Dogovorite metodu prije proizvodnje kada su tolerancije uske ili kada kupac i dobavljač koriste različitu opremu. Kontrolirajte temperaturu, čistoću i kalibraciju mjerača radi ponovljivosti. Izvještaj o inspekciji treba da identifikuje reviziju crteža i podešavanje referentnih podataka kako bi se kasnije serije mogle porediti na istoj osnovi. Za ovu temu, povežite tu odluku sa spojnom komponentom i revizijom crteža korištenom za RFQ. Prilikom pregleda inspekcije debljine zuba, ponovo se obratite ovoj tački kad god se promijeni spojna komponenta, stanje materijala ili radni režim.

Link za povratni udar i prilagođavanje
Link za povratni udar i prilagođavanje utiče na kontaktnu površinu, osjećaj pri montaži i raspodjelu opterećenja. Efektivni spoj je dužina preko koje bočne strane zuba mogu stvarno nositi opterećenje; zakošenja, reljefi i nepotpuni dijelovi zuba ne bi se trebali automatski računati kao radna dužina.
Prianjanje se mora procijeniti kao par spojnih elemenata. Debljina zuba, širina razmaka, razmaci promjera, poravnanje i temperatura doprinose tome. Za zamjene, pregledajte oba dijela jer habanje u glavčini može uzrokovati da se nova osovina osjeća labavo čak i kada je novi vanjski klin unutar svoje tolerancije crteža. U ovom pregledu, koristan kriterij prihvatanja je onaj koji se može pratiti do funkcionalne karakteristike crteža. Za upute o tome kako provjeriti debljinu i širinu razmaka klinastog zuba, primijenite ovu provjeru na specifični interfejs za provjeru debljine klinastog zuba prikazan na trenutnom crtežu.
Uobičajene greške koje treba izbjegavati
Uobičajene greške u kontroli debljine zuba nastaju zbog tretiranja jedne nominalne vrijednosti kao da ona definiše kompletan spoj. Nedostatak ugla pritiska, nejasni podaci, kopirane dimenzije habanja, neodređena lokacija tvrdoće i neusklađene metode inspekcije mogu stvoriti dijelove koji izgledaju ispravno na papiru, ali se ne sastavljaju konzistentno.
Bolji pregled počinje s parom spojeva, identificira putanju opterećenja i karakteristike lociranja, a zatim povezuje geometriju, stanje materijala i inspekciju s tim funkcijama. Zatvorite otvorena pitanja na crtežu prije proizvodnje i zadržite dogovorenu interpretaciju s revizijom za ponovljene narudžbe. Za ponovljene radove, zadržite isti referentni element i osnovu mjerenja osim ako se zahtjevi za montažu ne promijene. U RFQ-u za inspekciju debljine zuba splajnom metodom, zadržite ovu tačku vezanom za spojni element, shemu referentnih elemenata i metodu prihvatanja gotovog dijela.
Sažetak odluke
| Područje odlučivanja | Šta potvrditi | Zašto je to važno |
|---|---|---|
| Geometrija spajanja | Sistem zuba, prečnici, zahvat i prianjanje | Kontrolira kompatibilnost i bočni kontakt |
| Lokacija | Referentni podaci, rukavci, ramena i izlaz | Kontroliše poravnanje u sklopu |
| Materijalno stanje | Vrsta, termička obrada, tvrdoća i završna obrada | Definiše završeno mehaničko stanje i stanje habanja |
| Dužnost | Obrtni moment, brzina, udar, kretanje i okolina | Povezuje definiciju dijela s radnim uvjetima |
| Inspekcija | Kontrolisane karakteristike i metoda mjerenja | Održava dosljednost prihvatanja između dobavljača i kupca |
Kontrolna lista specifikacija
- Spojna komponenta i vanjska/unutrašnja orijentacija zuba
- Modul ili sistem koraka, broj zuba, ugao pritiska i veći/manji prečnici
- Efektivno zahvatanje, dosjed ili osnova tolerancije i aksijalno kretanje ako je potrebno
- Materijal, termička obrada, lokacija tvrdoće i funkcionalne površinske obrade
- Zahtjevi za referentne vrijednosti, promjere ležaja ili pilota, odstupanje i aksijalni položaj
- Obrtni moment, brzina, udarno ili reverzno opterećenje, podmazivanje i radno okruženje
- Količina, zahtjevi za prvi artikl i dogovorena dokumentacija o inspekciji
Koristite Asortiman proizvoda za osovine sa žljebovima da uporedite dostupne konfiguracije i Kontrolna lista za nacrt RFQ-a pripremiti potpuni upit. Kada se promijeni član dužnosti ili spoja, ponovo se obratite ovoj tački umjesto da se pridržavate prethodne pretpostavke. Za upute o tome kako provjeriti debljinu i širinu razmaka klinastog zuba, primijenite ovu provjeru na specifični interfejs za provjeru debljine klinastog zuba prikazan na trenutnom crtežu.
Inženjerski radni list za kontrolu debljine zuba utora
Koristite ovaj radni list da biste okrenuli Kako provjeriti debljinu i širinu razmaka zuba splinea u odluke koje se mogu prikazati na crtežu, provjeriti tokom citiranja i verificirati u prvom artiklu. Počnite sa Debljina zuba i širina razmaka kao varijable za sparivanje i Mjerenje preko čunjeva ili kuglica gdje je primjenjivo, jer te dvije stavke obično definiraju ili geometriju spajanja ili uvjet materijala koji ostatak procesa mora podržati. Zatim pregledajte Koncepti mjerenja raspona, Mjerenje uspješnosti/neispravnosti i Analitički pregled u odnosu na stvarnu montažu, umjesto da ih tretiraju kao nezavisne kataloške vrijednosti.
Za donošenje odluke o proizvodnom procesu, počnite od gotove geometrije zuba i uslova pristupa. Obratite pažnju na to da li je žljeb vanjski ili unutrašnji, prolazan ili slijep, blizu ramena, integriran sa zupčanikom ili ograničen susjednim promjerima. Ta ograničenja utiču na pristup alatu, prihvat obratka i praktičan izbor između procesa. Količina proizvodnje i stanje materijala utiču na ekonomičnost, ali karakteristika crteža ostaje cilj prihvatanja. Za provjeru debljine i širine razmaka žljebastog zuba, primijenite ovu provjeru na specifični interfejs za kontrolu debljine žljebastog zuba prikazan na trenutnom crtežu.
Izgradite primopredaju inspekcije oko koncepata mjerenja raspona. Definirajte postavljanje referentnih podataka, fazu mjerenja i zahtjeve za izvještavanje prije prvog artikla. Termička obrada može pomicati karakteristike jedne u odnosu na drugu, tako da će možda biti potrebno provjeriti odnose između odstupanja, koraka mjerenja, debljine zuba ili otvora nakon završnog procesa, a ne na meko obrađenom blanku. Tamo gdje se koriste mjerači, dogovorite se šta oni dokazuju i koje analitičke provjere ostaju potrebne.
Redoslijed pregleda crteža
Prije nego što zatražite proizvodnju, pregledajte crtež istim redoslijedom kojim sklop funkcionira: sistem zubaca koji se spajaju, efektivno zahvatanje, lociranje referentnih tačaka, susjedni rukavci ili ramena, materijal i termička obrada, funkcionalne završne obrade i metoda inspekcije. Za inspekcija debljine zuba, redoslijed je važan jer kasnije odluke poput odabira procesa ili izbora mjerača trebaju podržavati sučelje, a ne redefinirati ga.
| Stavka radnog lista | Pitanje na koje treba odgovoriti | Izlaz zahtjeva za ponudu (RFQ) |
|---|---|---|
| Debljina zuba i širina razmaka kao varijable za sparivanje | Koju funkciju asemblera kontrolira ova karakteristika? | Dimenzija, tolerancija ili referenca za spajanje |
| Mjerenje preko čunjeva ili kuglica gdje je primjenjivo | Koji gotovi uslov mora biti postignut? | Obavijest o materijalu / termičkoj obradi / završnoj obradi |
| Koncepti mjerenja raspona | Kako će se provjeriti karakteristika? | Metoda inspekcije ili izvještaj |
| Mjerenje uspješnosti/neispravnosti | Kako se suprotni član angažuje? | Informacije o parenju i zarukama |
| Analitički pregled | Koji podatak utvrđuje funkcionalnu lokaciju? | Odnos referentne tačke i izlaznog toka |
Primopredaja nabavke prije prvog artikla
Koristan paket za kupovinu Kako provjeriti debljinu i širinu razmaka zuba splinea Sadrži kontrolirani crtež, količinu, materijal i uvjete termičke obrade, informacije o spojnom međupovršinskom spoju i karakteristike prihvatljivosti koje zahtijevaju izvještavanje. Ako se isporučuje 3D model, 2D crtež i dalje treba sadržavati tolerancije, podatke, napomene o termičkoj obradi i zahtjeve za inspekciju. Identifikujte trenutnu reviziju u RFQ-u kako proizvodnja i inspekcija ne bi funkcionirale iz različitih verzija.
Kada karakteristika još nije određena, označite je radi inženjerskog pojašnjenja, umjesto da unosite prikladnu vrijednost. Za inspekciju debljine zuba, uobičajene otvorene stavke su zahvat, dosjed, lokacija tvrdoće, odstupanje od susjednog rukavca, pristup unutrašnjim elementima ili stanje istrošene komponente za spajanje. Rješavanje tih tačaka prije prvog artikla smanjuje izbježivu ponovnu obradu i olakšava kontrolu kasnijih ponovljenih narudžbi.
Kontrolna lista prije objavljivanja
- Potvrdite debljinu zuba i širinu razmaka kao varijable za spajanje u odnosu na stvarnu komponentu za spajanje.
- Potvrdite mjerenje preko klinova ili kuglica gdje je primjenjivo u gotovom stanju.
- Definirajte kako će se provjeravati koncepti mjerenja raspona.
- Provjerite mjerenje ispravnosti/neispravnosti pod predviđenim uslovima montaže.
- Povežite analitičku inspekciju sa funkcionalnom strukturom podataka.
- Navedite količinu, nivo revizije i sve zahtjeve za dokumentaciju za prvi članak.
- Zabilježite promjene u radnom režimu, podmazivanju ili spojnoj opremi za ponovljene narudžbe.
Često postavljana pitanja
Šta trebam potvrditi u vezi s debljinom zuba i širinom razmaka kao varijablama za spajanje za kontrolu debljine zuba s utorima?
Debljinu zuba i širinu razmaka kao varijable spajanja prvo povežite sa komponentom spajanja i funkcijom sklopa. Stavite mjerljivi zahtjev na kontrolirani crtež i uključite suprotni element kada kompatibilnost ovisi o oba dijela. Za "Kako provjeriti debljinu zuba i širinu razmaka klinastog spoja", ovo sprječava da nominalna oznaka zamijeni geometriju koja zapravo kontrolira dosjed i prijenos obrtnog momenta.
Šta trebam potvrditi u vezi s mjerenjem preko klinova ili kuglica gdje je to primjenjivo za kontrolu debljine zuba utora?
Potvrdite mjerenje preko klinova ili kuglica gdje je primjenjivo u gotovom stanju, uključujući bilo koji materijal, termičku obradu, površinsko ili dimenzionalno stanje koje se može promijeniti nakon obrade. Ako zahtjev ovisi o lokaciji ili podatku, to eksplicitno pokažite kako bi proizvodnja i inspekcija koristili istu referencu.
Šta trebam potvrditi u vezi s konceptima mjerenja raspona za kontrolu debljine zuba s utorima?
Odaberite metodu inspekcije koja mjeri karakteristiku navedenu na crtežu. Funkcionalno mjerenje, analitičko mjerenje klinastih zubaca, provjere CMM-om, inspekcija odstupanja, mjerenje hrapavosti i ispitivanje tvrdoće odgovaraju na različita pitanja. Navedite koji je rezultat potreban za prihvatanje umjesto da tražite generički izvještaj o inspekciji. Za upute o tome kako provjeriti debljinu i širinu razmaka klinastih zubaca, primijenite ovu provjeru na specifični interfejs za inspekciju debljine klinastih zubaca prikazan na trenutnom crtežu.
Šta trebam potvrditi u vezi s mjerenjem ispravnosti/neispravnosti za kontrolu debljine zuba utora?
Provjerite mjerenje ispravnosti/neispravnosti u odnosu na stvarni spojni dio i predviđeno stanje montaže. Efektivno spajanje, zazor, aksijalno pomicanje, temperatura i habanje u zamjenskoj glavčini mogu utjecati na ponašanje spoja. Novo vratilo ne bi trebalo prihvatiti ili odbaciti samo na temelju osjećaja kada je dostupan mjerljivi zahtjev za prianjanje.
Šta trebam potvrditi u vezi s analitičkim pregledom za pregled debljine zuba utora?
Povežite analitički pregled sa karakteristikama koje određuju rotaciju u sklopu. Crtež treba jasno prikazati referentnu tačku i svaki odnos odstupanja ili položaja. Ako termička obrada ili završna mašinska obrada mogu pomjeriti karakteristiku, provjerite odnos u fazi koja predstavlja gotov dio.
Od inženjerskih odluka do kontrole proizvodnje
Nakon što se dogovori interfejs, svaku funkcionalnu odluku prevedite u crtež koji se može proizvesti i pregledati. Izbjegavajte ostavljanje ključnih odnosa samo u e-mail bilješkama. Dimenzije, referentni podaci, uslovi termičke obrade i zahtjevi za prihvatanje trebaju biti kontrolirani revizijom tako da proizvodni tim i tim za inspekciju rade po istoj definiciji. Za ponovljeni rad, zadržite isti referentni podatak i osnovu mjerenja, osim ako se zahtjevi za montažu ne promijene. U RFQ-u za inspekciju debljine zuba splajnom metodom, ovu tačku vezajte za spojni element, shemu referentnih podataka i metodu prihvatanja gotovog dijela.
Za prve artikle, dajte prioritet karakteristikama koje dokazuju kompatibilnost sklopa: geometrija zuba, spajanje, odnos prema ležajnim rukavcima ili ramenima, stanje termičke obrade i svako kritično odstupanje. Zabilježite metodu mjerenja zajedno s rezultatom. Kod ponovljenih narudžbi, korištenje istog podešavanja podataka i pristupa mjerenju olakšava prepoznavanje promjena trendova i smanjuje sporove uzrokovane različitim interpretacijama inspekcije. Kada se promijeni radni ili spojni element, ponovo se obratite ovoj tački umjesto da se pridržavate prethodne pretpostavke. Za upute o tome kako pregledati debljinu i širinu razmaka zuba žljeba, zabilježite rezultirajući zahtjev na crtežu ili specifikaciji kupovine kako bi ostao konzistentan kod ponovljenih narudžbi.
Kada se promijeni radni režim, ponovo otvorite inženjerski pregled umjesto da pretpostavite da je stara specifikacija i dalje prikladna. Veći obrtni moment, povećani udari, češći preokreti, drugačije podmazivanje ili nova spojna komponenta mogu promijeniti kontakt i habanje čak i ako nominalna veličina žljeba ostane ista. Crtež bi se trebao razvijati sa stvarnim zahtjevima za montažu. Za ovu temu, povežite tu odluku sa spojnom komponentom i revizijom crteža korištenom za RFQ. Za odjeljak Kako provjeriti debljinu zuba žljeba i širinu razmaka, primijenite ovu provjeru na specifični interfejs za provjeru debljine zuba žljeba prikazan na trenutnom crtežu.
Pripremite zahtjev za ponudu (RFQ)
- Trenutni 2D crtež i revizija
- Definicija komponente za spajanje i splajna
- Materijal, termička obrada i funkcionalna završna obrada
- Obrtni moment, brzina, radni tok i okruženje
- Količina i potrebna dokumentacija za inspekciju
Potpuni upit kombinuje crtež, spojni element, stanje materijala, radni tok, količinu i očekivanja inspekcije. Kada se ovi ulazni podaci definišu rano, dobavljači mogu planirati alate, termičku obradu, završnu obradu i mjerenje oko istog funkcionalnog zahtjeva, smanjujući cikluse razjašnjenja prije prvog artikla. U ovom pregledu, koristan kriterij prihvatanja je onaj koji se može pratiti do funkcionalne karakteristike crteža. U RFQ-u za inspekciju debljine zuba pomoću spline metode, ova tačka treba da bude povezana sa spojnim elementom, shemom podataka i metodom prihvatanja gotovog dijela.
Pretvorite vodič u zahtjev za ponudu (RFQ)
Pošaljite kontrolirani crtež, spojni spoj, stanje materijala i informacije o radu na tehnički pregled.
Zatražite ponudu
























