Πώς να ελέγξετε το πάχος και το πλάτος του διαστήματος του δοντιού της αυλάκωσης — Tooth thickness and space width are key mating variables because they influence clearance and contact between external and internal splines. Inspection may use functional gages, measurement over suitable elements or analytical equipment depending on the tolerance system, geometry and production quantity.
Για spline tooth thickness inspection, η πιο αξιόπιστη προδιαγραφή είναι αυτή που ένας σχεδιαστής, ένας αγοραστής, ένας κατασκευαστής και ένας επιθεωρητής μπορούν να ερμηνεύσουν με τον ίδιο τρόπο. Η παρακάτω συζήτηση επικεντρώνεται σε μετρήσιμα δεδομένα σχεδίασης, συνθήκες συναρμολόγησης και πρακτικούς ελέγχους και όχι σε γενικές αξιώσεις ροπής, εφαρμογής ή διάρκειας ζωής που δεν μπορούν να προσδιοριστούν χωρίς πλήρη γεωμετρία και δεδομένα λειτουργίας.
Tooth Thickness And Space Width As Mating Variables
Tooth Thickness And Space Width As Mating Variables affects contact area, assembly feel and load distribution. Effective engagement is the length over which the tooth flanks can actually carry load; chamfers, reliefs and incomplete tooth portions should not automatically be counted as working length.
Fit must be evaluated as a pair of mating members. Tooth thickness, space width, diameter clearances, alignment and temperature all contribute. For replacements, inspect both parts because wear in the hub can make a new shaft feel loose even when the new external spline is within its drawing tolerance. For this topic, connect that decision to the mating component and the drawing revision used for the RFQ. For How to Inspect Spline Tooth Thickness and Space Width, apply this check to the specific spline tooth thickness inspection interface shown on the current drawing.
Measurement Over Pins Or Balls Where Applicable
Measurement Over Pins Or Balls Where Applicable θα πρέπει να χρησιμοποιεί μια μέθοδο που μετρά το χαρακτηριστικό του σχεδίου άμεσα ή λειτουργικά. Λειτουργικά όργανα, αναλυτική μέτρηση δοντιών, επιθεώρηση CMM, μετρήσεις ανοίγματος και μετρήσεις πάνω από πείρους ή μπάλες απαντούν σε διαφορετικά ερωτήματα και δεν είναι εναλλάξιμα εξ ορισμού.
Agree the method before production when tolerance is tight or when customer and supplier use different equipment. Control temperature, cleanliness and gage calibration for repeatability. The inspection report should identify the drawing revision and datum setup so later lots can be compared on the same basis. In this review, the useful acceptance criterion is the one that can be traced to a functional drawing characteristic. For How to Inspect Spline Tooth Thickness and Space Width, apply this check to the specific spline tooth thickness inspection interface shown on the current drawing.
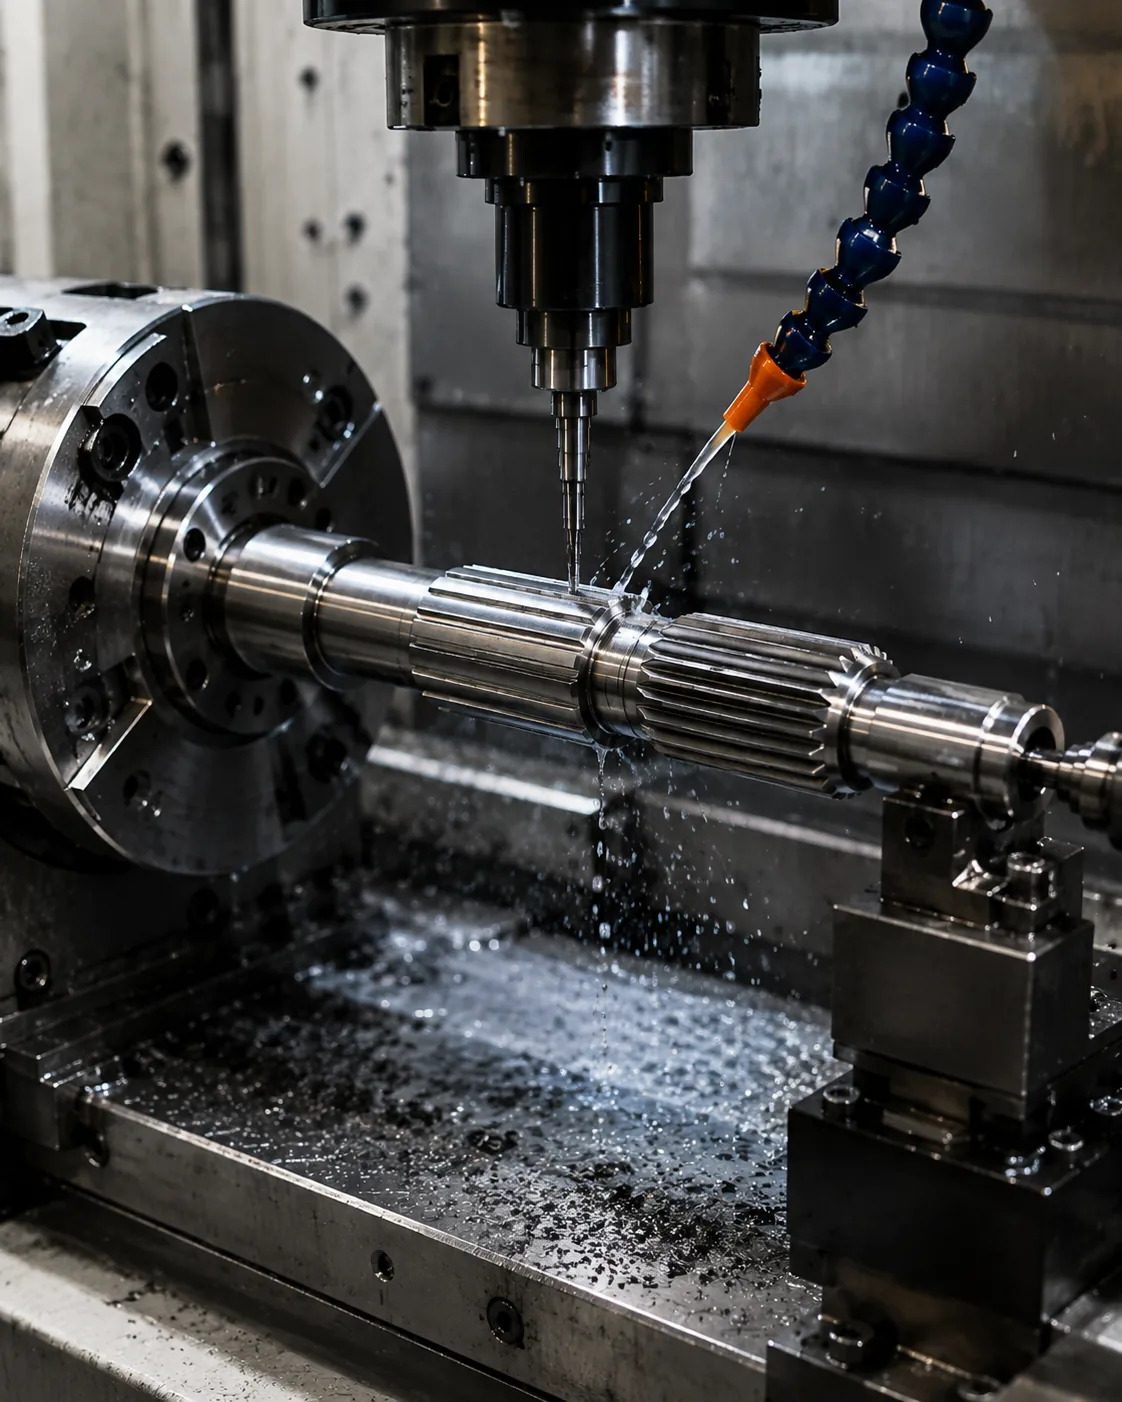
Span Measurement Concepts
Span Measurement Concepts θα πρέπει να χρησιμοποιεί μια μέθοδο που μετρά το χαρακτηριστικό του σχεδίου άμεσα ή λειτουργικά. Λειτουργικά όργανα, αναλυτική μέτρηση δοντιών, επιθεώρηση CMM, μετρήσεις ανοίγματος και μετρήσεις πάνω από πείρους ή μπάλες απαντούν σε διαφορετικά ερωτήματα και δεν είναι εναλλάξιμα εξ ορισμού.
Agree the method before production when tolerance is tight or when customer and supplier use different equipment. Control temperature, cleanliness and gage calibration for repeatability. The inspection report should identify the drawing revision and datum setup so later lots can be compared on the same basis. For repeat work, keep the same datum and measurement basis unless the assembly requirement changes. For How to Inspect Spline Tooth Thickness and Space Width, record the resulting requirement on the drawing or purchase specification so it remains consistent on repeat orders.
Go/No-Go Gaging
Go/No-Go Gaging θα πρέπει να χρησιμοποιεί μια μέθοδο που μετρά το χαρακτηριστικό του σχεδίου άμεσα ή λειτουργικά. Λειτουργικά όργανα, αναλυτική μέτρηση δοντιών, επιθεώρηση CMM, μετρήσεις ανοίγματος και μετρήσεις πάνω από πείρους ή μπάλες απαντούν σε διαφορετικά ερωτήματα και δεν είναι εναλλάξιμα εξ ορισμού.
Agree the method before production when tolerance is tight or when customer and supplier use different equipment. Control temperature, cleanliness and gage calibration for repeatability. The inspection report should identify the drawing revision and datum setup so later lots can be compared on the same basis. When the duty or mating member changes, revisit this point instead of carrying the previous assumption forward. In a spline tooth thickness inspection RFQ, keep this point tied to the mating member, datum scheme and finished-part acceptance method.
Analytical Inspection
Analytical Inspection θα πρέπει να χρησιμοποιεί μια μέθοδο που μετρά το χαρακτηριστικό του σχεδίου άμεσα ή λειτουργικά. Λειτουργικά όργανα, αναλυτική μέτρηση δοντιών, επιθεώρηση CMM, μετρήσεις ανοίγματος και μετρήσεις πάνω από πείρους ή μπάλες απαντούν σε διαφορετικά ερωτήματα και δεν είναι εναλλάξιμα εξ ορισμού.
Agree the method before production when tolerance is tight or when customer and supplier use different equipment. Control temperature, cleanliness and gage calibration for repeatability. The inspection report should identify the drawing revision and datum setup so later lots can be compared on the same basis. For this topic, connect that decision to the mating component and the drawing revision used for the RFQ. In a spline tooth thickness inspection RFQ, keep this point tied to the mating member, datum scheme and finished-part acceptance method.

Temperature And Cleanliness
Temperature And Cleanliness επηρεάζει την αντοχή στη φθορά, τη συμπεριφορά κόπωσης, την παραμόρφωση και την ακολουθία της τελικής κατεργασίας. Η ενανθράκωση, η επαγωγική σκλήρυνση και η επεξεργασία σβέσης και θερμικής κατεργασίας δημιουργούν διαφορετικές συνθήκες υλικού, επομένως δεν θα πρέπει να αντιμετωπίζονται ως εναλλάξιμοι τρόποι για την επίτευξη ενός αριθμού σκληρότητας.
Specify hardness with a location and, where required, case depth or core condition. If heat treatment can change straightness or feature relationship, plan the datum recovery and final inspection after the thermal process. Critical journals or tooth surfaces may need finish stock when tight tolerances must be restored. In this review, the useful acceptance criterion is the one that can be traced to a functional drawing characteristic. When reviewing spline tooth thickness inspection, revisit this point whenever the mating component, material condition or operating duty changes.
Μια ακολουθία πρακτικής επανάληψης
A practical review sequence starts with the mating component and torque path, then confirms tooth system, engagement and the shaft features that locate the connection. Next define material and heat treatment, functional finishes and any runout or position requirements. For repeat work, keep the same datum and measurement basis unless the assembly requirement changes. For How to Inspect Spline Tooth Thickness and Space Width, apply this check to the specific spline tooth thickness inspection interface shown on the current drawing.
Finish by agreeing the inspection method, quantity and first-article documentation. This order prevents process or tolerance decisions from being made before the functional interface is understood and makes quotations easier to compare because the same design inputs are presented to each supplier. When the duty or mating member changes, revisit this point instead of carrying the previous assumption forward. For How to Inspect Spline Tooth Thickness and Space Width, apply this check to the specific spline tooth thickness inspection interface shown on the current drawing.
Gage Calibration
Gage Calibration θα πρέπει να χρησιμοποιεί μια μέθοδο που μετρά το χαρακτηριστικό του σχεδίου άμεσα ή λειτουργικά. Λειτουργικά όργανα, αναλυτική μέτρηση δοντιών, επιθεώρηση CMM, μετρήσεις ανοίγματος και μετρήσεις πάνω από πείρους ή μπάλες απαντούν σε διαφορετικά ερωτήματα και δεν είναι εναλλάξιμα εξ ορισμού.
Agree the method before production when tolerance is tight or when customer and supplier use different equipment. Control temperature, cleanliness and gage calibration for repeatability. The inspection report should identify the drawing revision and datum setup so later lots can be compared on the same basis. For this topic, connect that decision to the mating component and the drawing revision used for the RFQ. When reviewing spline tooth thickness inspection, revisit this point whenever the mating component, material condition or operating duty changes.

Link To Backlash And Fit
Link To Backlash And Fit affects contact area, assembly feel and load distribution. Effective engagement is the length over which the tooth flanks can actually carry load; chamfers, reliefs and incomplete tooth portions should not automatically be counted as working length.
Fit must be evaluated as a pair of mating members. Tooth thickness, space width, diameter clearances, alignment and temperature all contribute. For replacements, inspect both parts because wear in the hub can make a new shaft feel loose even when the new external spline is within its drawing tolerance. In this review, the useful acceptance criterion is the one that can be traced to a functional drawing characteristic. For How to Inspect Spline Tooth Thickness and Space Width, apply this check to the specific spline tooth thickness inspection interface shown on the current drawing.
Συνηθισμένα λάθη που πρέπει να αποφεύγετε
Common errors in spline tooth thickness inspection come from treating one nominal value as if it defines the complete interface. Missing pressure angle, unclear datums, copied wear dimensions, unspecified hardness location and mismatched inspection methods can all create parts that look correct on paper but do not assemble consistently.
A better review starts with the mating pair, identifies the load path and locating features, then connects geometry, material condition and inspection to those functions. Close open questions on the drawing before production and retain the agreed interpretation with the revision for repeat orders. For repeat work, keep the same datum and measurement basis unless the assembly requirement changes. In a spline tooth thickness inspection RFQ, keep this point tied to the mating member, datum scheme and finished-part acceptance method.
Σύνοψη απόφασης
| Περιοχή λήψης αποφάσεων | Τι να επιβεβαιώσετε | Γιατί έχει σημασία |
|---|---|---|
| Γεωμετρία ζευγαρώματος | Σύστημα δοντιών, διάμετροι, εμπλοκή και εφαρμογή | Ελέγχει τη συμβατότητα και την πλευρική επαφή |
| Τοποθεσία | Σημεία αναφοράς, ημερολόγια, ώμοι και runout | Ελέγχει την ευθυγράμμιση στη συναρμολόγηση |
| Κατάσταση υλικού | Βαθμός, θερμική επεξεργασία, σκληρότητα και φινίρισμα | Ορίζει την τελική μηχανική κατάσταση και την κατάσταση φθοράς |
| Δασμός | Ροπή, ταχύτητα, κραδασμοί, κίνηση και περιβάλλον | Συνδέει τον ορισμό του εξαρτήματος με τις συνθήκες λειτουργίας |
| Επιθεώρηση | Ελεγχόμενα χαρακτηριστικά και μέθοδος μέτρησης | Διατηρεί την αποδοχή συνεπή μεταξύ προμηθευτή και αγοραστή |
Λίστα ελέγχου προδιαγραφών
- Συνδετικό στοιχείο και εξωτερικός/εσωτερικός προσανατολισμός δοντιού
- Σύστημα ενότητας ή βήματος, αριθμός δοντιών, γωνία πίεσης και κύριες/δευτερεύουσες διάμετροι
- Αποτελεσματική εμπλοκή, εφαρμογή ή ανοχή βάσης και αξονική κίνηση εάν απαιτείται
- Υλικό, θερμική επεξεργασία, θέση σκληρότητας και λειτουργικά φινιρίσματα επιφάνειας
- Σημεία αναφοράς, διάμετροι ρουλεμάν ή πιλότου, απαιτήσεις εκκεντρότητας και αξονικής θέσης
- Ροπή, ταχύτητα, κραδασμοί ή φορτίο αντίστροφης φόρτισης, λίπανση και περιβάλλον λειτουργίας
- Ποσότητα, απαιτήσεις πρώτου άρθρου και συμφωνημένη τεκμηρίωση επιθεώρησης
Χρησιμοποιήστε το γκάμα προϊόντων άξονα spline για να συγκρίνετε τις διαθέσιμες διαμορφώσεις και το Λίστα ελέγχου σχεδίασης RFQ για σχέδια, λίστα ελέγχου. to prepare a complete enquiry. When the duty or mating member changes, revisit this point instead of carrying the previous assumption forward. For How to Inspect Spline Tooth Thickness and Space Width, apply this check to the specific spline tooth thickness inspection interface shown on the current drawing.
Engineering worksheet for spline tooth thickness inspection
Χρησιμοποιήστε αυτό το φύλλο εργασίας για να γυρίσετε Πώς να ελέγξετε το πάχος και το πλάτος του διαστήματος του δοντιού της αυλάκωσης σε αποφάσεις που μπορούν να παρουσιαστούν σε ένα σχέδιο, να ελεγχθούν κατά την προσφορά και να επαληθευτούν στην πρώτη παράγραφο. Ξεκινήστε με Tooth Thickness And Space Width As Mating Variables και Measurement Over Pins Or Balls Where Applicable, επειδή αυτά τα δύο στοιχεία συνήθως καθορίζουν είτε τη γεωμετρία ζευγαρώματος είτε την υλική κατάσταση που πρέπει να υποστηρίζει η υπόλοιπη διαδικασία. Στη συνέχεια, επανεξετάστε Span Measurement Concepts, Go/No-Go Gaging και Analytical Inspection έναντι της πραγματικής συναρμολόγησης αντί να τις αντιμετωπίζουμε ως ανεξάρτητες τιμές καταλόγου.
For a manufacturing-process decision, start from the finished tooth geometry and access conditions. Note whether the spline is external or internal, through or blind, close to a shoulder, integrated with a gear, or restricted by adjacent diameters. Those constraints influence tool approach, workholding and the practical choice between processes. Production quantity and material condition affect economics, but the drawing characteristic remains the acceptance target. For How to Inspect Spline Tooth Thickness and Space Width, apply this check to the specific spline tooth thickness inspection interface shown on the current drawing.
Build the inspection handoff around span measurement concepts. Define the datum setup, measurement stage and reporting requirement before the first article. Heat treatment can move features relative to each other, so runout, lead, tooth thickness or bore relationships may need to be verified after the final process rather than on a soft-machined blank. Where gages are used, agree what they prove and what analytical checks remain necessary.
Ακολουθία αναθεώρησης σχεδίασης
Πριν ζητήσετε την παραγωγή, εξετάστε το σχέδιο με την ίδια σειρά που λειτουργεί η συναρμολόγηση: σύστημα δοντιών ζευγαρώματος, αποτελεσματική εμπλοκή, εντοπισμός σημείων αναφοράς, παρακείμενα κομβία ή ώμοι, υλικό και θερμική επεξεργασία, λειτουργικά φινιρίσματα και μέθοδος επιθεώρησης. spline tooth thickness inspection, η σειρά έχει σημασία επειδή οι μεταγενέστερες αποφάσεις, όπως η επιλογή διεργασίας ή η επιλογή μετρητή, θα πρέπει να υποστηρίζουν τη διεπαφή αντί να την επαναπροσδιορίζουν.
| Στοιχείο φύλλου εργασίας | Ερώτηση προς απάντηση | Έξοδος RFQ |
|---|---|---|
| Tooth Thickness And Space Width As Mating Variables | Ποια λειτουργία συναρμολόγησης ελέγχει αυτή η δυνατότητα; | Διάσταση, ανοχή ή αναφορά ζευγαρώματος |
| Measurement Over Pins Or Balls Where Applicable | Ποια τελική συνθήκη πρέπει να επιτευχθεί; | Υλικό / θερμική επεξεργασία / φινίρισμα |
| Span Measurement Concepts | Πώς θα επαληθευτεί το χαρακτηριστικό; | Μέθοδος επιθεώρησης ή σημείωμα αναφοράς |
| Go/No-Go Gaging | Πώς εμπλέκεται το αντίθετο μέλος; | Πληροφορίες ζευγαρώματος και εμπλοκής |
| Analytical Inspection | Ποιο δεδομένο καθορίζει τη λειτουργική τοποθεσία; | Σχέση ημερομηνίας και εκπνοής |
Παράδοση προμηθειών πριν από το πρώτο άρθρο
Ένα χρήσιμο πακέτο αγορών για Πώς να ελέγξετε το πάχος και το πλάτος του διαστήματος του δοντιού της αυλάκωσης Περιέχει το ελεγχόμενο σχέδιο, την ποσότητα, το υλικό και την κατάσταση θερμικής επεξεργασίας, τις πληροφορίες διεπαφής ζευγαρώματος και τα χαρακτηριστικά αποδοχής που απαιτούν αναφορά. Εάν παρέχεται ένα τρισδιάστατο μοντέλο, το δισδιάστατο σχέδιο θα πρέπει να εξακολουθεί να περιλαμβάνει ανοχές, σημεία αναφοράς, σημειώσεις θερμικής επεξεργασίας και απαιτήσεις επιθεώρησης. Προσδιορίστε την τρέχουσα αναθεώρηση στην RFQ, ώστε η κατασκευή και η επιθεώρηση να μην λειτουργούν από διαφορετικές εκδόσεις.
When a characteristic is not yet decided, mark it for engineering clarification rather than inserting a convenient value. For spline tooth thickness inspection, common open items are engagement, fit, hardness location, runout to an adjacent journal, internal-feature access or the condition of a worn mating component. Resolving those points before first article reduces avoidable rework and makes later repeat orders easier to control.
Λίστα ελέγχου πριν από την κυκλοφορία
- Confirm tooth thickness and space width as mating variables against the actual mating component.
- Confirm measurement over pins or balls where applicable in the finished condition.
- Define how span measurement concepts will be inspected.
- Check go/no-go gaging under the intended assembly condition.
- Relate analytical inspection to the functional datum structure.
- Αναφέρετε την ποσότητα, το επίπεδο αναθεώρησης και οποιαδήποτε απαίτηση τεκμηρίωσης πρώτου άρθρου.
- Καταγράψτε τις αλλαγές στην εργασία, τη λίπανση ή το υλικό ζεύξης για επαναλαμβανόμενες παραγγελίες.
Συχνές ερωτήσεις
What should I confirm about tooth thickness and space width as mating variables for spline tooth thickness inspection?
Relate tooth thickness and space width as mating variables to the mating component and the assembly function first. Put the measurable requirement on the controlled drawing, and include the opposite member when compatibility depends on both parts. For How to Inspect Spline Tooth Thickness and Space Width, this prevents a nominal label from replacing the geometry that actually controls fit and torque transfer.
What should I confirm about measurement over pins or balls where applicable for spline tooth thickness inspection?
Confirm measurement over pins or balls where applicable in the finished condition, including any material, heat-treatment, surface or dimensional state that can change after processing. If the requirement depends on a location or datum, show that explicitly so production and inspection use the same reference.
What should I confirm about span measurement concepts for spline tooth thickness inspection?
Choose an inspection method that measures the characteristic named on the drawing. Functional gaging, analytical spline measurement, CMM checks, runout inspection, roughness measurement and hardness testing answer different questions. State which result is required for acceptance rather than requesting a generic inspection report. For How to Inspect Spline Tooth Thickness and Space Width, apply this check to the specific spline tooth thickness inspection interface shown on the current drawing.
What should I confirm about go/no-go gaging for spline tooth thickness inspection?
Check go/no-go gaging with the real mating part and intended assembly condition. Effective engagement, clearance, axial movement, temperature and wear in a replacement hub can all influence how the connection behaves. A new shaft should not be accepted or rejected from feel alone when a measurable fit requirement is available.
What should I confirm about analytical inspection for spline tooth thickness inspection?
Tie analytical inspection to the features that locate rotation in the assembly. The drawing should make the datum reference and any runout or position relationship clear. If heat treatment or finish machining can move the feature, inspect the relationship at the stage that represents the finished part.
Από τη μηχανική απόφαση έως τον έλεγχο παραγωγής
Once the interface is agreed, translate each functional decision into a drawing characteristic that can be manufactured and inspected. Avoid leaving key relationships only in email notes. Dimensions, datums, heat-treatment conditions and acceptance requirements should be revision-controlled so the production team and inspection team work to the same definition. For repeat work, keep the same datum and measurement basis unless the assembly requirement changes. In a spline tooth thickness inspection RFQ, keep this point tied to the mating member, datum scheme and finished-part acceptance method.
For first articles, prioritize the characteristics that prove assembly compatibility: tooth geometry, mating fit, relationship to locating journals or shoulders, heat-treatment condition and any critical runout. Record the measurement method together with the result. On repeat orders, using the same datum setup and measurement approach makes trend changes easier to recognize and reduces disputes caused by different inspection interpretations. When the duty or mating member changes, revisit this point instead of carrying the previous assumption forward. For How to Inspect Spline Tooth Thickness and Space Width, record the resulting requirement on the drawing or purchase specification so it remains consistent on repeat orders.
When the operating duty changes, reopen the engineering review instead of assuming the old specification remains suitable. Higher torque, increased shock, more frequent reversals, different lubrication or a new mating component can change contact and wear even if the nominal spline size stays the same. The drawing should evolve with the actual assembly requirement. For this topic, connect that decision to the mating component and the drawing revision used for the RFQ. For How to Inspect Spline Tooth Thickness and Space Width, apply this check to the specific spline tooth thickness inspection interface shown on the current drawing.
Προετοιμασία της RFQ
- Τρέχον σχέδιο 2D και αναθεώρηση
- Συνιστώσα ζευγαρώματος και ορισμός spline
- Υλικό, θερμική επεξεργασία και λειτουργικά φινιρίσματα
- Ροπή, ταχύτητα, λειτουργία και περιβάλλον
- Ποσότητα και απαιτούμενη τεκμηρίωση ελέγχου
A complete enquiry combines the drawing, mating interface, material condition, duty, quantity and inspection expectations. When these inputs are defined early, suppliers can plan tooling, heat treatment, finishing and measurement around the same functional requirement, reducing clarification cycles before first article. In this review, the useful acceptance criterion is the one that can be traced to a functional drawing characteristic. In a spline tooth thickness inspection RFQ, keep this point tied to the mating member, datum scheme and finished-part acceptance method.
Μετατρέψτε τον οδηγό σε RFQ
Στείλτε το ελεγχόμενο σχέδιο, τη διεπαφή ζευγαρώματος, την κατάσταση του υλικού και τις πληροφορίες λειτουργίας για τεχνική αναθεώρηση.
Ζητήστε μια προσφορά
























