Jak nesouosost poškozuje drážkované zuby a spojovací náboje — Nesprávné usazení koncentruje zatížení směrem k okrajům zubu, místo aby rozložilo kontakt podél zamýšleného boku. K tomu může přispívat poloha ložiska, házení, ohyb hřídele, tlak v sestavě a nepřesné vztažné body, takže nápravná opatření by se měla týkat celého systému ustavení.
Pro nesouosost drážkovaného hřídeleNejspolehlivější specifikace je ta, kterou si konstruktér, kupující, výrobce i inspektor mohou vyložit stejným způsobem. Níže uvedená diskuse se zaměřuje spíše na měřitelné vstupy pro výkresy, montážní podmínky a praktické kontroly než na univerzální tvrzení o krouticím momentu, uložení nebo životnosti, která nelze určit bez úplných údajů o geometrii a zatížení.
Zatížení hran na bocích spline
Zatížení hran na bocích spline by měly být přezkoumány v kontextu nesouososti drážkovaného hřídele. Identifikujte spojovací komponent, provozní funkci a prvek výkresu, které toto rozhodnutí řídí. Požadavek by měl být měřitelný a spojený s uložením, přenosem krouticího momentu, ustavením, opotřebením nebo jiným definovaným potřebným provedením montáže.
Zvažte rozhodnutí společně s materiálovými podmínkami, výrobním postupem a přístupem pro kontrolu. Pokud se jedná o náhradní díl, porovnejte neopotřebovanou geometrii a spojovací prvek namísto kopírování poškození. U nových návrhů ponechte otevřené flexibilní volby procesů, pokud návrh sám o sobě nevyžaduje specifický proces. V tomto tématu propojte toto rozhodnutí s spojovacím prvkem a revizí výkresu použitou pro RFQ. Při kontrole nesouososti drážkovaného hřídele se k tomuto bodu vraťte vždy, když se změní spojovací prvek, materiálové podmínky nebo provozní režim.
Ohýbání v důsledku nesouososti ložisek
Ohýbání v důsledku nesouososti ložisek určuje, jak je drážkovaná křivka umístěna vzhledem k prvkům, které podporují rotaci. Funkční vztažné body se obvykle vybírají z čepů, vodicích průměrů, osazení nebo jiných povrchů, které určují polohu součásti v sestavě. Tolerance by měla tento vztah reprodukovat během kontroly.
Nepoužívejte geometrické tolerance jako izolovaná čísla kvality. Rozhodněte, jakou nesouosost může sestava tolerovat, určete referenční rámec a specifikujte řízený prvek. Tepelné zpracování a konečná úprava mohou tento vztah změnit, proto by měření mělo být provedeno ve fázi výroby, která představuje hotový díl. V této kontrole je užitečným kritériem přijetí to, které lze vysledovat k funkční charakteristice výkresu. V části Jak nesouosost poškozuje drážkované zuby a protilehlé náboje použijte tuto kontrolu na specifické rozhraní nesouososti drážkovaného hřídele zobrazené na aktuálním výkresu.
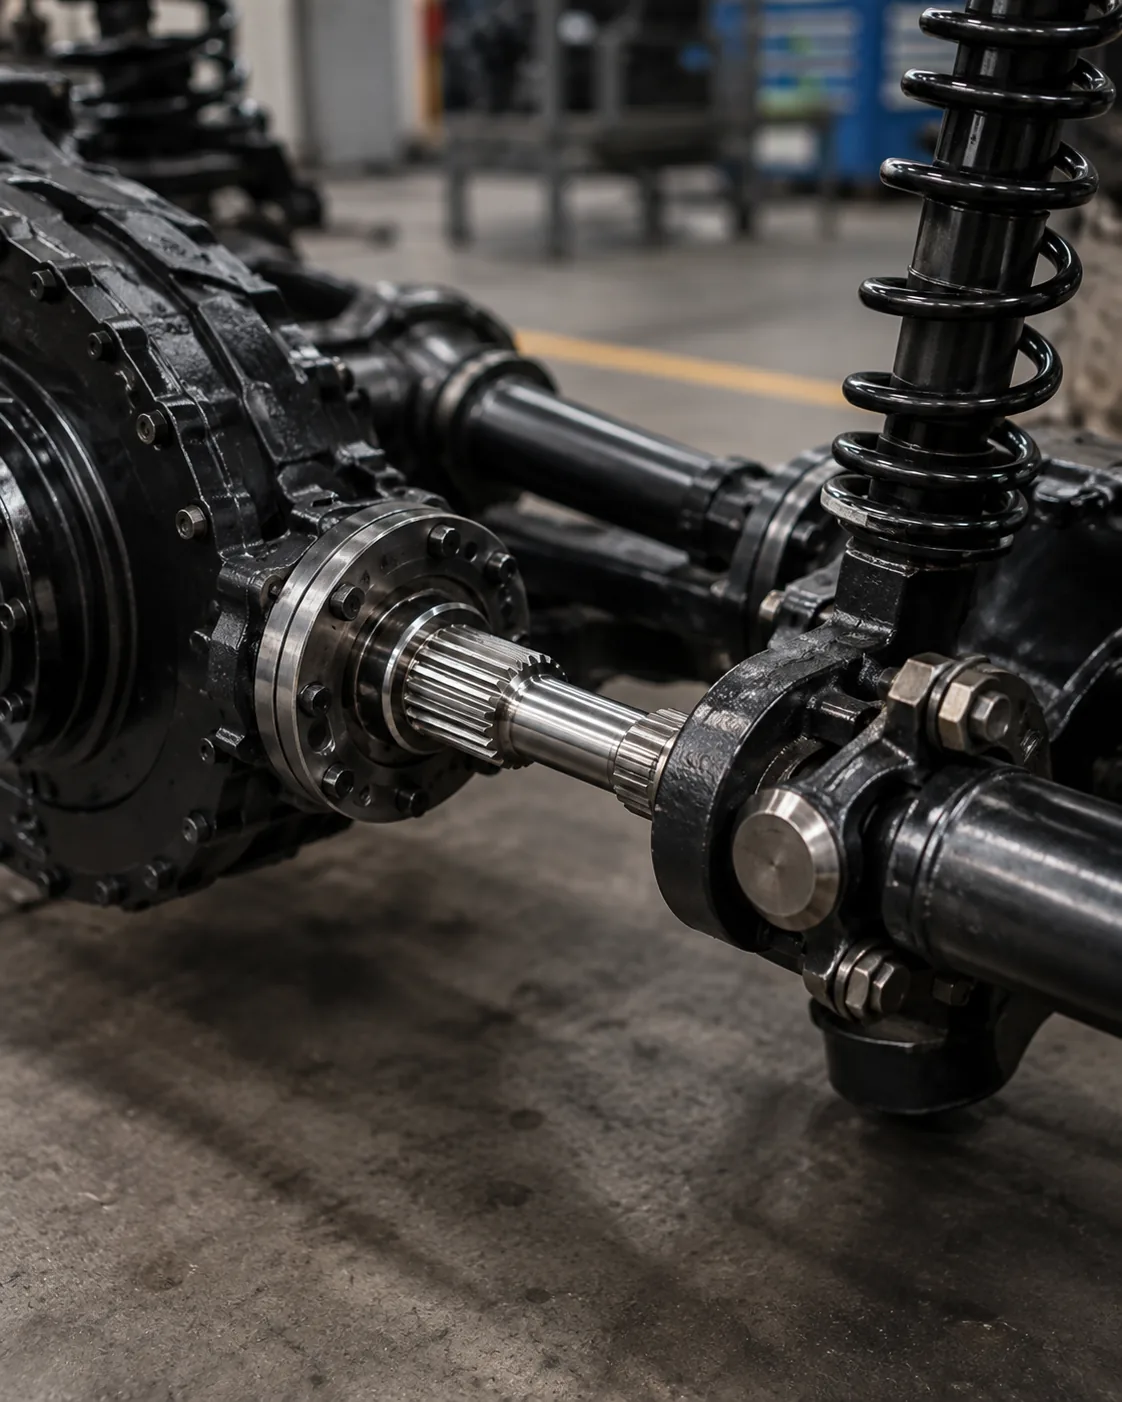
Chyby házení a vztažného bodu
Chyby házení a vztažného bodu určuje, jak je drážkovaná křivka umístěna vzhledem k prvkům, které podporují rotaci. Funkční vztažné body se obvykle vybírají z čepů, vodicích průměrů, osazení nebo jiných povrchů, které určují polohu součásti v sestavě. Tolerance by měla tento vztah reprodukovat během kontroly.
Nepoužívejte geometrické tolerance jako izolovaná čísla kvality. Rozhodněte, jakou nesouosost může sestava tolerovat, určete referenční rámec a specifikujte řízený prvek. Tepelné zpracování a konečná úprava mohou tento vztah změnit, proto by se měření mělo provádět ve fázi výroby, která představuje hotový díl. Pro opakovanou práci zachovávejte stejný vztažný bod a základ měření, pokud se nezmění požadavky na sestavu. Informace o tom, jak nesouosost poškozuje drážkované zuby a spojovací náboje, zaznamenejte výsledný požadavek do výkresu nebo specifikace nákupu, aby zůstal konzistentní i při opakovaných objednávkách.
Vynucení sestavení
Vynucení sestavení umisťuje drážkování do provozního kontextu. Směr krouticího momentu, rázové zatížení, znečištění, mazání, axiální pohyb, podepření ložiska a servisní přístup – to vše může změnit praktické uložení a materiálové podmínky.
V rámci žádosti o nabídku popište skutečnou funkci stroje nebo sestavy a uveďte příslušný spojovací prvek. Žádosti o výměnu by měly obsahovat fotografie opotřebení a měření z neopotřebovaných oblastí. Tyto informace pomáhají oddělit problémy s geometrií od problémů se souosostí, mazáním nebo údržbou jinde v systému. Pokud se změní spojovací prvek nebo prvek, vraťte se k tomuto bodu, místo abyste pokračovali v předchozím předpokladu.
Nerovnoměrné opotřebení
Nerovnoměrné opotřebení by mělo být vyšetřeno jako příznak úplného spojení. Před čištěním nebo likvidací součástí zaznamenejte, kde k poškození došlo, zda je symetrické, stav protilehlého prvku, historii mazání a jakékoli problémy s uvolněním nebo vyrovnáním.
Nápravná opatření závisí na mechanismu. Tvrdší náhradní hřídel neopraví excentrický náboj, nedostatečné zapojení nebo kontaminované mazivo. Porovnejte oba členy, zkontrolujte podpěrná ložiska a vztažné body a před změnou materiálu nebo tolerance ověřte zamýšlené uložení. V tomto tématu propojte toto rozhodnutí s protilehlým prvkem a revizí výkresu použitou pro RFQ. V RFQ na nesouosost drážkovaného hřídele ponechte tento bod propojený s protilehlým prvkem, schématem vztažných bodů a metodou přijetí hotového dílu.
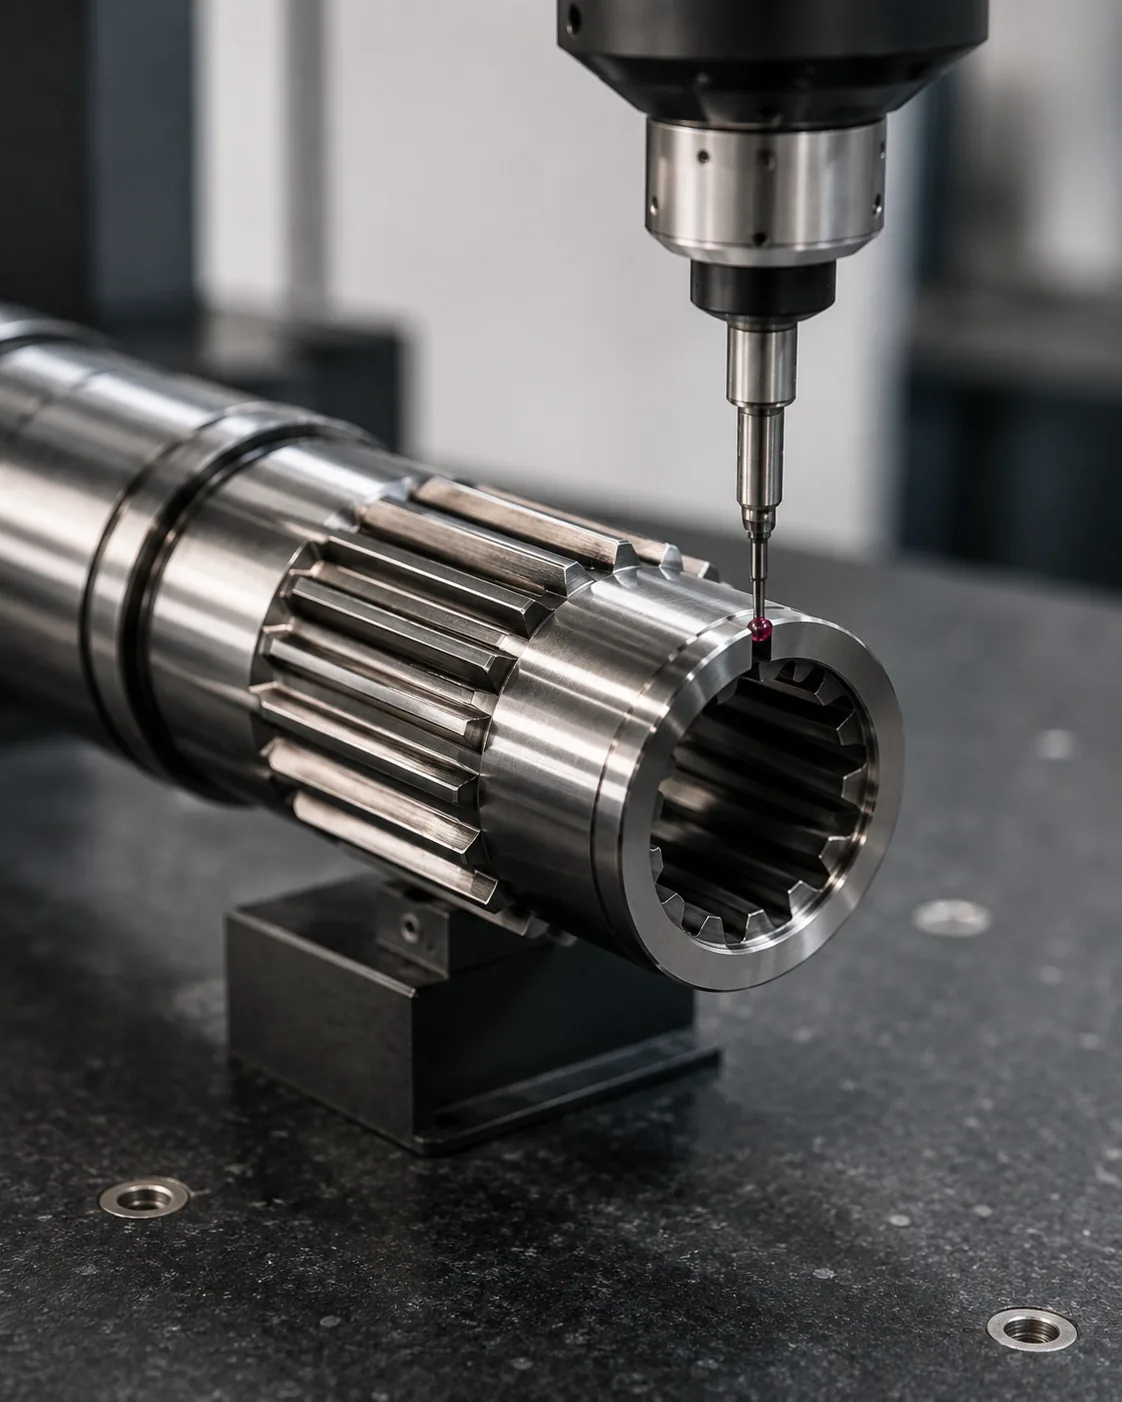
Praskání a důlkování
Praskání a důlkování by mělo být vyšetřeno jako příznak úplného spojení. Před čištěním nebo likvidací součástí zaznamenejte, kde k poškození došlo, zda je symetrické, stav protilehlého prvku, historii mazání a jakékoli problémy s uvolněním nebo vyrovnáním.
Nápravná opatření závisí na mechanismu. Tvrdší náhradní hřídel neopraví excentrický náboj, nedostatečné zapojení nebo kontaminované mazivo. Porovnejte oba členy, zkontrolujte podpěrná ložiska a vztažné body a ověřte zamýšlené uložení před změnou materiálu nebo tolerance. V této kontrole je užitečným kritériem přijetí to, které lze vysledovat k funkční charakteristice výkresu. V části Jak nesouosost poškozuje drážkované zuby a spojovací náboje zaznamenejte výsledný požadavek do výkresu nebo specifikace nákupu, aby zůstal konzistentní i při opakovaných objednávkách.
Praktická sekvence opakování
Praktická sekvence kontroly začíná u spojovacího dílu a dráhy krouticího momentu, poté se potvrdí ozubení, záběr a vlastnosti hřídele, které lokalizují spojení. Dále se definuje materiál a tepelné zpracování, funkční úpravy a veškeré požadavky na házení nebo polohu. Pro opakované práce zachovávejte stejný vztažný bod a základ měření, pokud se nezmění požadavky na montáž. Informace o tom, jak nesouosost poškozuje drážkované zuby a spojovací náboje, zaznamenejte výsledný požadavek do výkresu nebo specifikace nákupu, aby zůstal konzistentní i při opakovaných objednávkách.
Dokončete dohodou o metodě kontroly, množství a dokumentaci prvního artiklu. Tato objednávka zabraňuje přijímání procesních rozhodnutí nebo tolerancí před pochopením funkčního rozhraní a usnadňuje porovnávání nabídek, protože každému dodavateli jsou předkládány stejné konstrukční vstupy. Pokud se změní úkol nebo spojovací prvek, vraťte se k tomuto bodu, místo abyste přenesli předchozí předpoklad. V části Jak nesouosost poškozuje drážkované zuby a spojovací náboje zaznamenejte výsledný požadavek do výkresu nebo specifikace nákupu, aby zůstal konzistentní i při opakovaných objednávkách.
Kontrola obou dosedajících částí
Kontrola obou dosedajících částí ovlivňuje kontaktní plochu, pocit při montáži a rozložení zatížení. Efektivní záběr je délka, po které mohou boky zubu skutečně nést zatížení; zkosení, podbroušení a neúplné části zubu by se neměly automaticky počítat jako pracovní délka.
Usazení musí být vyhodnoceno jako dvojice spojovacího prvku. Přispívají k tomu tloušťka zubu, šířka mezery, vůle průměru, souosost a teplota. U výměn zkontrolujte oba díly, protože opotřebení náboje může způsobit, že se nový hřídel zdá uvolněný, i když je nový vnější drážkovaný spoj v rámci tolerance výkresu. V tomto tématu propojte toto rozhodnutí s spojovacím prvkem a revizí výkresu použitou pro RFQ. V části Jak nesouosost poškozuje drážkované zuby a spojovací náboje zaznamenejte výsledný požadavek do výkresu nebo specifikace nákupu, aby zůstal konzistentní i při opakovaných objednávkách.
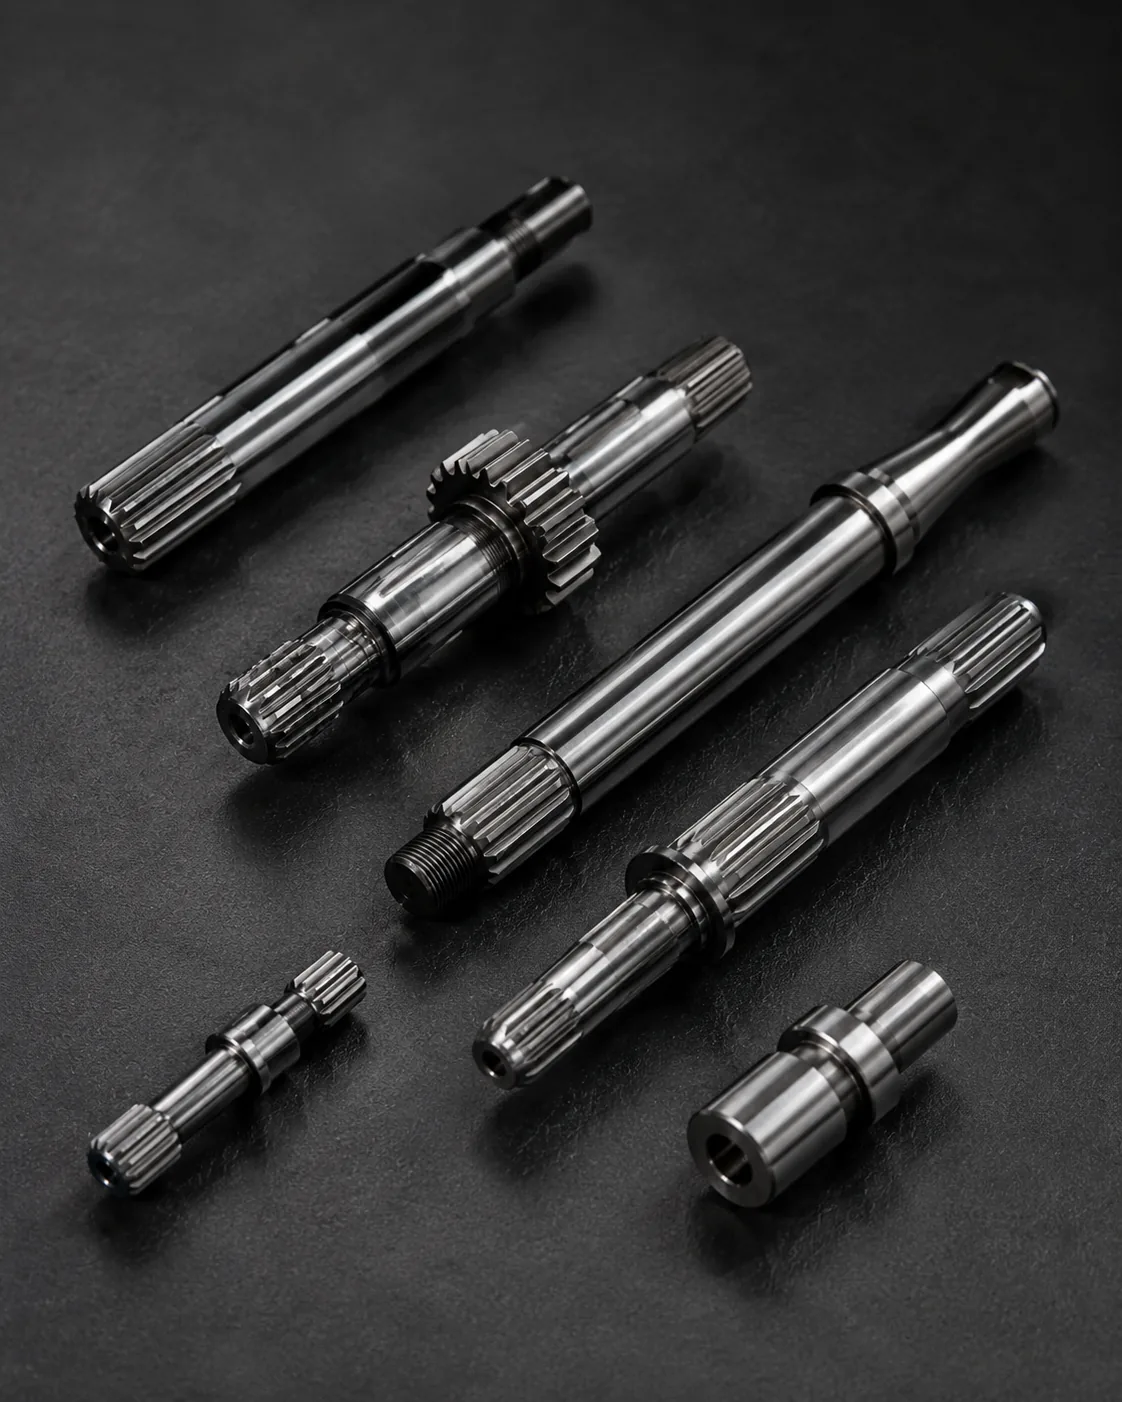
Nápravná opatření před novými díly
Nápravná opatření před novými díly by měly být přezkoumány v kontextu nesouososti drážkovaného hřídele. Identifikujte spojovací komponent, provozní funkci a prvek výkresu, které toto rozhodnutí řídí. Požadavek by měl být měřitelný a spojený s uložením, přenosem krouticího momentu, ustavením, opotřebením nebo jiným definovaným potřebným provedením montáže.
Zvažte rozhodnutí společně se stavem materiálu, výrobním postupem a přístupem pro kontrolu. Pokud se jedná o náhradní díl, porovnejte neopotřebovanou geometrii a spojovací prvek namísto kopírování poškození. U nových návrhů ponechte otevřené a flexibilní možnosti procesů, pokud návrh sám o sobě nevyžaduje specifický proces. V této kontrole je užitečným kritériem přijetí to, které lze vysledovat k funkční charakteristice výkresu. V části Jak nesouosost poškozuje drážkované zuby a spojovací náboje použijte tuto kontrolu na specifické rozhraní nesouososti drážkovaného hřídele zobrazené na aktuálním výkresu.
Časté chyby, kterým se vyhnout
Běžné chyby v nesouososti drážkovaného hřídele vznikají tím, že se jedna nominální hodnota považuje za definující celé rozhraní. Chybějící úhel tlaku, nejasné vztažné body, kopírované rozměry opotřebení, nespecifikované umístění tvrdosti a neshodné metody kontroly mohou vést k tomu, že díly vypadají na papíře správně, ale nesestavují se konzistentně.
Lepší kontrola začíná u páru spojů, identifikuje dráhu zatížení a lokalizační prvky a poté propojuje geometrii, stav materiálu a kontrolu s těmito funkcemi. Před výrobou uzavřete otevřené otázky na výkresu a u opakovaných objednávek zachovejte dohodnutou interpretaci s revizí. U opakovaných prací zachovávejte stejný vztažný bod a základ měření, pokud se nezmění požadavky na montáž. V části Jak nesouosost poškozuje drážkované zuby a spojovací náboje použijte tuto kontrolu na konkrétní rozhraní nesouososti drážkovaného hřídele zobrazené na aktuálním výkresu.
Shrnutí rozhodnutí
| Oblast rozhodnutí | Co potvrdit | Proč na tom záleží |
|---|---|---|
| Páření geometrie | Ozubení, průměry, záběr a uložení | Kompatibilita ovládacích prvků a kontakt s bokem |
| Umístění | Vztažné body, čepy, ramena a házení | Řídí zarovnání v sestavě |
| Stav materiálu | Jakost, tepelné zpracování, tvrdost a povrchová úprava | Definuje konečný mechanický stav a stav opotřebení |
| Povinnost | Točivý moment, rychlost, rázy, pohyb a prostředí | Propojuje definici součásti s provozními podmínkami |
| Inspekce | Řízené charakteristiky a metoda měření | Udržuje konzistentní přijetí mezi dodavatelem a kupujícím |
Kontrolní seznam specifikací
- Párovací komponent a vnější/vnitřní orientace zubu
- Modulární nebo roztečný systém, počet zubů, úhel záběru a hlavní/vedlejší průměry
- Efektivní záběr, uložení nebo tolerance a axiální pohyb, pokud je to nutné
- Materiál, tepelné zpracování, umístění tvrdosti a funkční povrchové úpravy
- Požadavky na referenční body, průměry ložisek nebo pilotních otvorů, házení a axiální umístění
- Točivý moment, otáčky, rázové nebo reverzní zatížení, mazání a provozní prostředí
- Množství, požadavky na první kus a dohodnutá dokumentace kontroly
Použijte sortiment drážkovaných hřídelí porovnat dostupné konfigurace a Kontrolní seznam výkresů RFQ připravit kompletní dotaz. Pokud se změní úkol nebo spojovací člen, vraťte se k tomuto bodu namísto pokračování v předchozím předpokladu. Pro kontrolu toho, jak nesouosost poškozuje drážkované zuby a spojovací náboje, použijte tuto kontrolu na konkrétní rozhraní nesouososti drážkovaného hřídele zobrazené na aktuálním výkresu.
Technický pracovní list pro nesouosost drážkovaného hřídele
Použijte tento pracovní list k otočení Jak nesouosost poškozuje drážkované zuby a spojovací náboje do rozhodnutí, která lze zobrazit na výkresu, zkontrolovat během cenové nabídky a ověřit u prvního výrobku. Začněte s Zatížení hran na bocích spline a Ohýbání v důsledku nesouososti ložisek, protože tyto dvě položky obvykle definují buď geometrii slučování, nebo materiálové podmínky, které musí zbytek procesu podporovat. Poté zkontrolujte Chyby házení a vztažného bodu, Vynucení sestavení a Nerovnoměrné opotřebení oproti skutečné montáži, spíše než aby s nimi zacházeli jako s nezávislými katalogovými hodnotami.
Pro řešení problémů zdokumentujte stav před čištěním nebo likvidací součástí. Zaznamenejte místo opotřebení, nečistoty, leštění, důlky, změnu barvy, tření, kontakt zubů s hranami a jakékoli rozdíly po obvodu. Zkontrolujte spojovací součást, stav ložiska, mazací cestu a souosost sestavy. Výměna založená pouze na poškozené hřídeli může reprodukovat stejný problém, pokud je základní příčina jinde ve spojení. Při kontrole nesouososti drážkované hřídele se k tomuto bodu vraťte vždy, když se změní spojovací součást, stav materiálu nebo provozní režim.
Pro oddělení symptomu od příčiny použijte zatížení hran na bocích drážkování, chyby házení a házení a nerovnoměrné vzorce opotřebení. Porovnejte měření v neopotřebovaných oblastech, ověřte si údaje a házení a hledejte známky nedostatečného záběru nebo nerovnoměrného kontaktu boků. Pokud se změnil provozní režim, přidejte do technického posouzení nový krouticí moment, otáčky, frekvenci reverzace, teplotu nebo stav kontaminace před vydáním náhradního výkresu.
Sekvence kontroly výkresů
Před objednáním výroby si projděte výkres ve stejném pořadí, v jakém sestava funguje: systém spojovacího ozubení, efektivní záběr, polohovací vztažné body, sousední čepy nebo ramena, materiál a tepelné zpracování, funkční povrchové úpravy a metoda kontroly. nesouosost drážkovaného hřídeleNa pořadí záleží, protože pozdější rozhodnutí, jako je výběr procesu nebo volba měřidla, by měla rozhraní podporovat, a ne ho předefinovat.
| Položka pracovního listu | Otázka k odpovědi | Výstup RFQ |
|---|---|---|
| Zatížení hran na bocích spline | Jakou funkci sestavy tato funkce řídí? | Rozměr, tolerance nebo referenční číslo pro spojení |
| Ohýbání v důsledku nesouososti ložisek | Jakého konečného stavu musí být dosaženo? | Popis materiálu / tepelného zpracování / povrchové úpravy |
| Chyby házení a vztažného bodu | Jak bude charakteristika ověřena? | Metoda kontroly nebo zpráva |
| Vynucení sestavení | Jak se zapojí opačný člen? | Informace o páření a zapojení |
| Nerovnoměrné opotřebení | Který údaj určuje funkční umístění? | Vztah mezi referenčním bodem a házivostí |
Předání zakázky před prvním článkem
Užitečný nákupní balíček pro Jak nesouosost poškozuje drážkované zuby a spojovací náboje Obsahuje řízený výkres, množství, materiál a podmínky tepelného zpracování, informace o připojovacím rozhraní a charakteristiky přijetí, které vyžadují vykazování. Pokud je dodán 3D model, měl by 2D výkres stále obsahovat tolerance, vztažné body, poznámky k tepelnému zpracování a požadavky na kontrolu. V RFQ uveďte aktuální revizi, aby výroba a kontrola nefungovaly z různých verzí.
Pokud charakteristika ještě není určena, označte ji pro technické upřesnění, spíše než vkládejte vhodnou hodnotu. U nesouososti drážkovaného hřídele jsou běžnými otevřenými položkami záběr, uložení, umístění tvrdosti, házení k sousednímu čepu, přístup k vnitřním prvkům nebo stav opotřebovaného protilehlého dílu. Vyřešení těchto bodů před prvním výrobkem snižuje nutnost nutnosti vyhnout se přepracování a usnadňuje kontrolu pozdějších opakovaných objednávek.
Kontrolní seznam před vydáním
- Ověřte zatížení hran na bocích drážkování vůči skutečnému protilehlému komponentu.
- V konečném stavu ověřte ohyb v důsledku nesouososti ložisek.
- Definujte, jak budou kontrolovány chyby házení a vztažného bodu.
- Zkontrolujte pnutí při montáži za zamýšlených montážních podmínek.
- Vztahujte nerovnoměrné vzorce opotřebení ke strukturě funkčních údajů.
- Uveďte množství, úroveň revize a veškeré požadavky na dokumentaci k prvnímu článku.
- Zaznamenejte změny v provozu, mazání nebo připojovacím materiálu pro opakované objednávky.
Často kladené otázky
Co bych měl/a ověřit ohledně zatížení hran na bocích drážkování z hlediska nesouososti drážkovaného hřídele?
Nejprve vztáhněte zatížení hran na bocích drážkování k protilehlému komponentu a funkci sestavy. Uveďte měřitelný požadavek na řízený výkres a zahrňte protilehlý prvek, pokud kompatibilita závisí na obou částech. V případě popisu Jak nesouosost poškozuje drážkované zuby a protilehlé náboje se zabrání tomu, aby nominální popisek nahradil geometrii, která skutečně řídí uložení a přenos krouticího momentu.
Co bych měl/a ověřit ohledně ohybu v důsledku nesouososti ložiska u nesouososti drážkovaného hřídele?
Potvrďte ohyb v důsledku nesouososti ložiska v konečném stavu, včetně jakéhokoli materiálu, tepelného zpracování, povrchu nebo rozměrového stavu, který se může po zpracování změnit. Pokud požadavek závisí na umístění nebo vztažném bodě, výslovně to ukažte, aby výroba a kontrola používaly stejnou referenci.
Co mám ověřit ohledně chyb házení a vztažného bodu pro nesouosost drážkovaného hřídele?
Zvolte metodu kontroly, která měří charakteristiku uvedenou na výkresu. Funkční měření, analytické měření drážkování, kontroly pomocí souřadnicového měřicího stroje (CMM), kontrola házivosti, měření drsnosti a zkouška tvrdosti odpovídají na různé otázky. Uveďte, který výsledek je vyžadován pro přijetí, spíše než požadovat obecnou zprávu o kontrole. V poptávce na nesouosost drážkovaného hřídele ponechte tento bod vázaný na spojovací prvek, schéma vztažných bodů a metodu přijetí hotového dílu.
Co bych měl/a ověřit ohledně montážního nátlaku z hlediska nesouososti drážkovaného hřídele?
Zkontrolujte montážní sílu se skutečným spojovacím dílem a zamýšleným stavem montáže. Účinné zapojení, vůle, axiální pohyb, teplota a opotřebení v náhradním náboji mohou ovlivnit chování spojení. Nový hřídel by neměl být přijat ani odmítnut pouze na základě pocitu, pokud je k dispozici měřitelný požadavek na uložení.
Co bych si měl ověřit ohledně nerovnoměrného opotřebení při nesouososti drážkovaného hřídele?
Propojte nerovnoměrné vzorce opotřebení s prvky, které určují rotaci v sestavě. Výkres by měl jasně ukazovat referenční bod a jakýkoli vztah mezi házením a polohou. Pokud tepelné zpracování nebo dokončovací obrábění může prvek posunout, zkontrolujte vztah ve fázi, která představuje hotový díl.
Od inženýrského rozhodování k řízení výroby
Jakmile je rozhraní dohodnuto, převeďte každé funkční rozhodnutí do výkresové charakteristiky, kterou lze vyrobit a zkontrolovat. Vyhněte se uvádění klíčových vztahů pouze v e-mailových poznámkách. Rozměry, vztažné body, podmínky tepelného zpracování a požadavky na přijetí by měly být kontrolovány z hlediska revizí, aby výrobní a inspekční tým pracovaly se stejnou definicí. U opakovaných prací zachovávejte stejné vztažné body a měřicí základy, pokud se nezmění požadavky na montáž. V části Jak nesouosost poškozuje drážkované zuby a spojovací náboje zaznamenejte výsledný požadavek do výkresu nebo specifikace nákupu, aby zůstal konzistentní i při opakovaných objednávkách.
U prvních článků upřednostněte charakteristiky, které prokazují kompatibilitu sestavy: geometrie zubu, lícování, vztah k upevňovacím čepům nebo ramenům, stav tepelného zpracování a jakékoli kritické házení. Zaznamenejte metodu měření spolu s výsledkem. U opakovaných objednávek usnadňuje použití stejného nastavení vztažných bodů a přístupu k měření rozpoznání změn trendů a snižuje spory způsobené různými interpretacemi kontroly. Pokud se změní pracovní poměr nebo lícující člen, vraťte se k tomuto bodu, místo abyste přenesli předchozí předpoklad. V části Jak nesouosost poškozuje drážkované zuby a lícující náboje zaznamenejte výsledný požadavek do výkresu nebo specifikace nákupu, aby zůstal konzistentní i u opakovaných objednávek.
Pokud se změní provozní zatížení, znovu otevřete technickou kontrolu namísto předpokladu, že stará specifikace zůstává vhodná. Vyšší točivý moment, zvýšené rázy, častější reverzace, jiné mazání nebo nová spojovací součástka mohou změnit kontakt a opotřebení, i když jmenovitá velikost drážky zůstane stejná. Výkres by se měl vyvíjet podle skutečných požadavků na montáž. V tomto tématu propojte toto rozhodnutí se spojovací součástí a revizí výkresu použitou pro RFQ. V části Jak nesouosost poškozuje drážkované zuby a spojovací náboje použijte tuto kontrolu na specifické rozhraní nesouososti drážkované hřídele zobrazené na aktuálním výkresu.
Připravte si RFQ (výzvu k nabídce)
- Aktuální 2D výkres a revize
- Definice spojovací komponenty a spline
- Materiál, tepelné zpracování a funkční úpravy
- Točivý moment, otáčky, provozní režim a prostředí
- Množství a požadovaná dokumentace kontroly
Kompletní poptávka kombinuje výkres, spojovací rozhraní, stav materiálu, namáhání, množství a očekávání kontroly. Pokud jsou tyto vstupy definovány včas, mohou dodavatelé plánovat nástroje, tepelné zpracování, konečnou úpravu a měření podle stejných funkčních požadavků, čímž se zkrátí cykly vyjasňování před prvním výrobkem. V této kontrole je užitečným kritériem přijetí to, které lze vysledovat k funkční výkresové charakteristice. V RFQ na nesouosost drážkovaného hřídele udržujte tento bod vázaný na spojovací prvek, schéma vztažných bodů a metodu přijetí hotového dílu.
Proměňte průvodce v RFQ (výzvu k nabídce)
Zašlete řízený výkres, spojovací rozhraní, informace o stavu materiálu a pracovním postupu k technické kontrole.
Žádost o cenovou nabídku
























