Come specificare un albero scanalato personalizzato a partire da un disegno — Un disegno personalizzato dell'albero scanalato dovrebbe definire il sistema di accoppiamento dei denti, i diametri funzionali, l'ingranamento, i riferimenti, le condizioni del materiale e i requisiti di ispezione come un'unica interfaccia connessa. Iniziare con il componente di accoppiamento e il percorso di carico, quindi quotare le caratteristiche dell'albero che posizionano e supportano la scanalatura in modo che la produzione e l'ispezione seguano gli stessi riferimenti funzionali.
Per disegno personalizzato dell'albero scanalatoLa specifica più affidabile è quella che progettista, acquirente, produttore e ispettore possono interpretare allo stesso modo. La discussione che segue si concentra su input di disegno misurabili, condizioni di assemblaggio e verifiche pratiche, piuttosto che su valori universali di coppia, accoppiamento o durata che non possono essere determinati senza dati completi sulla geometria e sul funzionamento.
Revisione del disegno e struttura dei dati
Revisione del disegno e struttura dei dati Determina la posizione della scanalatura rispetto agli elementi che supportano la rotazione. I riferimenti funzionali vengono normalmente scelti tra perni, diametri pilota, spalle o altre superfici che posizionano il componente nell'assieme. La tolleranza deve riprodurre tale relazione durante l'ispezione.
Evitate di utilizzare le tolleranze geometriche come valori di qualità isolati. Stabilite quale disallineamento può tollerare l'assieme, identificate il sistema di riferimento e specificate l'elemento controllato. Il trattamento termico e la finitura finale possono modificare tale relazione, pertanto la misurazione deve essere eseguita nella fase di produzione che rappresenta il pezzo finito. Per questo argomento, collegate tale decisione al componente di accoppiamento e alla revisione del disegno utilizzata per la richiesta di offerta. Per la procedura di specifica di un albero scanalato personalizzato da un disegno, applicate questo controllo all'interfaccia di disegno specifica dell'albero scanalato personalizzato mostrata nel disegno corrente.
Richiamo del sistema dentale
Richiamo del sistema dentale La questione deve essere esaminata nel contesto del disegno di un albero scanalato personalizzato. Identificare il componente di accoppiamento, la funzione operativa e la caratteristica del disegno che questa decisione controlla. Il requisito deve essere misurabile e collegato all'accoppiamento, al trasferimento di coppia, all'allineamento, all'usura o ad altre esigenze di assemblaggio definite.
Considerare la decisione insieme alle condizioni del materiale, alla sequenza di produzione e all'accesso per l'ispezione. Se il pezzo è un ricambio, confrontare la geometria non usurata con quella dell'elemento di accoppiamento anziché copiare il danno. Per i nuovi progetti, mantenere flessibili le opzioni di processo, a meno che un processo specifico non sia richiesto dal progetto stesso. In questa revisione, il criterio di accettazione utile è quello che può essere ricondotto a una caratteristica funzionale del disegno. In una richiesta di offerta per un disegno di albero scanalato personalizzato, mantenere questo punto collegato all'elemento di accoppiamento, allo schema di riferimento e al metodo di accettazione del pezzo finito.

Diametri maggiore e minore
Diametri maggiore e minore La questione deve essere esaminata nel contesto del disegno di un albero scanalato personalizzato. Identificare il componente di accoppiamento, la funzione operativa e la caratteristica del disegno che questa decisione controlla. Il requisito deve essere misurabile e collegato all'accoppiamento, al trasferimento di coppia, all'allineamento, all'usura o ad altre esigenze di assemblaggio definite.
Considerare la decisione insieme alle condizioni del materiale, alla sequenza di produzione e all'accessibilità per l'ispezione. Se il pezzo è un ricambio, confrontare la geometria del componente non usurato con quella del componente di accoppiamento anziché copiare il danno. Per i nuovi progetti, mantenere flessibili le opzioni di processo, a meno che un processo specifico non sia richiesto dal progetto stesso. Per le lavorazioni ripetitive, mantenere lo stesso punto di riferimento e la stessa base di misurazione, a meno che non cambino i requisiti di assemblaggio. Quando si esamina il disegno di un albero scanalato personalizzato, rivedere questo punto ogni qualvolta cambiano il componente di accoppiamento, le condizioni del materiale o l'applicazione.
Durata dell'impegno e scarico finale
Durata dell'impegno e scarico finale Influisce sull'area di contatto, sulla sensazione di assemblaggio e sulla distribuzione del carico. L'impegno effettivo è la lunghezza su cui i fianchi del dente possono effettivamente sopportare il carico; smussi, rientranze e porzioni incomplete del dente non devono essere automaticamente considerati come lunghezza di lavoro.
L'accoppiamento deve essere valutato come una coppia di elementi complementari. Spessore dei denti, larghezza dello spazio, gioco del diametro, allineamento e temperatura sono tutti fattori che contribuiscono al risultato. Per le sostituzioni, ispezionare entrambe le parti perché l'usura del mozzo può far sembrare un nuovo albero allentato anche quando la nuova scanalatura esterna rientra nelle tolleranze di disegno. Quando cambia l'applicazione o l'elemento complementare, rivedere questo punto anziché basarsi sull'ipotesi precedente. Per la procedura di specifica di un albero scanalato personalizzato a partire da un disegno, annotare il requisito risultante sul disegno o sulla specifica di acquisto in modo che rimanga coerente negli ordini successivi.
Definizione di materiale e trattamento termico
Definizione di materiale e trattamento termico La scelta del materiale deve essere effettuata in base al carico, alle dimensioni della sezione, alla risposta all'indurimento, alla resistenza all'impatto, ai requisiti di usura e al processo produttivo previsto. La qualità del materiale e il trattamento termico costituiscono una decisione congiunta; un acciaio ad alta lega non è automaticamente una scelta migliore se il carico di lavoro e la geometria non lo richiedono.
Il disegno deve indicare la designazione del materiale richiesto e le condizioni finali. Se è consentita una sostituzione del materiale, definire le proprietà o la procedura di approvazione che la regolano. Per alberi con diametri multipli o ingranaggi integrati, considerare anche come il trattamento termico influisce sulla rettilineità e sulla successiva finitura. A tal proposito, collegare tale decisione al componente di accoppiamento e alla revisione del disegno utilizzata per la richiesta di offerta. Quando si esamina il disegno di un albero scanalato personalizzato, rivedere questo punto ogni qualvolta cambiano il componente di accoppiamento, le condizioni del materiale o l'applicazione.
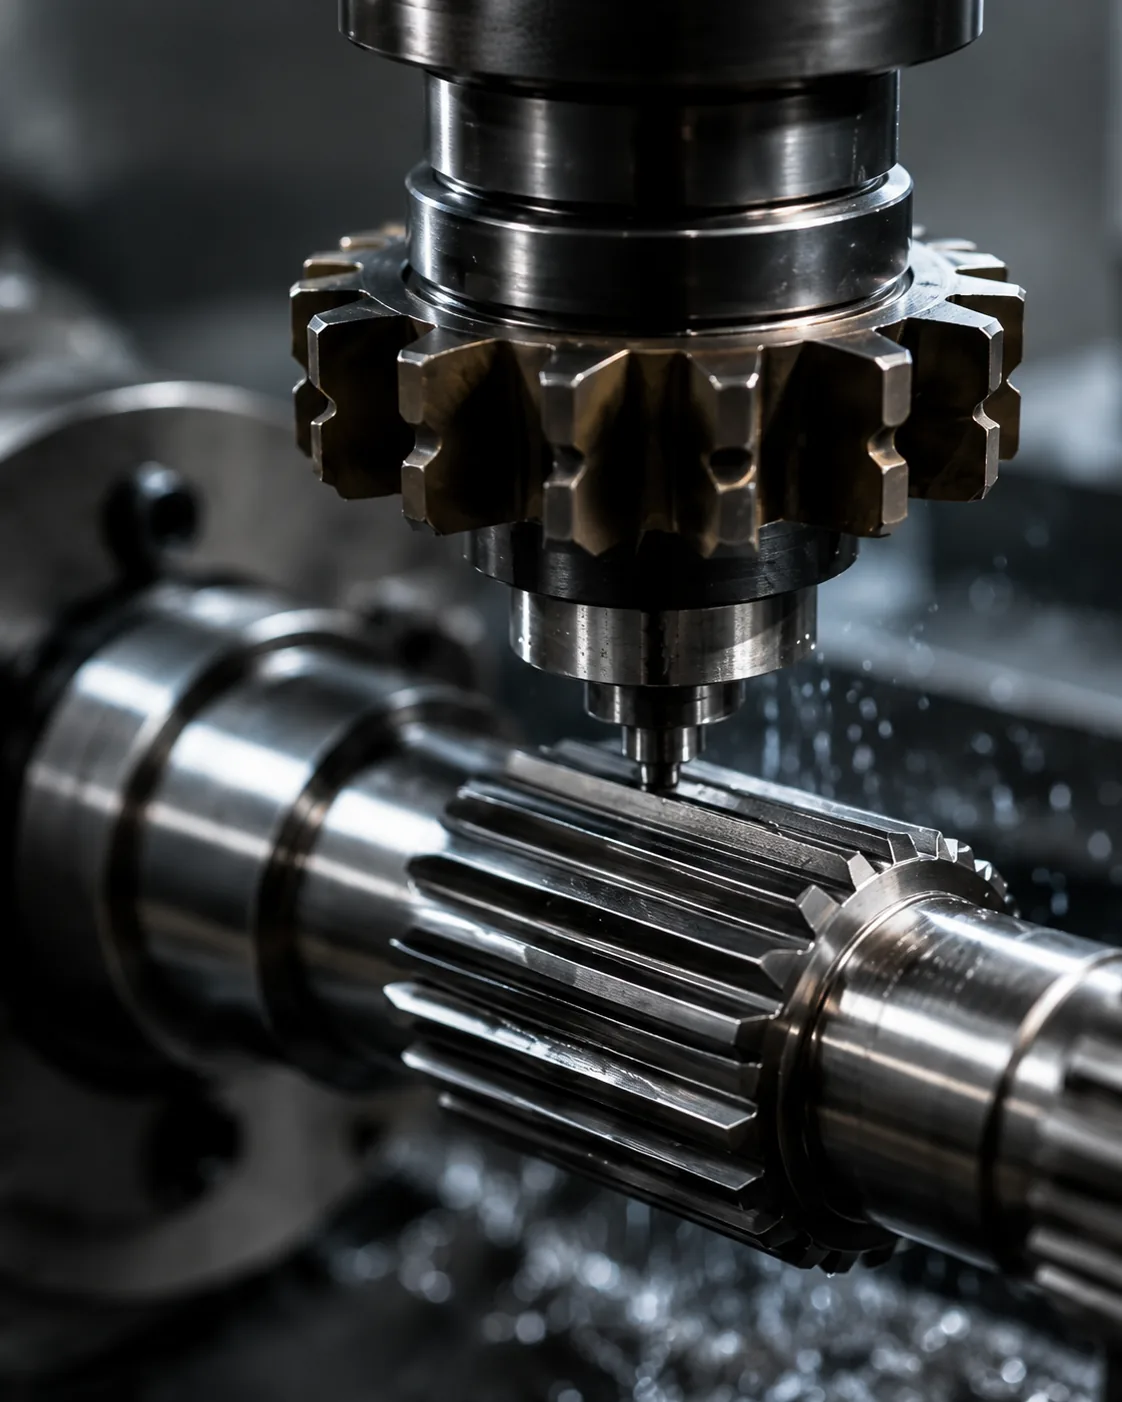
Uscita verso perni o ingranaggi
Uscita verso perni o ingranaggi Determina la posizione della scanalatura rispetto agli elementi che supportano la rotazione. I riferimenti funzionali vengono normalmente scelti tra perni, diametri pilota, spalle o altre superfici che posizionano il componente nell'assieme. La tolleranza deve riprodurre tale relazione durante l'ispezione.
Evitate di utilizzare le tolleranze geometriche come parametri di qualità isolati. Stabilite quale disallineamento può tollerare l'assemblaggio, identificate il sistema di riferimento e specificate la caratteristica controllata. Il trattamento termico e la finitura finale possono modificare tale relazione, pertanto la misurazione deve essere eseguita nella fase di produzione che rappresenta il pezzo finito. In questa analisi, il criterio di accettazione utile è quello riconducibile a una caratteristica funzionale del disegno. In una richiesta di offerta per un disegno di albero scanalato personalizzato, mantenete questo punto collegato all'elemento di accoppiamento, allo schema di riferimento e al metodo di accettazione del pezzo finito.
Una sequenza di revisione pratica
Una sequenza di revisione pratica inizia con il componente di accoppiamento e il percorso di coppia, quindi conferma il sistema di dentatura, l'ingranamento e le caratteristiche dell'albero che definiscono il collegamento. Successivamente, si definiscono il materiale e il trattamento termico, le finiture funzionali e gli eventuali requisiti di eccentricità o posizionamento. Per le lavorazioni ripetute, mantenere lo stesso riferimento e la stessa base di misurazione a meno che non cambino i requisiti di assemblaggio. Per la procedura di specifica di un albero scanalato personalizzato a partire da un disegno, registrare il requisito risultante sul disegno o sulla specifica di acquisto in modo che rimanga coerente negli ordini successivi.
Concludete concordando il metodo di ispezione, la quantità e la documentazione del primo articolo. Questo ordine impedisce che vengano prese decisioni sul processo o sulle tolleranze prima che l'interfaccia funzionale sia compresa e semplifica il confronto dei preventivi, poiché gli stessi input di progettazione vengono presentati a ciascun fornitore. Quando la funzione o l'elemento di accoppiamento cambiano, rivedete questo punto invece di riproporre l'ipotesi precedente. Per la specifica di un albero scanalato personalizzato a partire da un disegno, registrate il requisito risultante sul disegno o sulla specifica di acquisto in modo che rimanga coerente negli ordini successivi.
Metodo di ispezione e misurazione
Metodo di ispezione e misurazione È necessario utilizzare un metodo che misuri la caratteristica del disegno direttamente o funzionalmente. I calibri funzionali, la misurazione analitica dei denti, l'ispezione CMM, le misurazioni della distanza tra gli elementi e le misurazioni su perni o sfere rispondono a domande diverse e non sono automaticamente intercambiabili.
Definire il metodo prima della produzione quando le tolleranze sono strette o quando cliente e fornitore utilizzano attrezzature diverse. Controllare la temperatura, la pulizia e la calibrazione del calibro per garantire la ripetibilità. Il rapporto di ispezione deve indicare la revisione del disegno e la configurazione dei riferimenti in modo che i lotti successivi possano essere confrontati sulla stessa base. Per questo argomento, collegare tale decisione al componente di accoppiamento e alla revisione del disegno utilizzata per la richiesta di offerta. Per la procedura di specifica di un albero scanalato personalizzato a partire da un disegno, registrare il requisito risultante sul disegno o sulla specifica di acquisto in modo che rimanga coerente negli ordini successivi.
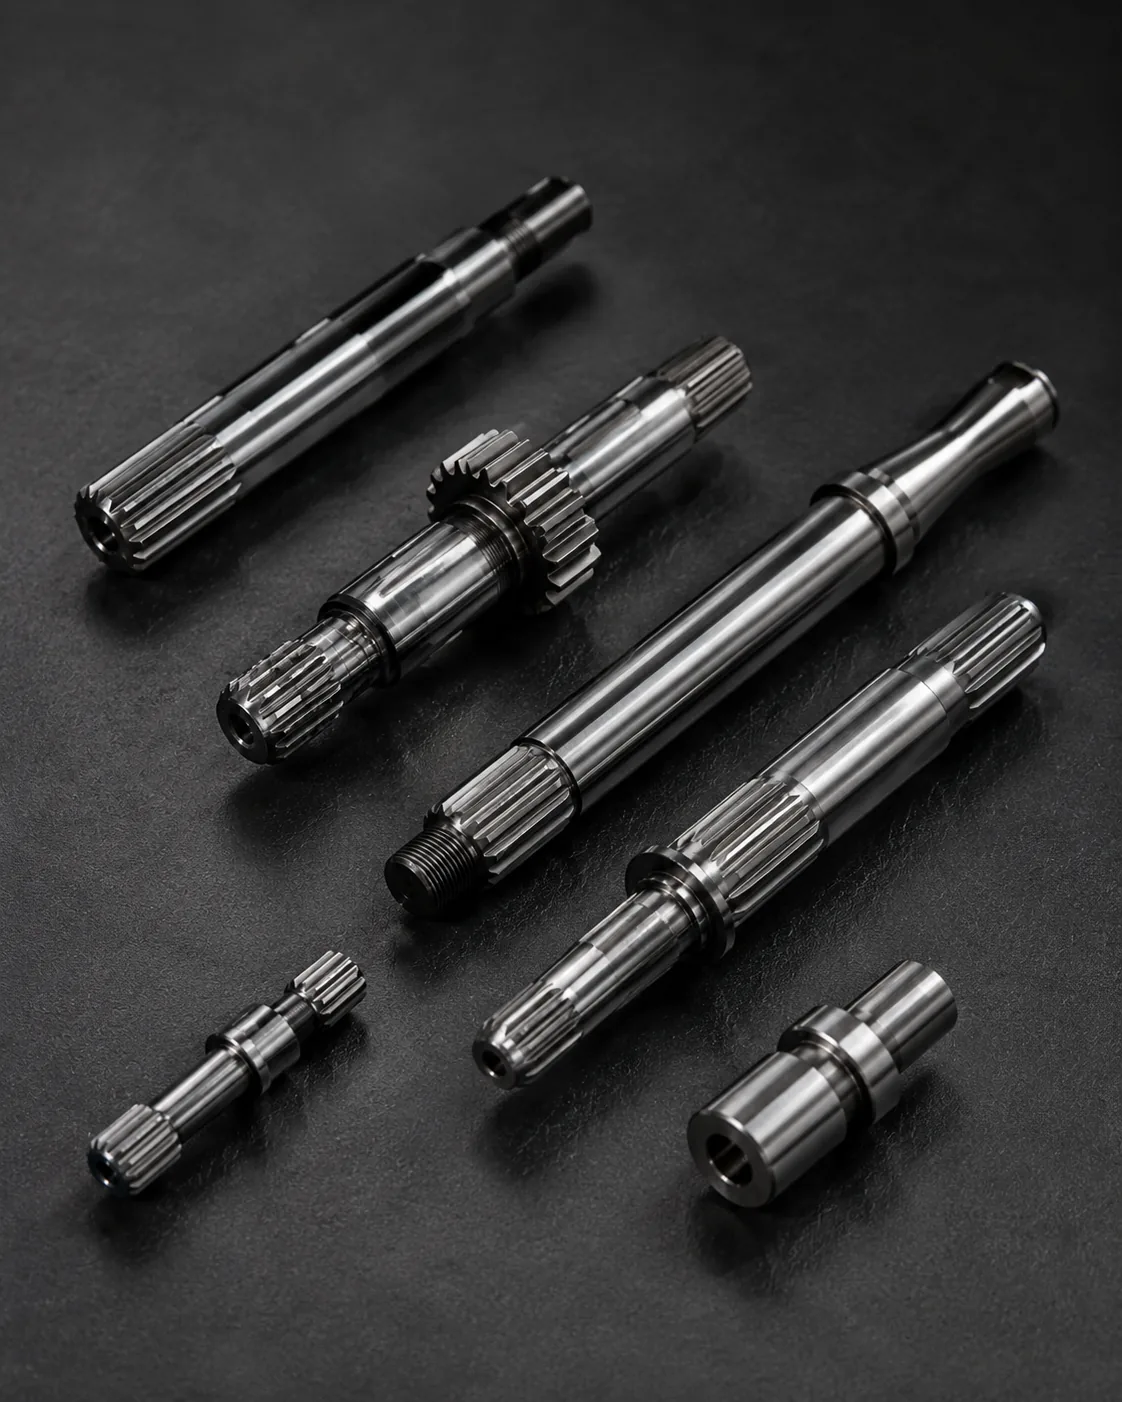
Note della richiesta di offerta per campioni e sostituzioni
Note della richiesta di offerta per campioni e sostituzioni La questione deve essere esaminata nel contesto del disegno di un albero scanalato personalizzato. Identificare il componente di accoppiamento, la funzione operativa e la caratteristica del disegno che questa decisione controlla. Il requisito deve essere misurabile e collegato all'accoppiamento, al trasferimento di coppia, all'allineamento, all'usura o ad altre esigenze di assemblaggio definite.
Considerare la decisione insieme alle condizioni del materiale, alla sequenza di produzione e all'accesso per l'ispezione. Se il componente è un ricambio, confrontare la geometria non usurata con quella del componente di accoppiamento anziché copiare il danno. Per i nuovi progetti, mantenere flessibili le opzioni di processo, a meno che un processo specifico non sia richiesto dal progetto stesso. In questa revisione, il criterio di accettazione utile è quello che può essere ricondotto a una caratteristica funzionale del disegno. Per Come specificare un albero scanalato personalizzato da un disegno, applicare questo controllo all'interfaccia di disegno specifica dell'albero scanalato personalizzato mostrata nel disegno corrente.
Errori comuni da evitare
Gli errori più comuni nella progettazione di alberi scanalati personalizzati derivano dal considerare un singolo valore nominale come se definisse l'intera interfaccia. La mancanza di un angolo di pressione, di riferimenti poco chiari, di dimensioni di usura copiate, di una posizione di durezza non specificata e di metodi di ispezione non corrispondenti possono dare origine a componenti che sembrano corretti sulla carta ma che non si assemblano in modo coerente.
Una revisione più accurata inizia con la coppia di accoppiamento, identifica il percorso di carico e le caratteristiche di posizionamento, quindi collega la geometria, le condizioni del materiale e l'ispezione a tali funzioni. Risolvere i quesiti aperti sul disegno prima della produzione e conservare l'interpretazione concordata con la revisione per gli ordini ripetuti. Per i lavori ripetuti, mantenere lo stesso datum e la stessa base di misura a meno che non cambino i requisiti di assemblaggio. Per Come specificare un albero scanalato personalizzato da un disegno, applicare questo controllo all'interfaccia di disegno specifica dell'albero scanalato personalizzato mostrata sul disegno corrente.
Riepilogo della decisione
| Area decisionale | Cosa confermare | Perché è importante |
|---|---|---|
| Geometria di accoppiamento | Sistema dentato, diametri, innesto e adattamento | Compatibilità dei controlli e contatto laterale |
| Posizione | Riferimenti, perni, spalle e concentricità | Controlla l'allineamento nell'assemblaggio |
| Condizioni materiali | Grado, trattamento termico, durezza e finitura | Definisce le condizioni meccaniche e di usura finali |
| Dovere | Coppia, velocità, urto, movimento e ambiente | Collega la definizione del componente alle condizioni operative. |
| Ispezione | Caratteristiche controllate e metodo di misurazione | Garantisce la coerenza dell'accettazione tra fornitore e acquirente |
Lista di controllo delle specifiche
- Componente di accoppiamento e orientamento del dente esterno/interno
- Sistema di moduli o passi, numero di denti, angolo di pressione e diametri maggiore/minore.
- Impegno effettivo, base di adattamento o tolleranza e movimento assiale se necessario
- Materiale, trattamento termico, posizione della durezza e finiture superficiali funzionali
- Requisiti relativi a punti di riferimento, diametri dei cuscinetti o dei perni di centraggio, eccentricità e posizione assiale.
- Coppia, velocità, carico d'urto o di inversione, lubrificazione e ambiente operativo
- Quantità, requisiti del primo articolo e documentazione di ispezione concordata
Utilizzare il Gamma di prodotti per alberi scanalati per confrontare le configurazioni disponibili e la Lista di controllo per la redazione della richiesta di offerta (RFQ) per preparare un'indagine completa. Quando il compito o l'elemento di accoppiamento cambia, rivedere questo punto invece di portare avanti l'ipotesi precedente. Per Come specificare un albero scanalato personalizzato da un disegno, applicare questo controllo all'interfaccia di disegno dell'albero scanalato personalizzato specificata nel disegno corrente.
Foglio di lavoro tecnico per il disegno di un albero scanalato personalizzato
Utilizza questo foglio di lavoro per trasformare Come specificare un albero scanalato personalizzato a partire da un disegno in decisioni che possono essere mostrate su un disegno, controllate durante la quotazione e verificate al primo articolo. Inizia con Revisione del disegno e struttura dei dati E Richiamo del sistema dentale, perché questi due elementi definiscono solitamente la geometria di accoppiamento o la condizione del materiale che il resto del processo deve supportare. Quindi rivedi Diametri maggiore e minore, Durata dell'impegno e scarico finale E Definizione di materiale e trattamento termico contro l'assemblaggio effettivo piuttosto che trattarli come valori di catalogo indipendenti.
Per un problema di selezione, scrivere la parte di accoppiamento e il percorso di carico nella parte superiore del foglio di lavoro. Identificare le superfici su cui si trova l'albero, se la scanalatura è fissa o scorrevole, la direzione di assemblaggio e l'effettivo impegno dei denti. Registrare il modulo o il sistema di passo, il numero di denti, l'angolo di pressione e i limiti di diametro dal disegno controllato. Se il progetto è nuovo, mantenere le scelte di accoppiamento e tolleranza legate alla funzione richiesta; se il componente è un ricambio, confrontare l'elemento di accoppiamento e le zone non usurate prima di definire la geometria nominale. Quando si esamina il disegno di un albero scanalato personalizzato, rivedere questo punto ogni volta che cambiano il componente di accoppiamento, le condizioni del materiale o l'applicazione.
Successivamente, collegare i diametri maggiore e minore alla caratteristica di disegno che si intende controllare. Un calibro funzionale può rispondere a una domanda diversa rispetto alla misurazione analitica dei denti o all'ispezione con CMM, quindi la richiesta di offerta non dovrebbe semplicemente richiedere un'"ispezione completa". Specificare quali caratteristiche sono importanti per l'assemblaggio, quale riferimento di riferimento viene utilizzato e se è richiesto un rapporto del primo articolo. Questo semplifica il confronto tra i preventivi dei fornitori, poiché ogni fornitore esamina la stessa definizione di interfaccia.
Sequenza di revisione del disegno
Prima di richiedere la produzione, esaminare il disegno nello stesso ordine in cui funziona l'assemblaggio: sistema di accoppiamento dei denti, innesto effettivo, riferimenti di posizionamento, perni o spalle adiacenti, materiale e trattamento termico, finiture funzionali e metodo di ispezione. Per disegno personalizzato dell'albero scanalatoL'ordine è importante perché le decisioni successive, come la selezione del processo o la scelta dello strumento di misura, dovrebbero supportare l'interfaccia anziché ridefinirla.
| Elemento del foglio di lavoro | Domanda a cui rispondere | output RFQ |
|---|---|---|
| Revisione del disegno e struttura dei dati | Quale funzione di assemblaggio controlla questa caratteristica? | Dimensione, tolleranza o riferimento di accoppiamento |
| Richiamo del sistema dentale | Quale condizione finale deve essere raggiunta? | Specificare il materiale, il trattamento termico e la finitura. |
| Diametri maggiore e minore | Come verrà verificata la caratteristica? | Metodo di ispezione o nota di segnalazione |
| Durata dell'impegno e scarico finale | Come interagisce l'altro membro? | Informazioni sulla parte di accoppiamento e sull'impegno |
| Definizione di materiale e trattamento termico | Quale dato di riferimento stabilisce la posizione funzionale? | Relazione tra punto di riferimento e deviazione |
Passaggio di consegne dell'approvvigionamento prima del primo articolo
Un pacchetto di acquisto utile per Come specificare un albero scanalato personalizzato a partire da un disegno Contiene il disegno controllato, la quantità, il materiale e le condizioni di trattamento termico, le informazioni sull'interfaccia di accoppiamento e le caratteristiche di accettazione che richiedono una segnalazione. Se viene fornito un modello 3D, il disegno 2D deve comunque riportare tolleranze, riferimenti, note sul trattamento termico e requisiti di ispezione. Indicare la revisione corrente nella richiesta di offerta (RFQ) in modo che la produzione e l'ispezione non lavorino con versioni diverse.
Quando una caratteristica non è ancora stata definita, è preferibile contrassegnarla come "in attesa di chiarimenti tecnici" piuttosto che inserire un valore predefinito. Per i disegni di alberi scanalati personalizzati, i punti in sospeso più comuni riguardano l'ingranamento, l'accoppiamento, la posizione della durezza, l'eccentricità rispetto a un perno adiacente, l'accesso alle caratteristiche interne o le condizioni di un componente di accoppiamento usurato. Risolvere questi punti prima della realizzazione del primo pezzo riduce le rilavorazioni evitabili e semplifica il controllo degli ordini successivi.
Lista di controllo pre-rilascio
- Verificare la revisione del disegno e la struttura di riferimento rispetto al componente di accoppiamento effettivo.
- Confermare la denominazione del sistema dentario nella condizione finale.
- Definire le modalità di ispezione dei diametri maggiore e minore.
- Verificare la lunghezza di innesto e lo scarico terminale nelle condizioni di montaggio previste.
- Collegare la definizione del materiale e del trattamento termico alla struttura di riferimento funzionale.
- Indicare la quantità, il livello di revisione e qualsiasi requisito di documentazione del primo articolo.
- Registrare le modifiche relative al funzionamento, alla lubrificazione o ai componenti di accoppiamento per gli ordini ripetuti.
Domande frequenti
Cosa devo verificare in merito alla revisione del disegno e alla struttura di riferimento per il disegno di un albero scanalato personalizzato?
Innanzitutto, correlare la revisione del disegno e la struttura di riferimento al componente di accoppiamento e alla funzione di assemblaggio. Inserire il requisito misurabile sul disegno controllato e includere l'elemento opposto quando la compatibilità dipende da entrambe le parti. Per la procedura di specifica di un albero scanalato personalizzato a partire da un disegno, questo impedisce che un'etichetta nominale sostituisca la geometria che effettivamente controlla l'accoppiamento e il trasferimento della coppia.
Cosa devo verificare in merito alla specifica del sistema dentato per il disegno di un albero scanalato personalizzato?
Confermare la specifica del sistema dentato nello stato finale, inclusi eventuali materiali, trattamenti termici, condizioni superficiali o dimensionali che possono variare dopo la lavorazione. Se il requisito dipende da una posizione o da un riferimento, indicarlo esplicitamente in modo che la produzione e il controllo qualità utilizzino lo stesso punto di riferimento.
Quali informazioni devo verificare riguardo ai diametri maggiore e minore per il disegno di un albero scanalato personalizzato?
Scegliere un metodo di ispezione che misuri la caratteristica indicata nel disegno. La misurazione funzionale, la misurazione analitica delle scanalature, i controlli con CMM, l'ispezione dell'eccentricità, la misurazione della rugosità e le prove di durezza rispondono a quesiti diversi. Specificare quale risultato è richiesto per l'accettazione, anziché richiedere un rapporto di ispezione generico. Quando si esamina il disegno di un albero scanalato personalizzato, rivedere questo punto ogni qualvolta cambiano il componente di accoppiamento, le condizioni del materiale o l'applicazione.
Cosa devo verificare in merito alla lunghezza di innesto e allo smusso terminale per il disegno di un albero scanalato personalizzato?
Verificare la lunghezza di innesto e lo smusso terminale con il componente di accoppiamento reale e le condizioni di montaggio previste. L'innesto effettivo, il gioco, il movimento assiale, la temperatura e l'usura in un mozzo di ricambio possono influenzare il comportamento del collegamento. Un nuovo albero non dovrebbe essere accettato o rifiutato solo in base alla sensazione al tatto quando è disponibile un requisito di accoppiamento misurabile.
Quali informazioni devo verificare in merito al materiale e al trattamento termico per il disegno di un albero scanalato personalizzato?
Collegare la definizione del materiale e del trattamento termico alle caratteristiche che determinano la rotazione nell'assieme. Il disegno deve indicare chiaramente il riferimento di riferimento e qualsiasi eccentricità o relazione di posizione. Se il trattamento termico o la lavorazione di finitura possono spostare la caratteristica, verificare la relazione nella fase che rappresenta il pezzo finito.
Dalla decisione ingegneristica al controllo della produzione.
Una volta concordata l'interfaccia, tradurre ogni decisione funzionale in una caratteristica del disegno che possa essere prodotta e ispezionata. Evitare di lasciare le relazioni chiave solo nelle note via e-mail. Dimensioni, riferimenti, condizioni di trattamento termico e requisiti di accettazione devono essere controllati tramite revisioni in modo che il team di produzione e il team di ispezione lavorino secondo la stessa definizione. Per le lavorazioni ripetitive, mantenere lo stesso riferimento e la stessa base di misura a meno che non cambino i requisiti di assemblaggio. Per la procedura "Come specificare un albero scanalato personalizzato da un disegno", applicare questo controllo all'interfaccia specifica del disegno dell'albero scanalato personalizzato mostrata nel disegno corrente.
Per i primi articoli, dare priorità alle caratteristiche che dimostrano la compatibilità di assemblaggio: geometria del dente, accoppiamento, relazione con perni o spalle di posizionamento, condizioni di trattamento termico ed eventuali eccentricità critiche. Registrare il metodo di misurazione insieme al risultato. Per gli ordini successivi, l'utilizzo dello stesso sistema di riferimento e dello stesso approccio di misurazione facilita il riconoscimento delle variazioni di tendenza e riduce le controversie causate da diverse interpretazioni dell'ispezione. Quando cambia l'elemento di accoppiamento o la funzione, rivedere questo punto anziché riproporre l'ipotesi precedente. In una richiesta di offerta per un disegno di albero scanalato personalizzato, mantenere questo punto collegato all'elemento di accoppiamento, allo schema di riferimento e al metodo di accettazione del pezzo finito.
Quando le condizioni operative cambiano, riaprire la revisione tecnica anziché presumere che le vecchie specifiche rimangano adeguate. Una coppia maggiore, urti più intensi, inversioni di marcia più frequenti, una lubrificazione diversa o un nuovo componente di accoppiamento possono modificare il contatto e l'usura anche se la dimensione nominale della scanalatura rimane la stessa. Il disegno deve evolversi in base ai requisiti di assemblaggio effettivi. Per questo argomento, collegare tale decisione al componente di accoppiamento e alla revisione del disegno utilizzata per la richiesta di offerta. Quando si esamina il disegno di un albero scanalato personalizzato, rivedere questo punto ogni volta che cambiano il componente di accoppiamento, le condizioni del materiale o le condizioni operative.
Preparare la richiesta di offerta (RFQ).
- Disegno 2D attuale e revisione
- Definizione del componente di accoppiamento e della spline
- Materiali, trattamenti termici e finiture funzionali
- Coppia, velocità, servizio e ambiente
- Quantità e documentazione di ispezione richiesta
Una richiesta completa combina il disegno, l'interfaccia di accoppiamento, le condizioni del materiale, l'utilizzo, la quantità e le aspettative di ispezione. Quando questi input vengono definiti in anticipo, i fornitori possono pianificare gli utensili, il trattamento termico, la finitura e la misurazione in base allo stesso requisito funzionale, riducendo i cicli di chiarimento prima del primo prototipo. In questa revisione, il criterio di accettazione utile è quello che può essere ricondotto a una caratteristica funzionale del disegno. Per Come specificare un albero scanalato personalizzato da un disegno, applicare questo controllo alla specifica interfaccia di disegno dell'albero scanalato personalizzato mostrata sul disegno corrente.
Trasforma la guida in una richiesta di preventivo (RFQ).
Inviare il disegno controllato, l'interfaccia di accoppiamento, le condizioni del materiale e le informazioni relative al funzionamento per la verifica tecnica.
Richiedi un preventivo
























