Tuotekuvaus
| Basic Info. of Our Customized CNC Machining Parts | |
| Quotation | According To Your Drawings or Samples. (Size, Material, Thickness, Processing Content And Required Technology, etc.) |
| Toleranssi | +/-0.005 – 0.01mm (Customizable) |
| Surface Roughness | Ra0.2 – Ra3.2 (Customizable) |
| Materials Available | Aluminum, Copper, Brass, Stainless Steel, Titanium, Iron, Plastic, Acrylic, PE, PVC, ABS, POM, PTFE etc. |
| Pintakäsittely | Polishing, Surface Chamfering, Hardening and Tempering, Nickel plating, Chrome plating, zinc plating, Laser engraving, Sandblasting, Passivating, Clear Anodized, Color Anodized, Sandblast Anodized, Chemical Film, Brushing, etc. |
| Processing | Hot/Cold forging, Heat treatment, CNC Turning, Milling, Drilling and Tapping, Surface Treatment, Laser Cutting, Stamping, Die Casting, Injection Molding, etc. |
| Testing Equipment | Coordinate Measuring Machine (CMM) / Vernier Caliper/ / Automatic Height Gauge /Hardness Tester /Surface Roughness Teste/Run-out Instrument/Optical Projector, Micrometer/ Salt spray testing machine |
| Drawing Formats | PRO/E, Auto CAD, CHINAMFG Works , UG, CAD / CAM / CAE, PDF |
| Edut | 1.) 24 hours online service & quickly quote and delivery. 2.) 100% quality inspection (with Quality Inspection Report) before delivery. All our products are manufactured under ISO 9001:2015. 3.) A strong, professional and reliable technical team with 16+ years of manufacturing experience. 4.) We have stable supply chain partners, including raw material suppliers, bearing suppliers, forging plants, surface treatment plants, etc. 5.) We can provide customized assembly services for those customers who have assembly needs. |
| Available Material | |
| Ruostumaton teräs | SS201,SS301, SS303, SS304, SS316, SS416, etc. |
| Teräs | mild steel, Carbon steel, 4140, 4340, Q235, Q345B, 20#, 45#, etc. |
| Messinki | HPb63, HPb62, HPb61, HPb59, H59, H62, H68, H80, etc. |
| Kupari | C11000, C12000,C12000, C36000 etc. |
| Alumiini | A380, AL2571, AL6061, Al6063, AL6082, AL7075, AL5052, etc. |
| Rauta | A36, 45#, 1213, 12L14, 1215 etc. |
| Muovi | ABS, PC, PE, POM, Delrin, Nylon, PP, PEI, Peek etc. |
| Others | Various types of Titanium alloy, Rubber, Bronze, etc. |
| Available Surface Treatment | |
| Ruostumaton teräs | Polishing, Passivating, Sandblasting, Laser engraving, etc. |
| Teräs | Zinc plating, Oxide black, Nickel plating, Chrome plating, Carburized, Powder Coated, etc. |
| Alumiiniosat | Clear Anodized, Color Anodized, Sandblast Anodized, Chemical Film, Brushing, Polishing, etc. |
| Muovi | Plating gold(ABS), Painting, Brushing(Acylic), Laser engraving, etc. |
Usein kysytyt kysymykset:
Q1: Are you a trading company or a factory?
A1: We are a factory
Q2: How long is your delivery time?
A2: Samples are generally 3-7 days; bulk orders are 10-25 days, depending on the quantity and parts requirements.
Q3: Do you provide samples? Is it free or extra?
A3: Yes, we can provide samples, and we will charge you based on sample processing. The sample fee can be refunded after placing an order in batches.
Q4: Do you provide design drawings service?
A4: We mainly customize according to the drawings or samples provided by customers. For customers who don’t know much about drawing, we also provide design and drawing services. You need to provide samples or sketches.
Q5: What about drawing confidentiality?
A5: The processed samples and drawings are strictly confidential and will not be disclosed to anyone else.
Q6: How do you guarantee the quality of your products?
A6: We have set up multiple inspection procedures and can provide quality inspection report before delivery. And we can also provide samples for you to test before mass production.
| Sertifiointi: | CE, RoHS, GS, ISO9001 |
|---|---|
| Standardi: | DIN, ASTM, GOST, GB, JIS, ANSI, BS |
| Customized: | Räätälöity |
| Materiaali: | Metal |
| Sovellus: | Metal Recycling Machine, Metal Cutting Machine, Metal Straightening Machinery, Metal Spinning Machinery, Metal Processing Machinery Parts, Metal forging Machinery, Metal Engraving Machinery, Metal Drawing Machinery, Metal Coating Machinery, Metal Casting Machinery |
| Type of Order: | Custom Order |
| Näytteet: |
US$ 1/Piece
1 kpl (vähimmäistilaus) | |
|---|
| Mukauttaminen: |
Saatavilla
| Mukautettu pyyntö |
|---|
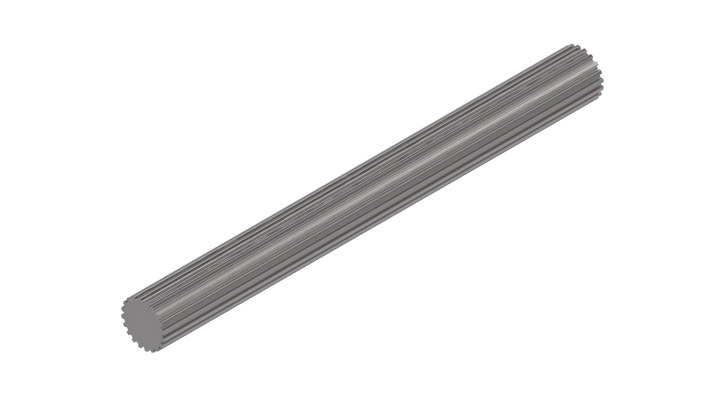
Can spline shafts be customized for specific machinery and equipment?
Yes, spline shafts can be customized to suit specific machinery and equipment requirements. Here’s a detailed explanation:
1. Size and Length:
Spline shafts can be customized in terms of size and length to fit the dimensions of the machinery or equipment. Manufacturers can design spline shafts with the appropriate diameter, overall length, and spline length to ensure a proper fit within the system.
2. Spline Profile:
The spline profile can be customized based on the specific application. Different spline profiles, such as involute, serrated, or helical, can be used to optimize torque transmission, load distribution, and engagement characteristics based on the requirements of the machinery or equipment.
3. Number of Splines:
The number of splines on the shaft can be customized to match the mating component. The number of splines determines the engagement area and affects the torque-carrying capacity of the spline shaft. By adjusting the number of splines, manufacturers can tailor the spline shaft to the specific torque and load requirements of the machinery or equipment.
4. Material Selection:
The choice of material for spline shafts can be customized based on the operating conditions and environmental factors of the machinery or equipment. Different materials, such as alloy steels or stainless steels, can be selected to provide the necessary strength, durability, corrosion resistance, or other specific properties required for the application.
5. Surface Treatment:
The surface of spline shafts can be customized with various treatments to enhance their performance. Surface treatments like heat treatment, coating, or plating can be applied to improve hardness, wear resistance, or corrosion resistance based on the specific requirements of the machinery or equipment.
6. Tolerances and Fit:
Tolerances and fit between the spline shaft and mating components can be customized to achieve the desired clearance or interference fit. This ensures proper engagement, smooth operation, and optimal performance of the machinery or equipment.
7. Special Features:
In certain cases, spline shafts can be customized with additional features to meet specific needs. This may include the incorporation of keyways, threads, or other specialized features required for the machinery or equipment.
Manufacturers and engineers work closely with the machinery or equipment designers to understand the specific requirements and tailor the spline shafts accordingly. By considering factors such as size, spline profile, number of splines, material selection, surface treatment, tolerances, fit, and any special features, customized spline shafts can be developed to ensure optimal performance and compatibility with the machinery or equipment.
It is important to consult with experienced spline shaft manufacturers or engineering professionals to determine the most suitable customization options for a particular machinery or equipment application.
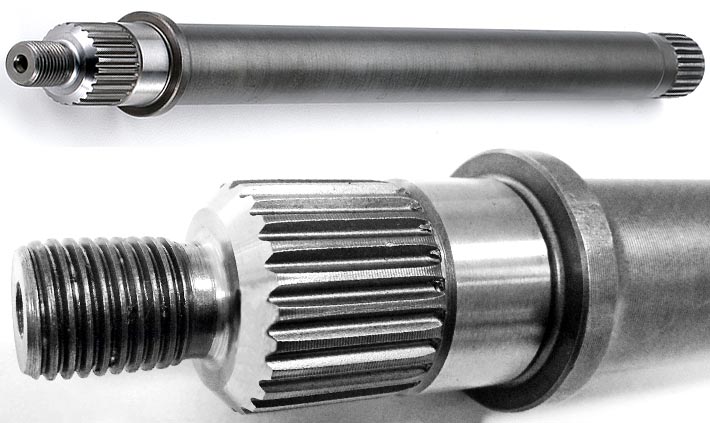
Voidaanko ura-akseleita korjata tai huoltaa tarvittaessa?
Kyllä, ura-akselit voidaan korjata ja huoltaa tarvittaessa niiden jatkuvan toimivuuden ja suorituskyvyn varmistamiseksi. Tässä on joitakin tapoja korjata ja huoltaa ura-akseleita:
1. Tarkastus ja arviointi:
Kun epäillään ura-akselin ongelmaa, ensimmäinen vaihe on suorittaa perusteellinen tarkastus. Tämä tarkoittaa akselin tutkimista kulumisen, vaurioiden tai linjausvirheiden varalta. Erityistä huomiota kiinnitetään urahampaisiin, joissa voi olla kulumisen tai muodonmuutoksen merkkejä. Tarkastuksen ja arvioinnin avulla voidaan määrittää tarvittavan korjauksen tai huollon laajuus.
2. Uritetun hampaan korjaus:
Jos ura-akselin hampaat ovat vaurioituneet tai kuluneet, ne voidaan korjata tai vaihtaa. Korjausmenetelmiin voi kuulua hampaiden uudelleenkoneistus alkuperäisen profiilin palauttamiseksi, kuluneiden alueiden täyttäminen ja muotoilu erityisillä hitsaustekniikoilla tai ura-akselin vaurioituneen osan vaihtaminen. Tarkka korjausmenetelmä riippuu vaurion vakavuudesta ja ura-akselin materiaalista.
3. Voitelu ja puhdistus:
Säännöllinen voitelu ja puhdistus ovat välttämättömiä ura-akselien kunnossapidolle. Voiteluaineet auttavat vähentämään kitkaa ja kulumista vastinpintojen välillä, kun taas puhdistus poistaa epäpuhtauksia, jotka voivat vaikuttaa ura-akselin kytkeytymiseen. Huollon aikana vanhat voiteluaineet poistetaan ja uudet voiteluaineet lisätään sujuvan toiminnan varmistamiseksi ja ennenaikaisten vikaantumisten estämiseksi.
4. Pintakäsittely:
Jos ura-akseli kuluu tai korroosioutuu, sen kunto voidaan palauttaa pintakäsittelyllä. Tämä voi tarkoittaa pinnoitteiden tai käsittelyjen levittämistä ura-akselin kovuuden, kulutuskestävyyden tai korroosionkestävyyden parantamiseksi. Pintakäsittelyt voivat parantaa ura-akselin pitkäikäisyyttä ja suorituskykyä, mikä vähentää usein tehtävien korjausten tarvetta.
5. Tasapainotus ja linjaus:
Jos ura-akselissa on tärinää tai linjausvirheitä, se saattaa vaatia tasapainotusta tai uudelleenlinjausta. Tasapainotus tarkoittaa massan uudelleenjakamista akselille tärinöiden minimoimiseksi, kun taas linjaus varmistaa asianmukaisen liitoksen ja kytkennän muihin komponentteihin. Tasapainotus- ja linjausmenetelmät auttavat optimoimaan ura-akselin suorituskyvyn ja pitkäikäisyyden.
6. Vaihto:
Tapauksissa, joissa ura-akseli on vakavasti vaurioitunut tai kulunut korjauskelvottomaksi, se voi olla tarpeen vaihtaa. Vaihto-ura-akseleita voi hankkia valmistajilta tai erikoistuneilta toimittajilta, jotka voivat toimittaa akseleita, jotka täyttävät vaaditut eritelmät ja toleranssit.
On tärkeää huomata, että ura-akselien korjauksen ja huollon tulisi suorittaa pätevien ammattilaisten toimesta, joilla on asiantuntemusta tarkkuuskoneistukseen ja mekaanisiin järjestelmiin. Heillä on tiedot ja työkalut ura-akselien asianmukaiseen arviointiin, korjaamiseen tai vaihtamiseen varmistaen järjestelmän, jossa niitä käytetään, eheyden ja toimivuuden.
Säännöllisen huollon ja oikea-aikaisten korjausten avulla ura-akselit voidaan pitää optimaalisessa kunnossa, mikä pidentää niiden käyttöikää ja ylläpitää niiden suorituskykyä erilaisissa mekaanisissa sovelluksissa.
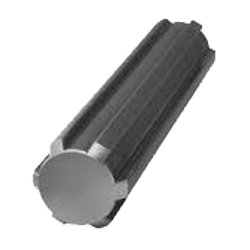
What are the key components and design features of a spline shaft?
A spline shaft consists of several key components and incorporates specific design features to ensure its functionality and performance. Here’s a detailed explanation:
1. Shaft Body:
The main component of a spline shaft is the shaft body, which provides the structural integrity and serves as the base for the spline features. The shaft body is typically cylindrical in shape and made from materials such as steel, stainless steel, or other alloyed metals. The material selection depends on factors like the application requirements, torque loads, and environmental conditions.
2. Splines:
The splines are the key design feature of a spline shaft. They are ridges or teeth that are machined onto the surface of the shaft. The splines create the interlocking mechanism with mating components, allowing for torque transmission and relative movement. The number, size, and shape of the splines can vary depending on the application requirements and design specifications.
3. Spline Profile:
The spline profile refers to the specific shape or geometry of the splines. Common types of spline profiles include involute, straight-sided, and serrated. The spline profile is chosen based on factors such as the torque transmission requirements, load distribution, and the desired engagement characteristics with mating components. The spline profile ensures optimal contact and torque transfer between the spline shaft and the mating component.
4. Spline Fit:
The spline fit refers to the dimensional relationship between the spline shaft and the mating component. It determines the clearance or interference between the splines, ensuring proper engagement and transmission of torque. The spline fit can be categorized into different classes, such as clearance fit, transition fit, or interference fit, based on the desired level of clearance or interference.
5. Surface Finish:
The surface finish of the spline shaft is crucial for its performance. The splines and the shaft body should have a smooth and consistent surface finish to minimize friction, wear, and the risk of stress concentrations. The surface finish can be achieved through machining, grinding, or other surface treatment methods to meet the required specifications.
6. Lubrication:
To ensure smooth operation and reduce wear, lubrication is often employed for spline shafts. Lubricants with appropriate viscosity and lubricating properties are applied to the spline interface to minimize friction, dissipate heat, and prevent premature wear or damage to the splines and mating components. Lubrication also helps in maintaining the functionality and prolonging the service life of the spline shaft.
7. Machining Tolerances:
Precision machining is critical for spline shafts to achieve the required dimensional accuracy and ensure proper engagement with mating components. Tight machining tolerances are maintained during the manufacturing process to ensure the spline profile, dimensions, and surface finish meet the specified design requirements. This ensures the interchangeability and compatibility of spline shafts in various applications.
In summary, the key components and design features of a spline shaft include the shaft body, splines, spline profile, spline fit, surface finish, lubrication, and machining tolerances. These elements work together to enable torque transmission, relative movement, and load distribution while ensuring the functionality, durability, and performance of the spline shaft.


editor by CX 2023-10-03
Muunna opas tarjouspyynnöksi
Lähetä valvottu piirustus, liitoskohta, materiaalin kunto ja käyttötiedot teknistä tarkistusta varten.
Pyydä tarjous
























