Backlash in Spline Connections: What It Means and What to Check — Backlash is rotational clearance between mating spline teeth. It results from the combined tooth-thickness and space-width relationship and can increase with wear; the acceptable amount depends on function, temperature, lubrication and whether the connection must slide.
Для spline backlashНаиболее надежной спецификацией является та, которую проектировщик, покупатель, производитель и инспектор могут интерпретировать одинаково. В дальнейшем обсуждении основное внимание уделяется измеримым параметрам чертежа, условиям сборки и практическим проверкам, а не универсальным показателям крутящего момента, посадки или срока службы, которые невозможно определить без полных данных о геометрии и условиях эксплуатации.
Backlash As Rotational Clearance
Backlash As Rotational Clearance affects contact area, assembly feel and load distribution. Effective engagement is the length over which the tooth flanks can actually carry load; chamfers, reliefs and incomplete tooth portions should not automatically be counted as working length.
Fit must be evaluated as a pair of mating members. Tooth thickness, space width, diameter clearances, alignment and temperature all contribute. For replacements, inspect both parts because wear in the hub can make a new shaft feel loose even when the new external spline is within its drawing tolerance. For this topic, connect that decision to the mating component and the drawing revision used for the RFQ. When reviewing spline backlash, revisit this point whenever the mating component, material condition or operating duty changes.
Tooth-Thickness And Space-Width Contribution
Tooth-Thickness And Space-Width Contribution Следует использовать метод, который измеряет характеристики вытяжки непосредственно или функционально. Функциональные измерительные приборы, аналитическое измерение зубьев, контроль с помощью координатно-измерительной машины, измерения пролетов и измерения на штифтах или шариках отвечают на разные вопросы и по умолчанию не являются взаимозаменяемыми.
Agree the method before production when tolerance is tight or when customer and supplier use different equipment. Control temperature, cleanliness and gage calibration for repeatability. The inspection report should identify the drawing revision and datum setup so later lots can be compared on the same basis. In this review, the useful acceptance criterion is the one that can be traced to a functional drawing characteristic. When reviewing spline backlash, revisit this point whenever the mating component, material condition or operating duty changes.
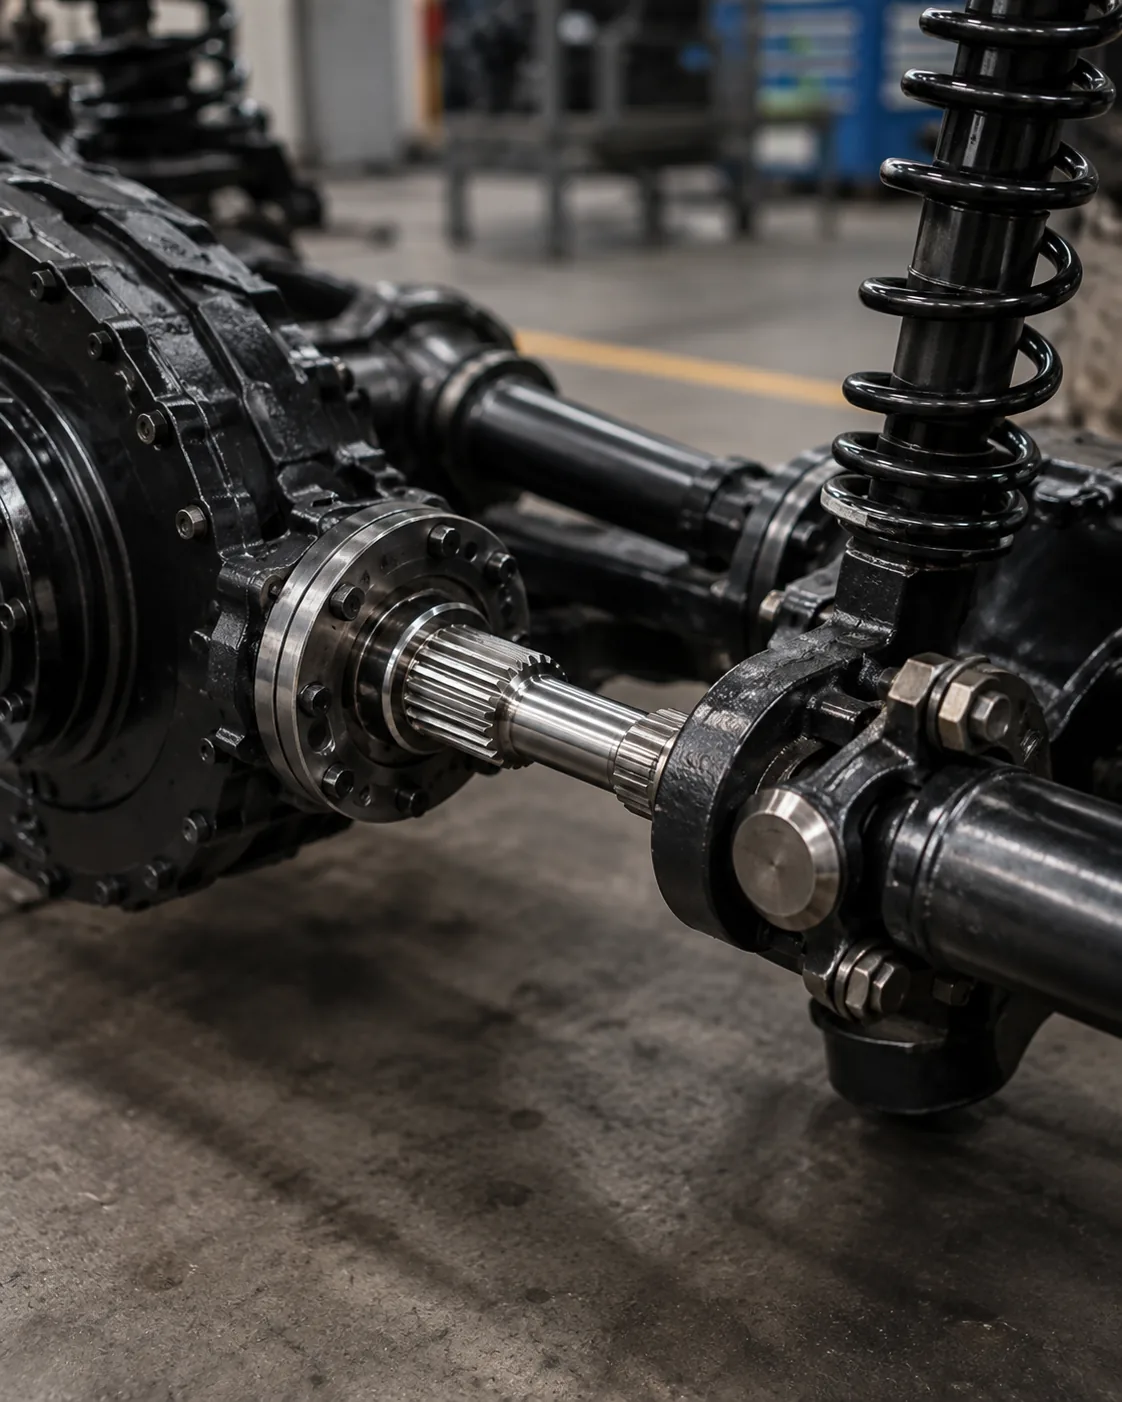
Wear Increase Over Time
Wear Increase Over Time Это следует исследовать как симптом неисправности всего сопряженного соединения. Перед очисткой или утилизацией деталей необходимо зафиксировать место повреждения, его симметричность, состояние противоположного элемента, историю смазки, а также любые проблемы с ослаблением или соосностью.
Corrective action depends on the mechanism. A harder replacement shaft will not fix an eccentric hub, inadequate engagement or contaminated lubricant. Compare both members, check support bearings and datums, and verify the intended fit before changing material or tolerance. For repeat work, keep the same datum and measurement basis unless the assembly requirement changes. In a spline backlash RFQ, keep this point tied to the mating member, datum scheme and finished-part acceptance method.
Temperature And Lubrication
Temperature And Lubrication Это влияет на износостойкость, усталостную прочность, деформацию и последовательность чистовой обработки. Цементация, индукционная закалка и закалка-отпуск создают различные состояния материала, поэтому их не следует рассматривать как взаимозаменяемые способы достижения значения твердости.
Specify hardness with a location and, where required, case depth or core condition. If heat treatment can change straightness or feature relationship, plan the datum recovery and final inspection after the thermal process. Critical journals or tooth surfaces may need finish stock when tight tolerances must be restored. When the duty or mating member changes, revisit this point instead of carrying the previous assumption forward. In a spline backlash RFQ, keep this point tied to the mating member, datum scheme and finished-part acceptance method.
Measurement Method
Measurement Method Следует использовать метод, который измеряет характеристики вытяжки непосредственно или функционально. Функциональные измерительные приборы, аналитическое измерение зубьев, контроль с помощью координатно-измерительной машины, измерения пролетов и измерения на штифтах или шариках отвечают на разные вопросы и по умолчанию не являются взаимозаменяемыми.
Agree the method before production when tolerance is tight or when customer and supplier use different equipment. Control temperature, cleanliness and gage calibration for repeatability. The inspection report should identify the drawing revision and datum setup so later lots can be compared on the same basis. For this topic, connect that decision to the mating component and the drawing revision used for the RFQ. In a spline backlash RFQ, keep this point tied to the mating member, datum scheme and finished-part acceptance method.
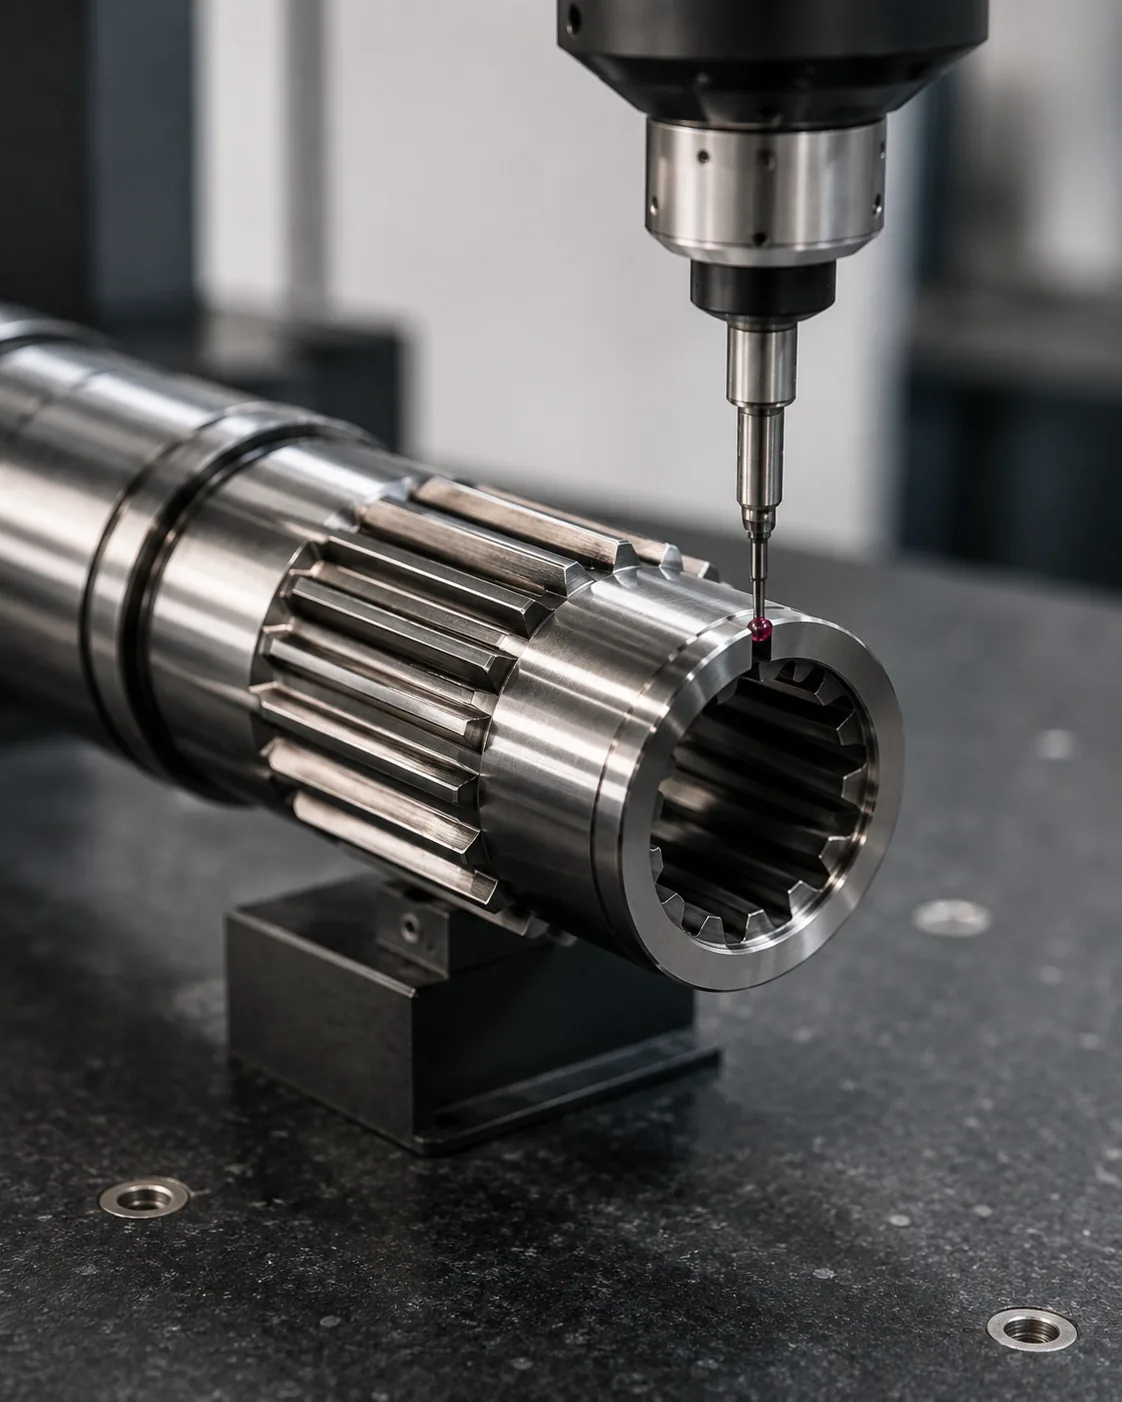
Fixed Versus Sliding Connections
Fixed Versus Sliding Connections should be reviewed in the context of spline backlash. Identify the mating component, operating function and drawing feature that this decision controls. The requirement should be measurable and connected to fit, torque transfer, alignment, wear or another defined assembly need.
Consider the decision together with material condition, manufacturing sequence and inspection access. If the part is a replacement, compare unworn geometry and the mating member instead of copying damage. For new designs, keep open process choices flexible unless a specific process is itself required by the design. In this review, the useful acceptance criterion is the one that can be traced to a functional drawing characteristic. For Backlash in Spline Connections: What It Means and What to Check, record the resulting requirement on the drawing or purchase specification so it remains consistent on repeat orders.
Последовательность практических обзоров
A practical review sequence starts with the mating component and torque path, then confirms tooth system, engagement and the shaft features that locate the connection. Next define material and heat treatment, functional finishes and any runout or position requirements. For repeat work, keep the same datum and measurement basis unless the assembly requirement changes. When reviewing spline backlash, revisit this point whenever the mating component, material condition or operating duty changes.
Finish by agreeing the inspection method, quantity and first-article documentation. This order prevents process or tolerance decisions from being made before the functional interface is understood and makes quotations easier to compare because the same design inputs are presented to each supplier. When the duty or mating member changes, revisit this point instead of carrying the previous assumption forward. When reviewing spline backlash, revisit this point whenever the mating component, material condition or operating duty changes.
Noise And Positioning Effects
Noise And Positioning Effects should be reviewed in the context of spline backlash. Identify the mating component, operating function and drawing feature that this decision controls. The requirement should be measurable and connected to fit, torque transfer, alignment, wear or another defined assembly need.
Consider the decision together with material condition, manufacturing sequence and inspection access. If the part is a replacement, compare unworn geometry and the mating member instead of copying damage. For new designs, keep open process choices flexible unless a specific process is itself required by the design. For this topic, connect that decision to the mating component and the drawing revision used for the RFQ. When reviewing spline backlash, revisit this point whenever the mating component, material condition or operating duty changes.
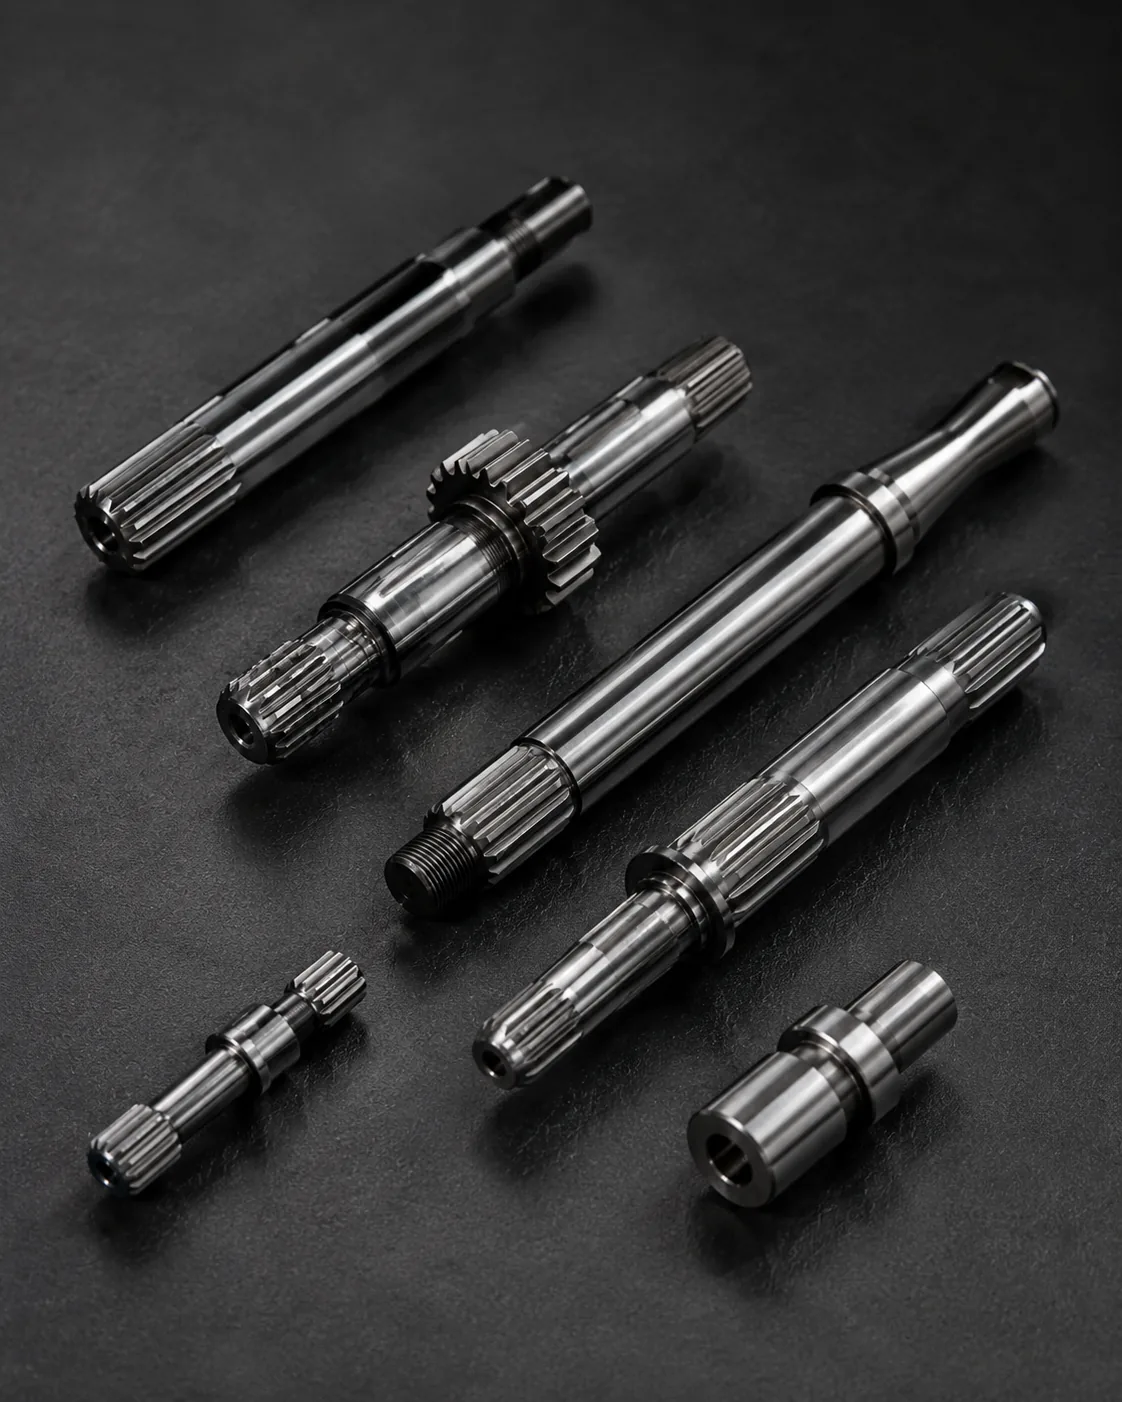
When Not To Chase Zero Clearance
When Not To Chase Zero Clearance affects contact area, assembly feel and load distribution. Effective engagement is the length over which the tooth flanks can actually carry load; chamfers, reliefs and incomplete tooth portions should not automatically be counted as working length.
Fit must be evaluated as a pair of mating members. Tooth thickness, space width, diameter clearances, alignment and temperature all contribute. For replacements, inspect both parts because wear in the hub can make a new shaft feel loose even when the new external spline is within its drawing tolerance. In this review, the useful acceptance criterion is the one that can be traced to a functional drawing characteristic. For Backlash in Spline Connections: What It Means and What to Check, apply this check to the specific spline backlash interface shown on the current drawing.
Распространенные ошибки, которых следует избегать
Common errors in spline backlash come from treating one nominal value as if it defines the complete interface. Missing pressure angle, unclear datums, copied wear dimensions, unspecified hardness location and mismatched inspection methods can all create parts that look correct on paper but do not assemble consistently.
A better review starts with the mating pair, identifies the load path and locating features, then connects geometry, material condition and inspection to those functions. Close open questions on the drawing before production and retain the agreed interpretation with the revision for repeat orders. For repeat work, keep the same datum and measurement basis unless the assembly requirement changes. In a spline backlash RFQ, keep this point tied to the mating member, datum scheme and finished-part acceptance method.
Краткое изложение решения
| Область принятия решений | Что подтвердить | Почему это важно |
|---|---|---|
| Геометрия сочленения | Система зубьев, диаметры, зацепление и посадка | Совместимость элементов управления и контакт с боковыми поверхностями |
| Расположение | Базовые точки, журналы, плечи и биение | Контролирует выравнивание в сборке. |
| Материальное состояние | Марка стали, термообработка, твердость и отделка. | Определяет конечное механическое состояние и состояние износа. |
| Долг | Крутящий момент, скорость, удар, движение и окружающая среда | Связывает описание детали с условиями эксплуатации. |
| Проверка | Контролируемые характеристики и метод измерения | Обеспечивает согласованность приемки между поставщиком и покупателем. |
Контрольный список технических характеристик
- Сопрягаемый компонент и ориентация зуба снаружи/внутри
- Модуль или система шага, количество зубьев, угол зацепления и большой/малый диаметры.
- Эффективное зацепление, посадка или допуск, а также осевое перемещение при необходимости.
- Материал, термообработка, определение твердости и функциональная обработка поверхности.
- Базовые параметры, диаметры подшипников или направляющих, биение и требования к осевому расположению.
- Крутящий момент, скорость, ударная или реверсивная нагрузка, смазка и условия эксплуатации.
- Количество, требования к первому образцу и согласованная документация по проверке.
Используйте Ассортимент продукции для шлицевых валов для сравнения доступных конфигураций и Контрольный список чертежей для запроса коммерческого предложения to prepare a complete enquiry. When the duty or mating member changes, revisit this point instead of carrying the previous assumption forward. For Backlash in Spline Connections: What It Means and What to Check, apply this check to the specific spline backlash interface shown on the current drawing.
Engineering worksheet for spline backlash
Используйте этот рабочий лист, чтобы перевернуть Backlash in Spline Connections: What It Means and What to Check к решениям, которые можно отобразить на чертеже, проверить во время составления сметы и подтвердить на первом этапе разработки. Начнем с Backlash As Rotational Clearance и Tooth-Thickness And Space-Width Contribution, поскольку эти два параметра обычно определяют либо геометрию сопряжения, либо состояние материала, которое должна поддерживать остальная часть процесса. Затем проведите проверку. Wear Increase Over Time, Temperature And Lubrication и Measurement Method сравнивать с фактической сборкой, а не рассматривать их как независимые каталожные значения.
For troubleshooting, document the condition before the parts are cleaned or discarded. Record wear location, debris, polishing, pitting, discoloration, fretting, tooth-edge contact and any difference around the circumference. Check the mating part, bearing condition, lubrication path and assembly alignment. A replacement based only on the damaged shaft can reproduce the same problem if the underlying cause is elsewhere in the connection. For Backlash in Spline Connections: What It Means and What to Check, apply this check to the specific spline backlash interface shown on the current drawing.
Use backlash as rotational clearance, wear increase over time and measurement method to separate symptom from cause. Compare measurements in unworn areas, verify datums and runout, and look for evidence of insufficient engagement or uneven flank contact. If the operating duty has changed, add the new torque, speed, reversal frequency, temperature or contamination condition to the engineering review before a replacement drawing is released.
Последовательность проверки чертежей
Перед заказом на изготовление проверьте чертеж в том же порядке, в котором выполняется сборка: система сопряженных зубьев, эффективное зацепление, опорные точки, смежные шейки или упоры, материал и термообработка, функциональная отделка и метод контроля качества. spline backlashПорядок действий имеет значение, поскольку последующие решения, такие как выбор процесса или выбор измерительного прибора, должны поддерживать интерфейс, а не переопределять его.
| Пункт рабочего листа | Вопрос, на который нужно ответить | Выход запроса предложений (RFQ) |
|---|---|---|
| Backlash As Rotational Clearance | Какую функцию сборки контролирует этот элемент? | Размер, допуск или ссылка на сопряжение |
| Tooth-Thickness And Space-Width Contribution | Какого конечного состояния необходимо достичь? | Указание материала / термообработки / отделки |
| Wear Increase Over Time | Как будет проверяться данная характеристика? | Метод проверки или протокол осмотра |
| Temperature And Lubrication | Как взаимодействует противоположный участник? | Информация о частях тела для спаривания и о помолвке |
| Measurement Method | Какая из этих точек определяет функциональное местоположение? | Взаимосвязь между базовой точкой и биением |
Передача информации о закупках перед публикацией первого образца.
Удобный пакет для закупок Backlash in Spline Connections: What It Means and What to Check Содержит контролируемый чертеж, количество, материал и условия термообработки, информацию о сопряжении и характеристики приемки, требующие указания. Если предоставлена 3D-модель, 2D-чертеж должен по-прежнему содержать допуски, базовые точки, примечания по термообработке и требования к контролю качества. Укажите текущую редакцию в запросе предложений, чтобы производство и контроль качества не работали с разными версиями.
When a characteristic is not yet decided, mark it for engineering clarification rather than inserting a convenient value. For spline backlash, common open items are engagement, fit, hardness location, runout to an adjacent journal, internal-feature access or the condition of a worn mating component. Resolving those points before first article reduces avoidable rework and makes later repeat orders easier to control.
Контрольный список перед выпуском
- Confirm backlash as rotational clearance against the actual mating component.
- Confirm tooth-thickness and space-width contribution in the finished condition.
- Define how wear increase over time will be inspected.
- Check temperature and lubrication under the intended assembly condition.
- Relate measurement method to the functional datum structure.
- Укажите количество, уровень доработки и любые требования к документации для первого образца.
- Для повторных заказов регистрируйте изменения в режиме работы, смазке или сопрягаемых деталях.
Часто задаваемые вопросы
What should I confirm about backlash as rotational clearance for spline backlash?
Relate backlash as rotational clearance to the mating component and the assembly function first. Put the measurable requirement on the controlled drawing, and include the opposite member when compatibility depends on both parts. For Backlash in Spline Connections: What It Means and What to Check, this prevents a nominal label from replacing the geometry that actually controls fit and torque transfer.
What should I confirm about tooth-thickness and space-width contribution for spline backlash?
Confirm tooth-thickness and space-width contribution in the finished condition, including any material, heat-treatment, surface or dimensional state that can change after processing. If the requirement depends on a location or datum, show that explicitly so production and inspection use the same reference.
What should I confirm about wear increase over time for spline backlash?
Choose an inspection method that measures the characteristic named on the drawing. Functional gaging, analytical spline measurement, CMM checks, runout inspection, roughness measurement and hardness testing answer different questions. State which result is required for acceptance rather than requesting a generic inspection report. For Backlash in Spline Connections: What It Means and What to Check, record the resulting requirement on the drawing or purchase specification so it remains consistent on repeat orders.
What should I confirm about temperature and lubrication for spline backlash?
Check temperature and lubrication with the real mating part and intended assembly condition. Effective engagement, clearance, axial movement, temperature and wear in a replacement hub can all influence how the connection behaves. A new shaft should not be accepted or rejected from feel alone when a measurable fit requirement is available.
What should I confirm about measurement method for spline backlash?
Tie measurement method to the features that locate rotation in the assembly. The drawing should make the datum reference and any runout or position relationship clear. If heat treatment or finish machining can move the feature, inspect the relationship at the stage that represents the finished part.
От принятия инженерных решений до управления производством
Once the interface is agreed, translate each functional decision into a drawing characteristic that can be manufactured and inspected. Avoid leaving key relationships only in email notes. Dimensions, datums, heat-treatment conditions and acceptance requirements should be revision-controlled so the production team and inspection team work to the same definition. For repeat work, keep the same datum and measurement basis unless the assembly requirement changes. When reviewing spline backlash, revisit this point whenever the mating component, material condition or operating duty changes.
For first articles, prioritize the characteristics that prove assembly compatibility: tooth geometry, mating fit, relationship to locating journals or shoulders, heat-treatment condition and any critical runout. Record the measurement method together with the result. On repeat orders, using the same datum setup and measurement approach makes trend changes easier to recognize and reduces disputes caused by different inspection interpretations. When the duty or mating member changes, revisit this point instead of carrying the previous assumption forward. For Backlash in Spline Connections: What It Means and What to Check, apply this check to the specific spline backlash interface shown on the current drawing.
When the operating duty changes, reopen the engineering review instead of assuming the old specification remains suitable. Higher torque, increased shock, more frequent reversals, different lubrication or a new mating component can change contact and wear even if the nominal spline size stays the same. The drawing should evolve with the actual assembly requirement. For this topic, connect that decision to the mating component and the drawing revision used for the RFQ. In a spline backlash RFQ, keep this point tied to the mating member, datum scheme and finished-part acceptance method.
Подготовьте запрос предложений (RFQ).
- Текущий 2D-чертеж и его доработка.
- Определение компонента сопряжения и сплайна
- Материалы, термообработка и функциональная отделка
- Крутящий момент, скорость, режим работы и окружающая среда
- Количество и необходимая инспекционная документация
A complete enquiry combines the drawing, mating interface, material condition, duty, quantity and inspection expectations. When these inputs are defined early, suppliers can plan tooling, heat treatment, finishing and measurement around the same functional requirement, reducing clarification cycles before first article. In this review, the useful acceptance criterion is the one that can be traced to a functional drawing characteristic. When reviewing spline backlash, revisit this point whenever the mating component, material condition or operating duty changes.
Превратите руководство в запрос на коммерческое предложение (RFQ).
Для технической проверки предоставьте чертеж, информацию о сопряжении, состоянии материалов и условиях эксплуатации.
Запросить ценовое предложение
























