スプライン接続部のバックラッシュ:その意味と確認すべき点 — Backlash is rotational clearance between mating spline teeth. It results from the combined tooth-thickness and space-width relationship and can increase with wear; the acceptable amount depends on function, temperature, lubrication and whether the connection must slide.
のために spline backlash最も信頼性の高い仕様とは、設計者、購入者、製造者、検査員の全員が同じように解釈できる仕様です。以下の説明では、完全な形状データと使用状況データがなければ判断できない、普遍的なトルク、嵌合、寿命といった数値ではなく、測定可能な図面入力、組立条件、実地検査に焦点を当てます。
Backlash As Rotational Clearance
Backlash As Rotational Clearance 接触面積、組み立て時の感触、荷重分布に影響します。有効係合とは、歯面が実際に荷重を支えることができる長さのことです。面取り、逃げ、不完全な歯の部分は、自動的に有効長さとしてカウントされるべきではありません。
Fit must be evaluated as a pair of mating members. Tooth thickness, space width, diameter clearances, alignment and temperature all contribute. For replacements, inspect both parts because wear in the hub can make a new shaft feel loose even when the new external spline is within its drawing tolerance. For this topic, connect that decision to the mating component and the drawing revision used for the RFQ. When reviewing spline backlash, revisit this point whenever the mating component, material condition or operating duty changes.
Tooth-Thickness And Space-Width Contribution
Tooth-Thickness And Space-Width Contribution 図面特性を直接的または機能的に測定する方法を用いるべきである。機能ゲージ、分析歯形測定、CMM検査、スパン測定、ピンまたはボール上の測定はそれぞれ異なる疑問に答えるものであり、必ずしも互換性があるわけではない。
Agree the method before production when tolerance is tight or when customer and supplier use different equipment. Control temperature, cleanliness and gage calibration for repeatability. The inspection report should identify the drawing revision and datum setup so later lots can be compared on the same basis. In this review, the useful acceptance criterion is the one that can be traced to a functional drawing characteristic. When reviewing spline backlash, revisit this point whenever the mating component, material condition or operating duty changes.
Wear Increase Over Time
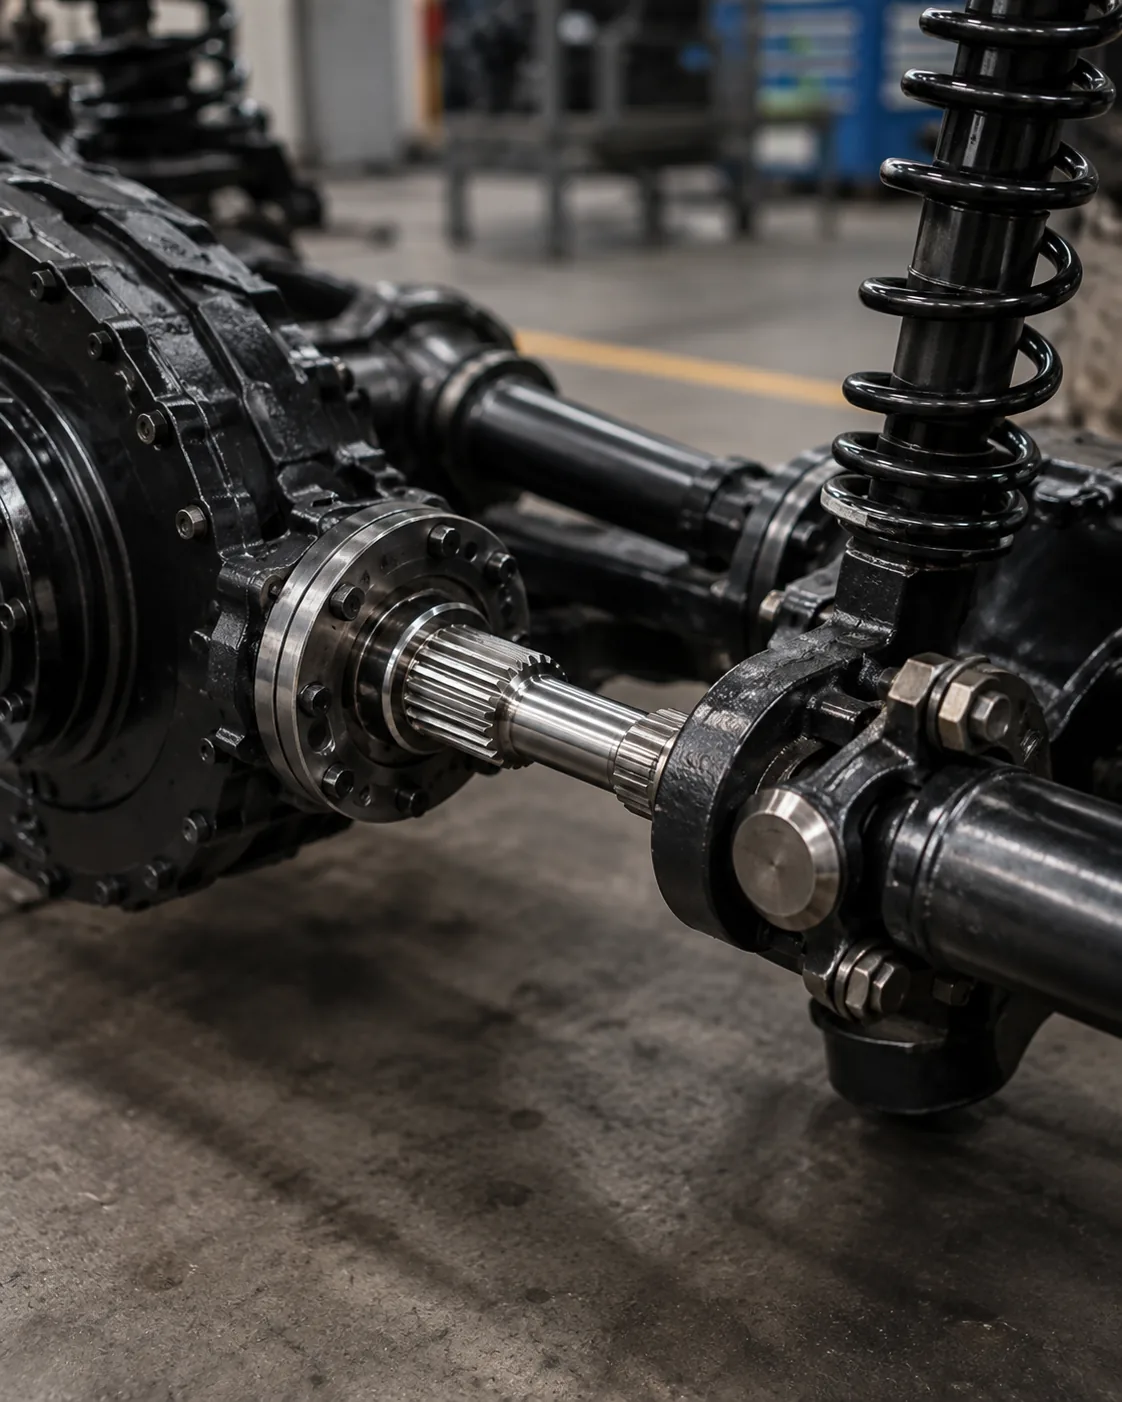
Wear Increase Over Time 完全な嵌合接続の兆候として調査する必要があります。部品を洗浄または廃棄する前に、損傷が発生した場所、対称性、反対側の部材の状態、潤滑履歴、および緩みや位置ずれの問題を記録してください。
Corrective action depends on the mechanism. A harder replacement shaft will not fix an eccentric hub, inadequate engagement or contaminated lubricant. Compare both members, check support bearings and datums, and verify the intended fit before changing material or tolerance. For repeat work, keep the same datum and measurement basis unless the assembly requirement changes. In a spline backlash RFQ, keep this point tied to the mating member, datum scheme and finished-part acceptance method.
Temperature And Lubrication
Temperature And Lubrication 耐摩耗性、疲労挙動、歪み、および仕上げ加工の順序に影響を与えます。浸炭、高周波焼入れ、および焼入れ焼戻し処理はそれぞれ異なる材料状態を作り出すため、同じ硬度を実現するための代替手段として扱うべきではありません。
Specify hardness with a location and, where required, case depth or core condition. If heat treatment can change straightness or feature relationship, plan the datum recovery and final inspection after the thermal process. Critical journals or tooth surfaces may need finish stock when tight tolerances must be restored. When the duty or mating member changes, revisit this point instead of carrying the previous assumption forward. In a spline backlash RFQ, keep this point tied to the mating member, datum scheme and finished-part acceptance method.
Measurement Method
Measurement Method 図面特性を直接的または機能的に測定する方法を用いるべきである。機能ゲージ、分析歯形測定、CMM検査、スパン測定、ピンまたはボール上の測定はそれぞれ異なる疑問に答えるものであり、必ずしも互換性があるわけではない。
Agree the method before production when tolerance is tight or when customer and supplier use different equipment. Control temperature, cleanliness and gage calibration for repeatability. The inspection report should identify the drawing revision and datum setup so later lots can be compared on the same basis. For this topic, connect that decision to the mating component and the drawing revision used for the RFQ. In a spline backlash RFQ, keep this point tied to the mating member, datum scheme and finished-part acceptance method.
Fixed Versus Sliding Connections
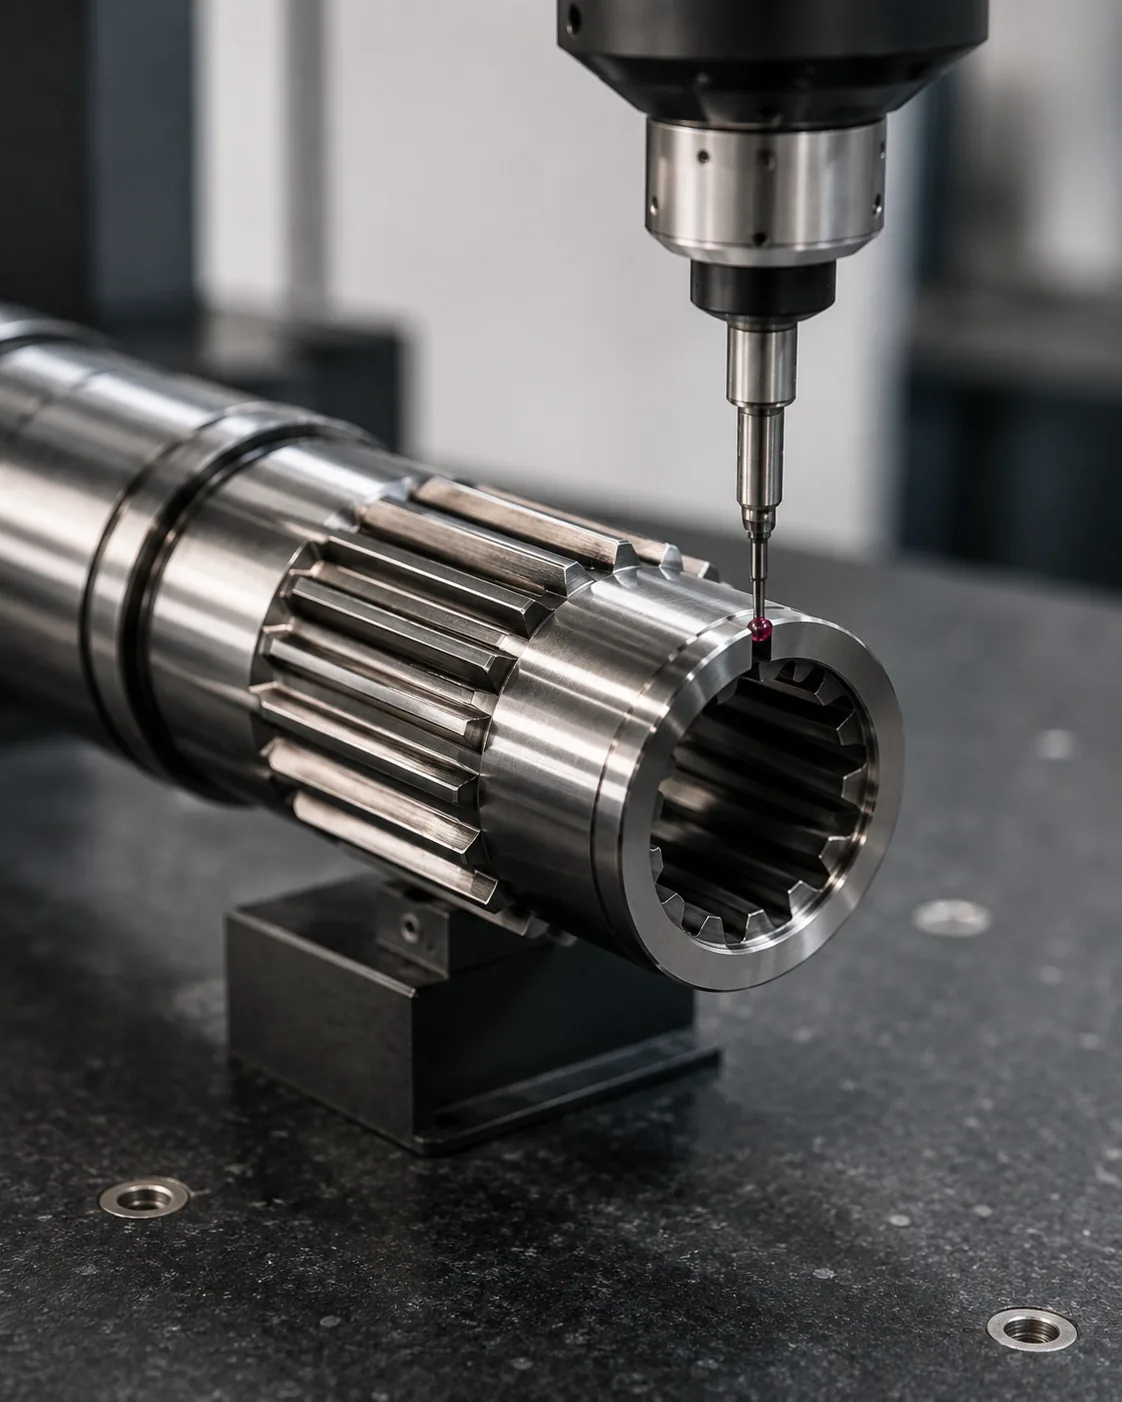
Fixed Versus Sliding Connections should be reviewed in the context of spline backlash. Identify the mating component, operating function and drawing feature that this decision controls. The requirement should be measurable and connected to fit, torque transfer, alignment, wear or another defined assembly need.
Consider the decision together with material condition, manufacturing sequence and inspection access. If the part is a replacement, compare unworn geometry and the mating member instead of copying damage. For new designs, keep open process choices flexible unless a specific process is itself required by the design. In this review, the useful acceptance criterion is the one that can be traced to a functional drawing characteristic. For Backlash in Spline Connections: What It Means and What to Check, record the resulting requirement on the drawing or purchase specification so it remains consistent on repeat orders.
実践的な復習シーケンス
A practical review sequence starts with the mating component and torque path, then confirms tooth system, engagement and the shaft features that locate the connection. Next define material and heat treatment, functional finishes and any runout or position requirements. For repeat work, keep the same datum and measurement basis unless the assembly requirement changes. When reviewing spline backlash, revisit this point whenever the mating component, material condition or operating duty changes.
Finish by agreeing the inspection method, quantity and first-article documentation. This order prevents process or tolerance decisions from being made before the functional interface is understood and makes quotations easier to compare because the same design inputs are presented to each supplier. When the duty or mating member changes, revisit this point instead of carrying the previous assumption forward. When reviewing spline backlash, revisit this point whenever the mating component, material condition or operating duty changes.
Noise And Positioning Effects
Noise And Positioning Effects should be reviewed in the context of spline backlash. Identify the mating component, operating function and drawing feature that this decision controls. The requirement should be measurable and connected to fit, torque transfer, alignment, wear or another defined assembly need.
Consider the decision together with material condition, manufacturing sequence and inspection access. If the part is a replacement, compare unworn geometry and the mating member instead of copying damage. For new designs, keep open process choices flexible unless a specific process is itself required by the design. For this topic, connect that decision to the mating component and the drawing revision used for the RFQ. When reviewing spline backlash, revisit this point whenever the mating component, material condition or operating duty changes.
When Not To Chase Zero Clearance
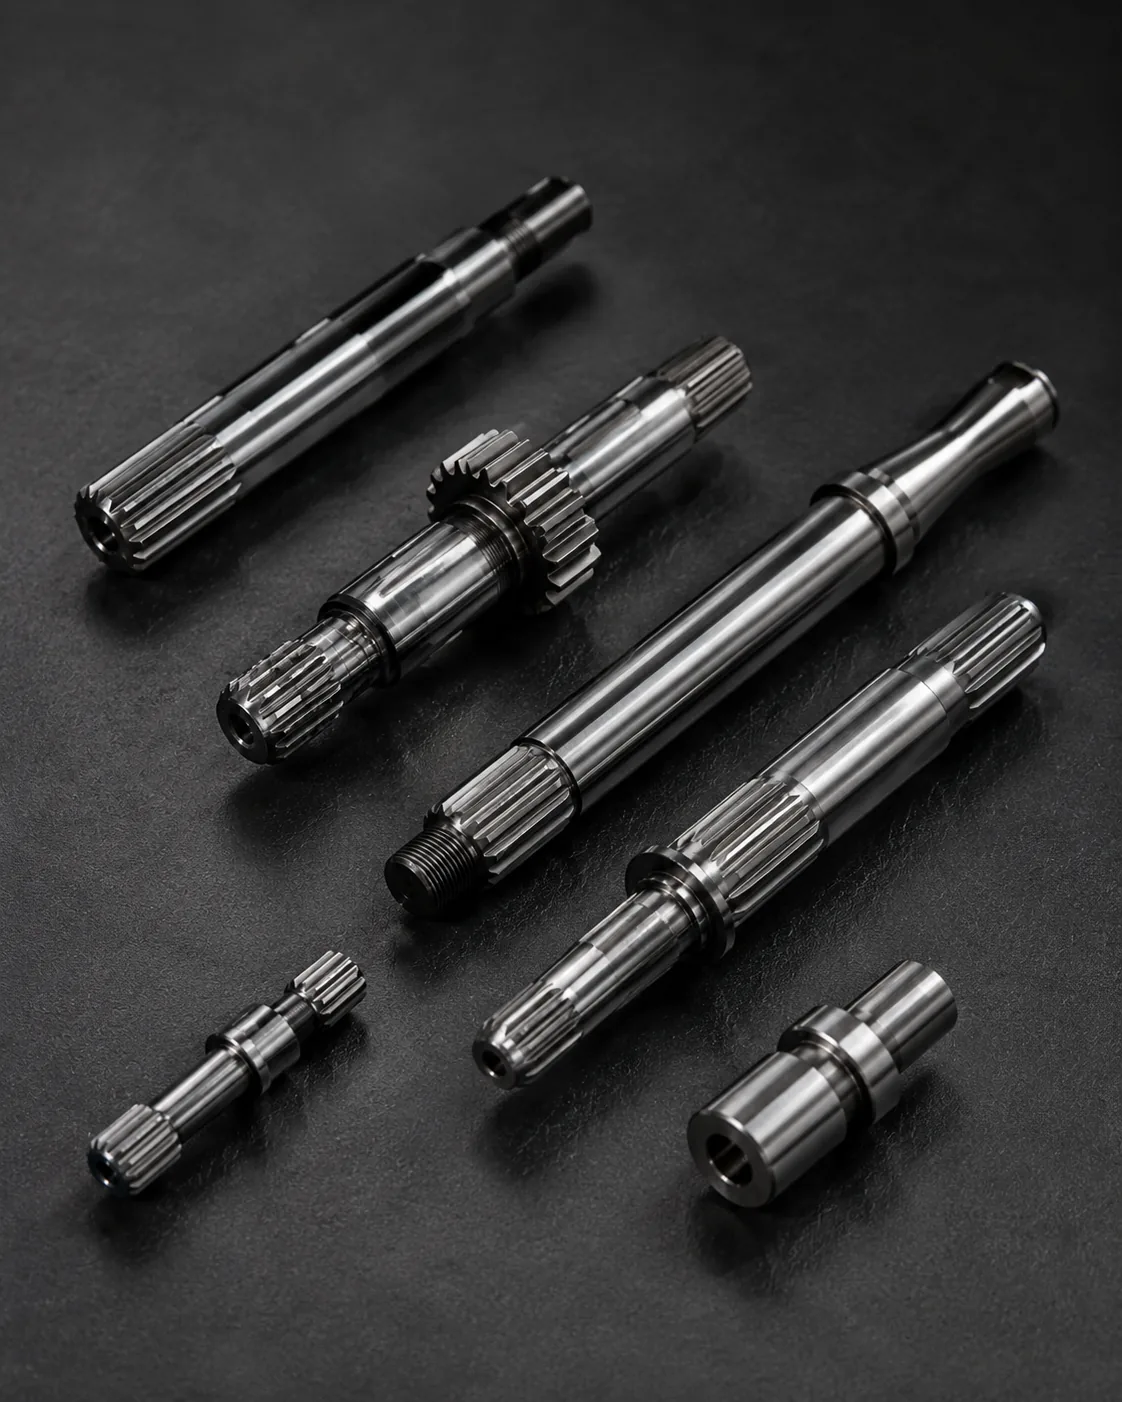
When Not To Chase Zero Clearance 接触面積、組み立て時の感触、荷重分布に影響します。有効係合とは、歯面が実際に荷重を支えることができる長さのことです。面取り、逃げ、不完全な歯の部分は、自動的に有効長さとしてカウントされるべきではありません。
Fit must be evaluated as a pair of mating members. Tooth thickness, space width, diameter clearances, alignment and temperature all contribute. For replacements, inspect both parts because wear in the hub can make a new shaft feel loose even when the new external spline is within its drawing tolerance. In this review, the useful acceptance criterion is the one that can be traced to a functional drawing characteristic. For Backlash in Spline Connections: What It Means and What to Check, apply this check to the specific spline backlash interface shown on the current drawing.
避けるべきよくある間違い
Common errors in spline backlash come from treating one nominal value as if it defines the complete interface. Missing pressure angle, unclear datums, copied wear dimensions, unspecified hardness location and mismatched inspection methods can all create parts that look correct on paper but do not assemble consistently.
A better review starts with the mating pair, identifies the load path and locating features, then connects geometry, material condition and inspection to those functions. Close open questions on the drawing before production and retain the agreed interpretation with the revision for repeat orders. For repeat work, keep the same datum and measurement basis unless the assembly requirement changes. In a spline backlash RFQ, keep this point tied to the mating member, datum scheme and finished-part acceptance method.
決定概要
| 意思決定領域 | 確認すべき事項 | なぜそれが重要なのか |
|---|---|---|
| 嵌合形状 | 歯のシステム、直径、噛み合い、および嵌合 | 互換性と側面接触を制御します |
| 位置 | 基準点、ジャーナル、ショルダー、ランアウト | アセンブリ内の位置合わせを制御します |
| 材料の状態 | グレード、熱処理、硬度、仕上げ | 完成した機械的状態と摩耗状態を定義します |
| 義務 | トルク、速度、衝撃、動き、環境 | 部品定義と動作条件を関連付ける |
| 検査 | 制御特性および測定方法 | 供給者と購入者の間で、受け入れの一貫性を維持する。 |
仕様チェックリスト
- 嵌合部品および歯の外側/内側の向き
- モジュールまたはピッチシステム、歯数、圧力角、および大径/小径
- 効果的な係合、適合性または公差基準、および必要に応じて軸方向の動き
- 材質、熱処理、硬度、位置、機能的な表面仕上げ
- 基準面、ベアリングまたはパイロット径、振れ、および軸方向位置の要件
- トルク、速度、衝撃または逆転負荷、潤滑、および動作環境
- 数量、初回品要件、および合意された検査文書
使用する スプラインシャフト製品シリーズ 利用可能な構成と RFQ図面チェックリスト to prepare a complete enquiry. When the duty or mating member changes, revisit this point instead of carrying the previous assumption forward. For Backlash in Spline Connections: What It Means and What to Check, apply this check to the specific spline backlash interface shown on the current drawing.
Engineering worksheet for spline backlash
このワークシートを使って スプライン接続部のバックラッシュ:その意味と確認すべき点 図面に示せる決定事項に落とし込み、見積もり時に確認し、初回品で検証します。 Backlash As Rotational Clearance そして Tooth-Thickness And Space-Width Contributionなぜなら、それら2つの項目は通常、残りのプロセスがサポートしなければならない嵌合形状または材料条件を定義するからです。次に、 Wear Increase Over Time, Temperature And Lubrication そして Measurement Method それらを独立したカタログ値として扱うのではなく、実際のアセンブリに対して扱う。
For troubleshooting, document the condition before the parts are cleaned or discarded. Record wear location, debris, polishing, pitting, discoloration, fretting, tooth-edge contact and any difference around the circumference. Check the mating part, bearing condition, lubrication path and assembly alignment. A replacement based only on the damaged shaft can reproduce the same problem if the underlying cause is elsewhere in the connection. For Backlash in Spline Connections: What It Means and What to Check, apply this check to the specific spline backlash interface shown on the current drawing.
Use backlash as rotational clearance, wear increase over time and measurement method to separate symptom from cause. Compare measurements in unworn areas, verify datums and runout, and look for evidence of insufficient engagement or uneven flank contact. If the operating duty has changed, add the new torque, speed, reversal frequency, temperature or contamination condition to the engineering review before a replacement drawing is released.
図面レビューシーケンス
製造を依頼する前に、組立作業と同じ順序で図面を確認してください。嵌合歯システム、有効係合、位置決め基準、隣接するジャーナルまたは肩、材料と熱処理、機能仕上げ、および検査方法。 spline backlash順序が重要なのは、プロセス選択やゲージ選択などの後の決定は、インターフェースを再定義するのではなく、インターフェースをサポートするものでなければならないからです。
| ワークシート項目 | 答えるべき質問 | RFQ出力 |
|---|---|---|
| Backlash As Rotational Clearance | この機能はどの組立機能を制御しますか? | 寸法、公差、または嵌合基準 |
| Tooth-Thickness And Space-Width Contribution | どのような最終状態を達成しなければならないのか? | 材質/熱処理/仕上げに関する注記 |
| Wear Increase Over Time | その特性はどのように検証されますか? | 検査方法または報告事項 |
| Temperature And Lubrication | 相手側はどのように関わってくるのか? | 交尾部位と交尾に関する情報 |
| Measurement Method | どの基準点が機能的な位置を定めるのか? | 基準面と振れの関係 |
初回品納品前の調達引き渡し
便利な購入パッケージ スプライン接続部のバックラッシュ:その意味と確認すべき点 管理図面、数量、材料および熱処理条件、接合面情報、報告が必要な受入特性が含まれます。3Dモデルが提供される場合でも、2D図面には公差、基準点、熱処理に関する注記、検査要件を記載する必要があります。製造と検査が異なるバージョンに基づいて作業を行わないよう、見積依頼書(RFQ)で現在の改訂版を明記してください。
When a characteristic is not yet decided, mark it for engineering clarification rather than inserting a convenient value. For spline backlash, common open items are engagement, fit, hardness location, runout to an adjacent journal, internal-feature access or the condition of a worn mating component. Resolving those points before first article reduces avoidable rework and makes later repeat orders easier to control.
リリース前チェックリスト
- Confirm backlash as rotational clearance against the actual mating component.
- Confirm tooth-thickness and space-width contribution in the finished condition.
- Define how wear increase over time will be inspected.
- Check temperature and lubrication under the intended assembly condition.
- Relate measurement method to the functional datum structure.
- 数量、改訂レベル、および初回製品に関する文書要件を明記してください。
- 再注文の場合、使用条件、潤滑油、または嵌合部品の変更を記録してください。
よくある質問
What should I confirm about backlash as rotational clearance for spline backlash?
Relate backlash as rotational clearance to the mating component and the assembly function first. Put the measurable requirement on the controlled drawing, and include the opposite member when compatibility depends on both parts. For Backlash in Spline Connections: What It Means and What to Check, this prevents a nominal label from replacing the geometry that actually controls fit and torque transfer.
What should I confirm about tooth-thickness and space-width contribution for spline backlash?
Confirm tooth-thickness and space-width contribution in the finished condition, including any material, heat-treatment, surface or dimensional state that can change after processing. If the requirement depends on a location or datum, show that explicitly so production and inspection use the same reference.
What should I confirm about wear increase over time for spline backlash?
Choose an inspection method that measures the characteristic named on the drawing. Functional gaging, analytical spline measurement, CMM checks, runout inspection, roughness measurement and hardness testing answer different questions. State which result is required for acceptance rather than requesting a generic inspection report. For Backlash in Spline Connections: What It Means and What to Check, record the resulting requirement on the drawing or purchase specification so it remains consistent on repeat orders.
What should I confirm about temperature and lubrication for spline backlash?
Check temperature and lubrication with the real mating part and intended assembly condition. Effective engagement, clearance, axial movement, temperature and wear in a replacement hub can all influence how the connection behaves. A new shaft should not be accepted or rejected from feel alone when a measurable fit requirement is available.
What should I confirm about measurement method for spline backlash?
Tie measurement method to the features that locate rotation in the assembly. The drawing should make the datum reference and any runout or position relationship clear. If heat treatment or finish machining can move the feature, inspect the relationship at the stage that represents the finished part.
エンジニアリング上の意思決定から生産管理まで
Once the interface is agreed, translate each functional decision into a drawing characteristic that can be manufactured and inspected. Avoid leaving key relationships only in email notes. Dimensions, datums, heat-treatment conditions and acceptance requirements should be revision-controlled so the production team and inspection team work to the same definition. For repeat work, keep the same datum and measurement basis unless the assembly requirement changes. When reviewing spline backlash, revisit this point whenever the mating component, material condition or operating duty changes.
For first articles, prioritize the characteristics that prove assembly compatibility: tooth geometry, mating fit, relationship to locating journals or shoulders, heat-treatment condition and any critical runout. Record the measurement method together with the result. On repeat orders, using the same datum setup and measurement approach makes trend changes easier to recognize and reduces disputes caused by different inspection interpretations. When the duty or mating member changes, revisit this point instead of carrying the previous assumption forward. For Backlash in Spline Connections: What It Means and What to Check, apply this check to the specific spline backlash interface shown on the current drawing.
When the operating duty changes, reopen the engineering review instead of assuming the old specification remains suitable. Higher torque, increased shock, more frequent reversals, different lubrication or a new mating component can change contact and wear even if the nominal spline size stays the same. The drawing should evolve with the actual assembly requirement. For this topic, connect that decision to the mating component and the drawing revision used for the RFQ. In a spline backlash RFQ, keep this point tied to the mating member, datum scheme and finished-part acceptance method.
RFQ(見積依頼書)を作成する
- 現在の2D図面と改訂
- 嵌合部品とスプラインの定義
- 材質、熱処理、機能仕上げ
- トルク、速度、負荷、環境
- 数量および必要な検査書類
A complete enquiry combines the drawing, mating interface, material condition, duty, quantity and inspection expectations. When these inputs are defined early, suppliers can plan tooling, heat treatment, finishing and measurement around the same functional requirement, reducing clarification cycles before first article. In this review, the useful acceptance criterion is the one that can be traced to a functional drawing characteristic. When reviewing spline backlash, revisit this point whenever the mating component, material condition or operating duty changes.

























