Wie man den Druckwinkel auf einer Keilwellenzeichnung abliest Der Eingriffswinkel beschreibt die Ausrichtung der Zahnflanken und ist eine Voraussetzung für die Passung zweier Keilwellen mit gleicher Zähnezahl und ähnlichem Durchmesser. Selbst wenn sich ihre Eingriffswinkel oder Zahnsysteme unterscheiden, können zwei Keilwellen inkompatibel sein. Daher muss der Winkel aus der Zeichnung abgelesen oder anhand verlässlicher Geometrie überprüft werden und darf nicht aus dem Aussehen abgeleitet werden.
Für Keilwellen-DruckwinkelDie zuverlässigste Spezifikation ist diejenige, die von Konstrukteur, Käufer, Hersteller und Prüfer gleichermaßen interpretiert werden kann. Die folgende Diskussion konzentriert sich auf messbare Zeichnungseingaben, Montagebedingungen und praktische Prüfungen anstatt auf universelle Drehmoment-, Passungs- oder Lebensdauerangaben, die ohne vollständige Geometrie- und Belastungsdaten nicht ermittelt werden können.
Eingriffswinkel als Zahnflankengeometrie
Eingriffswinkel als Zahnflankengeometrie Die Ausrichtung der Arbeitsflanken wird durch die Steuerung geregelt. Eine Fehlausrichtung kann den korrekten Eingriff verhindern oder den Kontakt zur Schneide verlagern, selbst wenn die Zähnezahl korrekt erscheint. Der Eingriffswinkel ist als Kompatibilitätsparameter zu betrachten, der bei den äußeren und inneren Bauteilen übereinstimmen muss.
Beim Reverse Engineering darf der Winkel nicht anhand eines Fotos ermittelt werden. Er muss durch zuverlässige Messungen, ein Gegenstück oder eine Originalzeichnung überprüft werden. Das Prüfverfahren sollte das jeweilige Zahnsystem erkennen können und nicht nur den Außendurchmesser prüfen.
Wie der Winkel die Paarungskompatibilität beeinflusst
Wie der Winkel die Paarungskompatibilität beeinflusst Die Eingriffsfläche, das Montagegefühl und die Lastverteilung werden beeinflusst. Die effektive Eingriffslänge ist die Länge, über die die Zahnflanken tatsächlich Lasten aufnehmen können; Fasen, Aussparungen und unvollständige Zahnabschnitte sollten nicht automatisch als Arbeitslänge angerechnet werden.
Die Passung muss als Paar zusammenpassender Bauteile beurteilt werden. Zahndicke, Spaltbreite, Durchmesserspiel, Ausrichtung und Temperatur spielen dabei eine Rolle. Bei Ersatzteilen sind beide Teile zu prüfen, da Verschleiß in der Nabe dazu führen kann, dass sich eine neue Welle locker anfühlt, selbst wenn die neue Außenverzahnung innerhalb der Zeichnungstoleranz liegt. Beziehen Sie sich in diesem Zusammenhang auf das Gegenstück und die für die Angebotsanfrage verwendete Zeichnungsrevision. Überprüfen Sie den Eingriffswinkel der Keilwelle immer dann, wenn sich das Gegenstück, der Materialzustand oder die Betriebsbedingungen ändern.

Warum der Winkel nicht aus dem Aussehen abgeleitet werden kann
Warum der Winkel nicht aus dem Aussehen abgeleitet werden kann Die Prüfung sollte im Kontext des Eingriffswinkels der Keilwelle erfolgen. Identifizieren Sie das Gegenstück, die Funktion und das Zeichnungsmerkmal, das von dieser Entscheidung abhängt. Die Anforderung sollte messbar sein und mit Passung, Drehmomentübertragung, Ausrichtung, Verschleiß oder anderen definierten Montageanforderungen in Zusammenhang stehen.
Berücksichtigen Sie bei der Entscheidung den Materialzustand, die Fertigungsreihenfolge und die Zugänglichkeit für die Inspektion. Handelt es sich um ein Ersatzteil, vergleichen Sie die Geometrie des unbeschädigten Teils mit der des Gegenstücks, anstatt den Schaden zu kopieren. Bei Neukonstruktionen sollten Sie die Prozesswahl flexibel halten, es sei denn, ein bestimmter Prozess ist konstruktionsbedingt zwingend erforderlich. In dieser Überprüfung ist dasjenige Akzeptanzkriterium relevant, das sich auf ein Merkmal der Funktionszeichnung zurückführen lässt. Bei einer RFQ für den Eingriffswinkel einer Keilwelle muss dieser Punkt mit dem Gegenstück, dem Bezugssystem und dem Abnahmeverfahren für das Fertigteil verknüpft sein.
Zeichnungsbeschriftung und Standardbasis
Zeichnungsbeschriftung und Standardbasis Die Prüfung sollte im Kontext des Eingriffswinkels der Keilwelle erfolgen. Identifizieren Sie das Gegenstück, die Funktion und das Zeichnungsmerkmal, das von dieser Entscheidung abhängt. Die Anforderung sollte messbar sein und mit Passung, Drehmomentübertragung, Ausrichtung, Verschleiß oder anderen definierten Montageanforderungen in Zusammenhang stehen.
Berücksichtigen Sie bei der Entscheidung den Materialzustand, die Fertigungsreihenfolge und die Zugänglichkeit für die Inspektion. Handelt es sich um ein Ersatzteil, vergleichen Sie die Geometrie des unbeschädigten Teils mit der des Gegenstücks, anstatt Beschädigungen zu kopieren. Bei Neukonstruktionen sollten Sie die Prozesswahl flexibel halten, es sei denn, ein bestimmter Prozess ist konstruktionsbedingt erforderlich. Bei Serienfertigungen sollten Sie die gleichen Bezugspunkte und Messgrundlagen beibehalten, sofern sich die Montageanforderungen nicht ändern. Bei einer Anfrage zur Berechnung des Eingriffswinkels einer Keilwelle muss dieser Punkt mit dem Gegenstück, dem Bezugssystem und dem Abnahmeverfahren für das Fertigteil verknüpft sein.
Folgen der Inspektion
Folgen der Inspektion Es sollte eine Methode verwendet werden, die die Zeichnungseigenschaften direkt oder funktional misst. Funktionale Lehren, analytische Zahnmessung, KMG-Prüfung, Spannweitenmessungen und Messungen über Stifte oder Kugeln beantworten unterschiedliche Fragestellungen und sind nicht standardmäßig austauschbar.
Die Prüfmethode sollte vor Produktionsbeginn abgestimmt werden, insbesondere bei engen Toleranzen oder wenn Kunde und Lieferant unterschiedliche Ausrüstung verwenden. Temperatur, Sauberkeit und Kalibrierung der Messgeräte sind für die Wiederholgenauigkeit zu kontrollieren. Der Prüfbericht sollte die Zeichnungsrevision und die Bezugseinrichtung dokumentieren, um spätere Chargen auf derselben Basis vergleichen zu können. Bei Änderungen der Belastung oder des Gegenstücks ist dieser Punkt erneut zu prüfen, anstatt die bisherige Annahme beizubehalten. Bei einer Anfrage zur Bestimmung des Eingriffswinkels einer Keilwelle ist dieser Punkt stets mit dem Gegenstück, dem Bezugssystem und der Abnahmemethode für das Fertigteil abzustimmen.
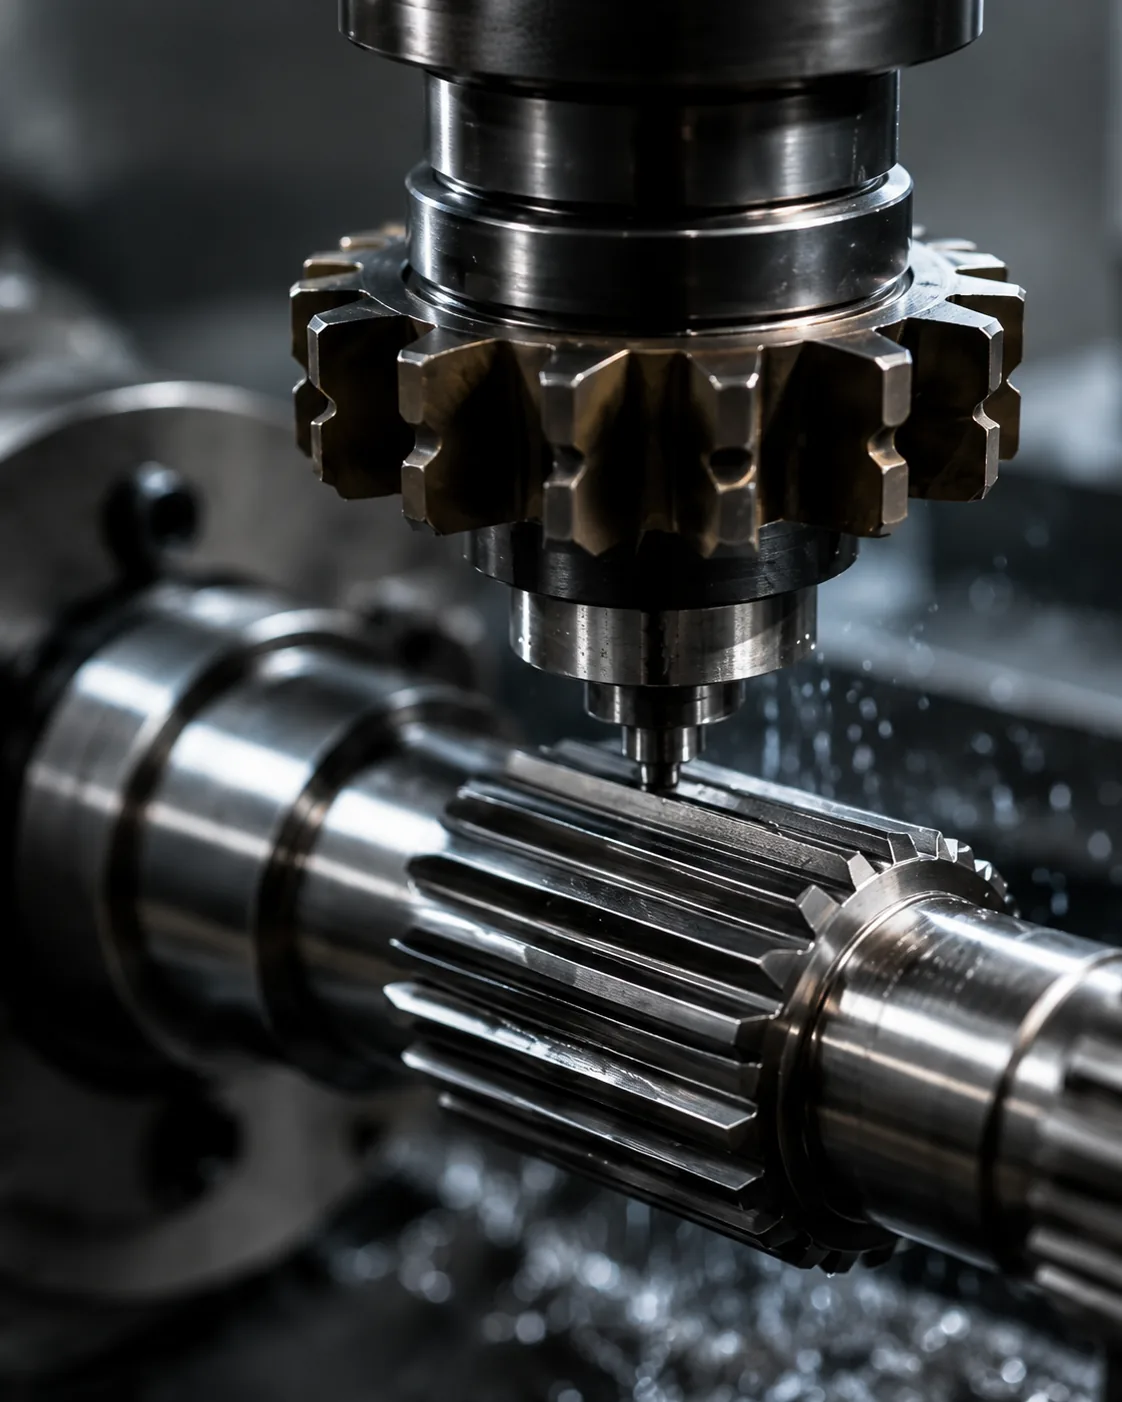
Überprüfung des Ersatzteils
Überprüfung des Ersatzteils Die Prüfung sollte im Kontext des Eingriffswinkels der Keilwelle erfolgen. Identifizieren Sie das Gegenstück, die Funktion und das Zeichnungsmerkmal, das von dieser Entscheidung abhängt. Die Anforderung sollte messbar sein und mit Passung, Drehmomentübertragung, Ausrichtung, Verschleiß oder anderen definierten Montageanforderungen in Zusammenhang stehen.
Berücksichtigen Sie bei der Entscheidung den Materialzustand, die Fertigungsreihenfolge und die Zugänglichkeit für die Inspektion. Handelt es sich um ein Ersatzteil, vergleichen Sie die Geometrie des unbeschädigten Bauteils mit der des Gegenstücks, anstatt Beschädigungen zu kopieren. Bei Neukonstruktionen sollten Sie die Prozesswahl flexibel halten, es sei denn, ein bestimmter Prozess ist konstruktionsbedingt zwingend erforderlich. Stellen Sie in diesem Zusammenhang einen Bezug zwischen der Entscheidung und dem Gegenstück sowie der für die Angebotsanfrage verwendeten Zeichnungsrevision her. Überprüfen Sie den Eingriffswinkel der Keilwelle immer dann erneut, wenn sich das Gegenstück, der Materialzustand oder die Betriebsbedingungen ändern.
Eine praktische Wiederholungssequenz
Eine praktische Prüfsequenz beginnt mit dem Gegenstück und dem Drehmomentweg. Anschließend werden Zahnsystem, Eingriff und die Wellenmerkmale, die die Verbindung bestimmen, überprüft. Danach werden Werkstoff und Wärmebehandlung, Oberflächenbeschaffenheit und etwaige Anforderungen an Rundlauf und Lage definiert. Das relevante Akzeptanzkriterium ist in dieser Prüfung dasjenige, das sich auf eine Zeichnungseigenschaft zurückführen lässt. Bei der Überprüfung des Eingriffswinkels der Keilwelle sollte dieser Punkt immer dann erneut geprüft werden, wenn sich das Gegenstück, der Werkstoffzustand oder die Betriebsbedingungen ändern.
Schließen Sie den Vorgang ab, indem Sie sich auf die Prüfmethode, die Menge und die Dokumentation des Erstmusters einigen. Diese Vorgehensweise verhindert, dass Entscheidungen über Prozesse oder Toleranzen getroffen werden, bevor die funktionale Schnittstelle verstanden ist, und erleichtert den Vergleich von Angeboten, da jedem Lieferanten dieselben Konstruktionsvorgaben vorliegen. Bei Folgeaufträgen sollten Bezugspunkte und Messgrundlagen beibehalten werden, sofern sich die Montageanforderungen nicht ändern. Die Anleitung zum Ablesen des Druckwinkels in einer Keilwellenzeichnung ist auf die spezifische Druckwinkelschnittstelle der Keilwelle in der aktuellen Zeichnung anzuwenden.
Interaktion mit Modul und Zahnanzahl
Interaktion mit Modul und Zahnanzahl Definiert einen Teil der Geometrie des Gegenzahns. Modul oder Teilung bestimmt die Zahngröße, während die Zähnezahl zum Teilkreisdurchmesser und zur Umfangsteilung beiträgt. Diese Werte müssen mit der gegenüberliegenden Verzahnung übereinstimmen; sie sollten der Zeichnung entnommen oder anhand der Geometrie des unbeschädigten Teils überprüft werden, anstatt sie aus dem Gesamtdurchmesser der Welle zu schätzen.
Vervollständigen Sie die Definition mit Eingriffswinkel, Haupt- und Kerndurchmesser, Zahndicke bzw. Zahnlückenbreite, Eingriffslänge und der entsprechenden Passungs- oder Toleranzgrundlage. Ein Lieferant benötigt außerdem die angrenzenden Durchmesser und Bezugspunkte, da der Werkzeugzugang und die Prüfeinrichtung von der gesamten Welle und nicht nur von den Zähnen abhängen. Bei Änderungen der Belastung oder des Gegenstücks muss dieser Punkt erneut geprüft werden, anstatt die bisherige Annahme beizubehalten.
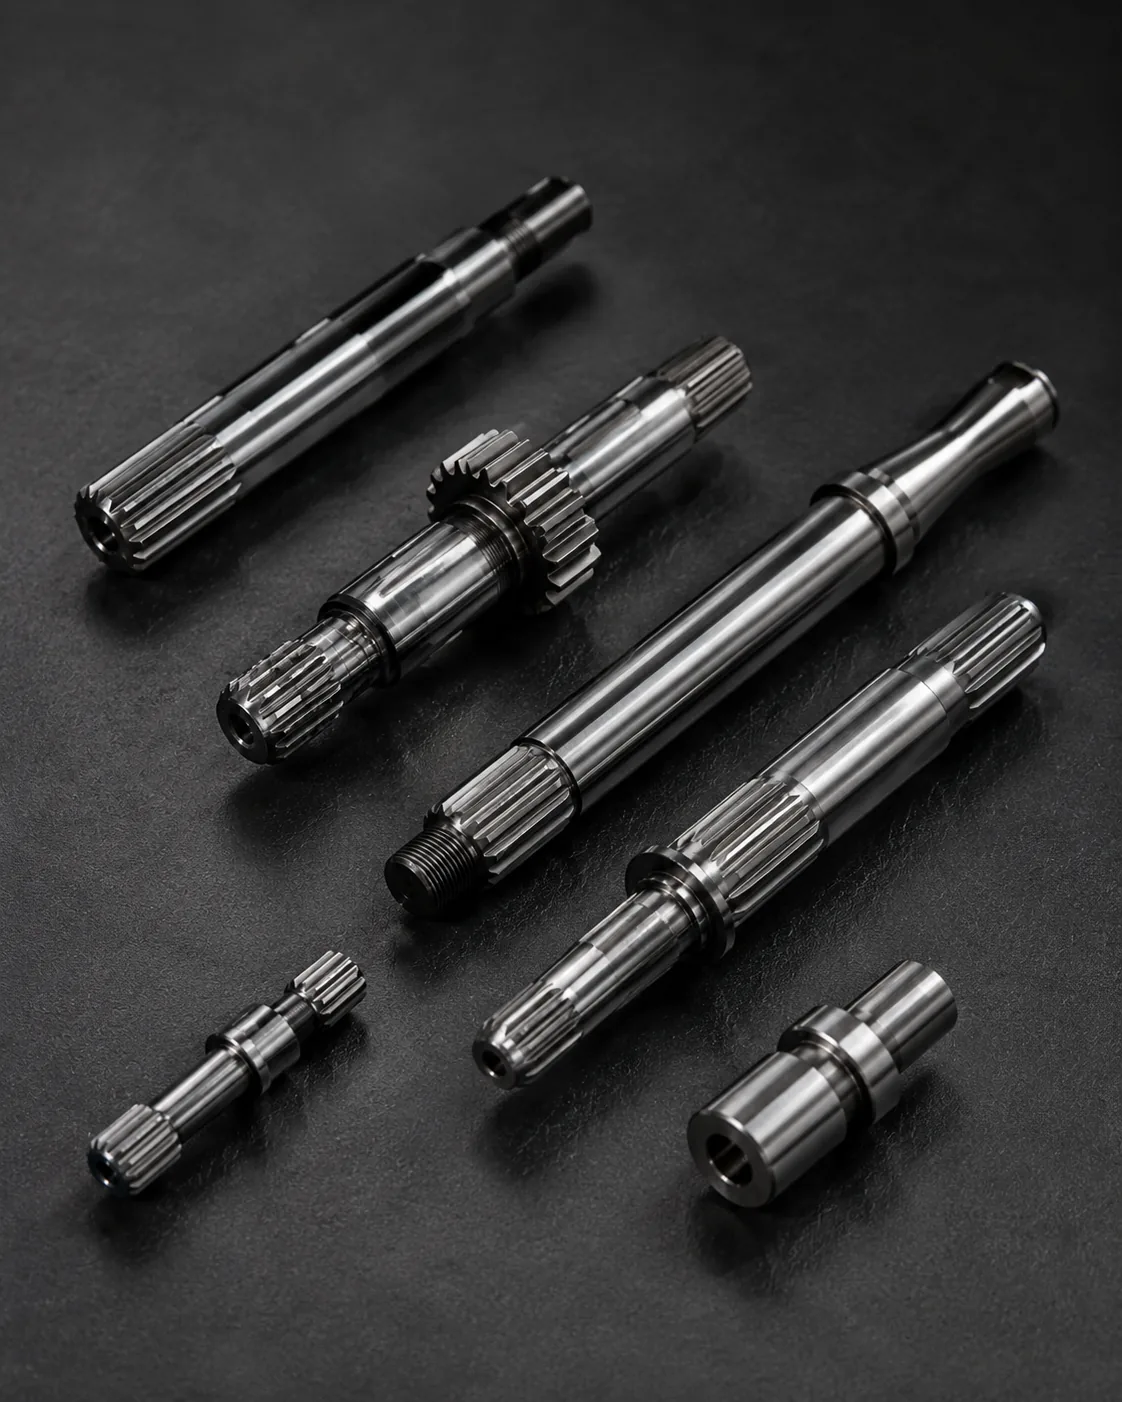
Vermeidung von Anrufen aus gemischten Systemen
Vermeidung von Anrufen aus gemischten Systemen Die Prüfung sollte im Kontext des Eingriffswinkels der Keilwelle erfolgen. Identifizieren Sie das Gegenstück, die Funktion und das Zeichnungsmerkmal, das von dieser Entscheidung abhängt. Die Anforderung sollte messbar sein und mit Passung, Drehmomentübertragung, Ausrichtung, Verschleiß oder anderen definierten Montageanforderungen in Zusammenhang stehen.
Berücksichtigen Sie bei der Entscheidung den Materialzustand, die Fertigungsreihenfolge und die Zugänglichkeit für die Inspektion. Handelt es sich um ein Ersatzteil, vergleichen Sie die Geometrie des unbeschädigten Teils mit der des Gegenstücks, anstatt Beschädigungen zu kopieren. Bei Neukonstruktionen sollten Sie die Prozesswahl flexibel halten, es sei denn, ein bestimmter Prozess ist konstruktionsbedingt zwingend erforderlich. Stellen Sie in diesem Zusammenhang einen Bezug zwischen der Entscheidung und dem Gegenstück sowie der für die Angebotsanfrage verwendeten Zeichnungsrevision her. Dokumentieren Sie die sich daraus ergebende Anforderung für die Zeichnung oder die Bestellspezifikation, um bei Folgeaufträgen Konsistenz zu gewährleisten.
Häufige Fehler, die es zu vermeiden gilt
Häufige Fehler bei der Berechnung des Eingriffswinkels von Keilwellen entstehen dadurch, dass ein einzelner Nennwert so behandelt wird, als definiere er die gesamte Schnittstelle. Fehlende Eingriffswinkel, unklare Bezugspunkte, kopierte Verschleißmaße, nicht spezifizierte Härtemessstellen und unpassende Prüfmethoden können allesamt dazu führen, dass Bauteile zwar auf dem Papier korrekt erscheinen, sich aber in der Montage nicht zuverlässig montieren lassen.
Eine bessere Prüfung beginnt mit dem Bauteilpaar, identifiziert den Lastpfad und die Positionierungsmerkmale und verknüpft dann Geometrie, Materialzustand und Prüfung mit diesen Funktionen. Offene Fragen zur Zeichnung sollten vor der Produktion geklärt und die vereinbarte Interpretation in der Revision für Nachbestellungen beibehalten werden. In dieser Prüfung ist das sinnvolle Abnahmekriterium dasjenige, das sich auf ein funktionales Zeichnungsmerkmal zurückführen lässt. Für die Anleitung zum Ablesen des Eingriffswinkels auf einer Keilwellenzeichnung sollte die sich daraus ergebende Anforderung in der Zeichnung oder der Bestellspezifikation festgehalten werden, damit sie bei Nachbestellungen konsistent bleibt.
Entscheidungszusammenfassung
| Entscheidungsbereich | Was zu bestätigen ist | Warum es wichtig ist |
|---|---|---|
| Paarungsgeometrie | Zahnsystem, Durchmesser, Eingriff und Passung | Kontrollierkompatibilität und Flankenkontakt |
| Standort | Bezugspunkte, Journale, Schultern und Auslauf | Steuert die Ausrichtung in der Baugruppe |
| Materialzustand | Güteklasse, Wärmebehandlung, Härte und Oberflächenbeschaffenheit | Definiert den fertigen mechanischen Zustand und den Verschleißzustand |
| Pflicht | Drehmoment, Geschwindigkeit, Stoß, Bewegung und Umgebung | Verknüpft die Teiledefinition mit den Betriebsbedingungen |
| Inspektion | Kontrollierte Merkmale und Messmethode | Gewährleistet einheitliche Akzeptanz zwischen Lieferant und Käufer |
Checkliste für Spezifikationen
- Gegenstück und äußere/innere Zahnausrichtung
- Modul oder Teilungssystem, Zähnezahl, Eingriffswinkel und Außen-/Kerndurchmesser
- Effektives Einrasten, Passung oder Toleranzgrundlage und gegebenenfalls axiale Bewegung
- Werkstoff, Wärmebehandlung, Härtebereich und funktionelle Oberflächenbeschaffenheit
- Bezugspunkte, Lager- oder Pilotdurchmesser, Rundlauf- und axiale Lageanforderungen
- Drehmoment, Drehzahl, Stoß- oder Wechsellast, Schmierung und Betriebsumgebung
- Mengen-, Erstmuster- und vereinbarte Prüfdokumentation
Verwenden Sie die Produktpalette an Keilwellen um die verfügbaren Konfigurationen und die Checkliste für Angebotsanfragen Um eine vollständige Anfrage vorzubereiten, verwenden Sie bei Folgeaufträgen dieselben Bezugspunkte und Messgrundlagen, sofern sich die Montageanforderungen nicht ändern. Für die Zeichnung „Ablesen des Druckwinkels auf einer Keilwellenachse“ notieren Sie die sich daraus ergebenden Anforderungen in der Zeichnung oder der Bestellspezifikation, um die Konsistenz bei Folgeaufträgen zu gewährleisten.
Technisches Arbeitsblatt für den Eingriffswinkel der Keilwelle
Verwenden Sie dieses Arbeitsblatt, um es umzudrehen Wie man den Druckwinkel auf einer Keilwellenzeichnung abliest in Entscheidungen, die in einer Zeichnung dargestellt, während der Angebotserstellung überprüft und bei der Erstbemusterung verifiziert werden können. Beginnen Sie mit Eingriffswinkel als Zahnflankengeometrie Und Wie der Winkel die Paarungskompatibilität beeinflusstDenn diese beiden Elemente definieren üblicherweise entweder die Geometrie der Passung oder die Materialbeschaffenheit, die der restliche Prozess erfüllen muss. Anschließend überprüfen Warum der Winkel nicht aus dem Aussehen abgeleitet werden kann, Zeichnungsbeschriftung und Standardbasis Und Folgen der Inspektion gegenüber der tatsächlichen Baugruppe und nicht als unabhängige Katalogwerte zu behandeln.
Bei einer Auswahlaufgabe tragen Sie das Gegenstück und den Lastpfad oben auf dem Arbeitsblatt ein. Geben Sie an, welche Flächen die Welle fixieren, ob die Verzahnung fest oder verschiebbar ist, die Montagerichtung und den effektiven Zahneingriff. Notieren Sie Modul oder Teilungssystem, Zähnezahl, Eingriffswinkel und Durchmessergrenzen aus der Zeichnung. Bei einer Neukonstruktion orientieren Sie sich an der geforderten Funktion hinsichtlich Passung und Toleranzen. Bei einem Ersatzteil vergleichen Sie das Gegenstück mit den unbeschädigten Bereichen, bevor Sie die Sollgeometrie festlegen. Dokumentieren Sie die sich daraus ergebende Anforderung in der Zeichnung oder der Bestellspezifikation, um bei Folgebestellungen Konsistenz zu gewährleisten.
Als Nächstes sollte erläutert werden, warum der Winkel nicht allein aus dem Aussehen abgeleitet werden kann und welche Zeichnungseigenschaft er kontrollieren soll. Ein Funktionsmessgerät kann eine andere Fragestellung beantworten als eine analytische Zahnmessung oder eine CMM-Prüfung. Daher sollte die Angebotsanfrage nicht einfach eine „vollständige Prüfung“ fordern. Geben Sie an, welche Merkmale für die Montage relevant sind, welches Bezugssystem verwendet wird und ob ein Erstmusterprüfbericht erforderlich ist. Dies erleichtert den Vergleich der Lieferantenangebote, da jeder Lieferant dieselbe Schnittstellendefinition prüft.
Zeichenüberprüfungssequenz
Vor der Produktionsanforderung ist die Zeichnung in der gleichen Reihenfolge zu prüfen, in der die Baugruppe arbeitet: zusammenpassendes Zahnsystem, effektiver Eingriff, Bezugspunkte, angrenzende Zapfen oder Schultern, Werkstoff und Wärmebehandlung, funktionelle Oberflächen und Prüfverfahren. Keilwellen-DruckwinkelDie Reihenfolge ist wichtig, weil spätere Entscheidungen wie die Prozessauswahl oder die Wahl des Messgeräts die Schnittstelle unterstützen und nicht neu definieren sollten.
| Arbeitsblattelement | Frage zur Beantwortung | RFQ-Ausgabe |
|---|---|---|
| Eingriffswinkel als Zahnflankengeometrie | Welche Baugruppenfunktion wird von diesem Feature gesteuert? | Maß-, Toleranz- oder Passungsbezug |
| Wie der Winkel die Paarungskompatibilität beeinflusst | Welcher Endzustand muss erreicht werden? | Material- / Wärmebehandlungs- / Oberflächenbezeichnung |
| Warum der Winkel nicht aus dem Aussehen abgeleitet werden kann | Wie wird das Merkmal überprüft? | Prüfmethode oder Berichtsvermerk |
| Zeichnungsbeschriftung und Standardbasis | Wie verhält sich das gegnerische Mitglied? | Informationen zu Paarungsteilen und deren Verzahnung |
| Folgen der Inspektion | Welches Datum legt den funktionalen Standort fest? | Bezugspunkt und Auslauf |
Übergabe des Beschaffungsprozesses vor dem ersten Artikel
Ein nützliches Einkaufspaket für Wie man den Druckwinkel auf einer Keilwellenzeichnung abliest Die 2D-Zeichnung enthält die kontrollierte Zeichnung, die Menge, das Material und den Wärmebehandlungszustand, Informationen zur Passfläche sowie die zu meldenden Abnahmekriterien. Wird ein 3D-Modell bereitgestellt, muss die 2D-Zeichnung weiterhin Toleranzen, Bezugspunkte, Hinweise zur Wärmebehandlung und Prüfanforderungen enthalten. Geben Sie die aktuelle Revision in der Angebotsanfrage an, damit Fertigung und Prüfung nicht mit unterschiedlichen Versionen arbeiten.
Wenn eine Kenngröße noch nicht festgelegt ist, sollte sie zur technischen Klärung markiert werden, anstatt einen passenden Wert einzutragen. Bei Keilwellen-Druckwinkeln sind häufige offene Punkte Eingriff, Passung, Härtelage, Rundlaufabweichung zu einem benachbarten Zapfen, Zugänglichkeit von Innenmerkmalen oder der Zustand eines verschlissenen Gegenteils. Die Klärung dieser Punkte vor der Erstmusterfertigung reduziert vermeidbare Nacharbeiten und erleichtert die Kontrolle späterer Folgeaufträge.
Checkliste vor der Veröffentlichung
- Prüfen Sie den Eingriffswinkel anhand der Zahnflankengeometrie im Vergleich zum tatsächlichen Gegenbauteil.
- Prüfen Sie, wie sich der Winkel auf die Passgenauigkeit im fertigen Zustand auswirkt.
- Erläutern Sie, wie die Gründe untersucht werden, warum der Winkel nicht aus dem Erscheinungsbild abgeleitet werden kann.
- Prüfen Sie die Zeichnungsangaben und die Standardgrundlagen unter den vorgesehenen Montagebedingungen.
- Setzen Sie die Folgen der Inspektion in Bezug zur funktionalen Bezugsstruktur.
- Menge, Revisionsstand und etwaige Dokumentationsanforderungen für das Erstmuster angeben.
- Änderungen bei der Belastung, der Schmierung oder den passenden Verbindungsteilen für Nachbestellungen dokumentieren.
Häufig gestellte Fragen
Was sollte ich bezüglich des Eingriffswinkels als Zahnflankengeometrie für den Eingriffswinkel der Keilwelle überprüfen?
Setzen Sie den Eingriffswinkel als Zahnflankengeometrie in Bezug zum Gegenstück und dessen Funktion. Tragen Sie die messbare Anforderung in die Zeichnung ein und berücksichtigen Sie das Gegenstück, wenn die Kompatibilität von beiden Teilen abhängt. Dies verhindert, dass eine Nennangabe die Geometrie ersetzt, die tatsächlich Passung und Drehmomentübertragung bestimmt.
Was sollte ich hinsichtlich des Einflusses des Winkels auf die Passgenauigkeit bei Keilwellen-Druckwinkeln überprüfen?
Prüfen Sie, wie sich der Winkel auf die Passgenauigkeit im Endzustand auswirkt, einschließlich aller Material-, Wärmebehandlungs-, Oberflächen- oder Maßzustände, die sich nach der Bearbeitung ändern können. Falls die Anforderung von einem Ort oder Bezugspunkt abhängt, geben Sie dies explizit an, damit Produktion und Prüfung dieselbe Referenz verwenden.
Was muss ich überprüfen, um zu verstehen, warum der Eingriffswinkel einer Keilwellenverzahnung nicht allein aus dem Aussehen abgeleitet werden kann?
Wählen Sie ein Prüfverfahren, das die in der Zeichnung angegebene Eigenschaft misst. Funktionsmessung, analytische Keilwellenmessung, KMG-Prüfungen, Rundlaufprüfung, Rauheitsmessung und Härteprüfung beantworten unterschiedliche Fragestellungen. Geben Sie an, welches Ergebnis für die Abnahme erforderlich ist, anstatt einen allgemeinen Prüfbericht anzufordern. Überprüfen Sie den Eingriffswinkel der Keilwelle immer dann erneut, wenn sich das Gegenstück, der Materialzustand oder die Betriebsbedingungen ändern.
Was sollte ich bezüglich der Zeichnungsbeschriftung und der Standardgrundlage für den Eingriffswinkel der Keilwelle bestätigen?
Prüfen Sie die Zeichnungsangaben und die Normenbasis anhand des tatsächlichen Gegenstücks und der vorgesehenen Montagebedingungen. Effektiver Eingriff, Spiel, axiale Bewegung, Temperatur und Verschleiß einer Ersatznabe können das Verbindungsverhalten beeinflussen. Eine neue Welle sollte nicht allein aufgrund des Tastsinns angenommen oder abgelehnt werden, wenn messbare Passungsanforderungen vorliegen.
Was sollte ich hinsichtlich der Inspektionsfolgen für den Eingriffswinkel der Keilwelle überprüfen?
Die Prüffolgen sind mit den Merkmalen zu verknüpfen, die die Rotation in der Baugruppe bestimmen. Die Zeichnung sollte die Bezugspunkte sowie jegliche Rundlauf- oder Lageabweichungen eindeutig darstellen. Falls Wärmebehandlung oder Endbearbeitung das Merkmal verändern können, ist die Lagebeziehung im Zustand des fertigen Bauteils zu prüfen.
Von der technischen Entscheidung bis zur Produktionssteuerung
Sobald die Schnittstelle festgelegt ist, übersetzen Sie jede funktionale Entscheidung in ein Zeichnungsmerkmal, das gefertigt und geprüft werden kann. Vermeiden Sie es, wichtige Zusammenhänge nur in E-Mail-Notizen festzuhalten. Maße, Bezugspunkte, Wärmebehandlungsbedingungen und Abnahmekriterien sollten revisionskontrolliert sein, damit Fertigung und Prüfung mit derselben Definition arbeiten. In dieser Überprüfung ist dasjenige Abnahmekriterium relevant, das sich auf ein funktionales Zeichnungsmerkmal zurückführen lässt. Wenden Sie diese Prüfung für die Anleitung zum Ablesen des Eingriffswinkels in einer Keilwellenzeichnung auf die spezifische Schnittstelle für den Eingriffswinkel der Keilwelle in der aktuellen Zeichnung an.
Bei Erstmustern priorisieren Sie die Merkmale, die die Montagekompatibilität belegen: Zahngeometrie, Passung, Bezug zu Zentrierzapfen oder -schultern, Wärmebehandlungszustand und etwaige kritische Rundlaufabweichungen. Dokumentieren Sie die Messmethode und das Ergebnis. Bei Folgeaufträgen erleichtert die Verwendung derselben Bezugseinrichtung und Messmethode das Erkennen von Trendänderungen und reduziert Streitigkeiten aufgrund unterschiedlicher Prüfinterpretationen. Behalten Sie bei Folgearbeiten dieselbe Bezugs- und Messgrundlage bei, sofern sich die Montageanforderungen nicht ändern. Bei einer Anfrage zur Messung des Eingriffswinkels einer Keilwelle muss dieser Punkt mit dem Gegenstück, dem Bezugssystem und dem Abnahmeverfahren für das Fertigteil verknüpft sein.
Ändert sich die Betriebsbelastung, ist eine erneute technische Überprüfung erforderlich, anstatt die bisherige Spezifikation als weiterhin gültig anzunehmen. Höheres Drehmoment, stärkere Stöße, häufigere Richtungswechsel, veränderte Schmierung oder ein neues Gegenstück können Kontakt und Verschleiß verändern, selbst wenn die Nennverzahnung gleich bleibt. Die Zeichnung sollte sich an die tatsächlichen Montageanforderungen anpassen. Ändert sich die Belastung oder das Gegenstück, ist dieser Punkt erneut zu prüfen, anstatt die bisherige Annahme beizubehalten. Bei der Überprüfung des Eingriffswinkels der Keilwelle ist dieser Punkt immer dann zu berücksichtigen, wenn sich das Gegenstück, der Werkstoffzustand oder die Betriebsbelastung ändern.
Bereiten Sie die Angebotsanfrage vor.
- Aktuelle 2D-Zeichnung und Überarbeitung
- Partnerkomponente und Spline-Definition
- Material, Wärmebehandlung und funktionelle Oberflächen
- Drehmoment, Drehzahl, Belastung und Umwelt
- Mengen- und erforderliche Prüfdokumentation
Eine vollständige Anfrage umfasst Zeichnung, Passfläche, Materialzustand, Beanspruchung, Menge und Prüfanforderungen. Werden diese Parameter frühzeitig definiert, können Lieferanten Werkzeugbau, Wärmebehandlung, Oberflächenbearbeitung und Messung auf die gleiche funktionale Anforderung abstimmen und so die Anzahl der Klärungszyklen vor der Erstmusterprüfung reduzieren. Stellen Sie in diesem Zusammenhang einen Bezug zwischen der Entscheidung für das Gegenstück und der für die Angebotsanfrage verwendeten Zeichnungsrevision her. Wenden Sie die Anleitung zum Ablesen des Eingriffswinkels in einer Keilwellenzeichnung auf die spezifische Eingriffsfläche der Keilwelle in der aktuellen Zeichnung an.
Wandeln Sie den Leitfaden in eine Angebotsanfrage um.
Senden Sie die kontrollierte Zeichnung, die Angaben zur Verbindungsschnittstelle, zum Materialzustand und zur Verwendungsart zur technischen Prüfung.
Angebot anfordern
























