花键轴与轮毂匹配:实用接口检查清单 — A spline shaft and hub must match in tooth system, pressure angle, major and minor diameters, tooth thickness or space width, engagement and fit. Both members should be inspected as an interface, especially when one part is a worn replacement component.
为了 spline shaft hub matching最可靠的规范是设计人员、采购人员、制造商和检验人员都能以相同方式解读的规范。以下讨论侧重于可测量的图纸输入、装配条件和实际检查,而不是那些在没有完整几何形状和工作负荷数据的情况下无法确定的通用扭矩、配合或寿命声明。
Matching Tooth System
Matching Tooth System should be reviewed in the context of spline shaft hub matching. Identify the mating component, operating function and drawing feature that this decision controls. The requirement should be measurable and connected to fit, torque transfer, alignment, wear or another defined assembly need.
Consider the decision together with material condition, manufacturing sequence and inspection access. If the part is a replacement, compare unworn geometry and the mating member instead of copying damage. For new designs, keep open process choices flexible unless a specific process is itself required by the design. For this topic, connect that decision to the mating component and the drawing revision used for the RFQ. When reviewing spline shaft hub matching, revisit this point whenever the mating component, material condition or operating duty changes.
Major/Minor Diameter Clearance
Major/Minor Diameter Clearance 这会影响接触面积、装配手感和载荷分布。有效啮合长度是指齿面实际能够承受载荷的长度;倒角、后角和不完整的齿部不应自动计入工作长度。
Fit must be evaluated as a pair of mating members. Tooth thickness, space width, diameter clearances, alignment and temperature all contribute. For replacements, inspect both parts because wear in the hub can make a new shaft feel loose even when the new external spline is within its drawing tolerance. In this review, the useful acceptance criterion is the one that can be traced to a functional drawing characteristic. When reviewing spline shaft hub matching, revisit this point whenever the mating component, material condition or operating duty changes.
Tooth Thickness And Space Width
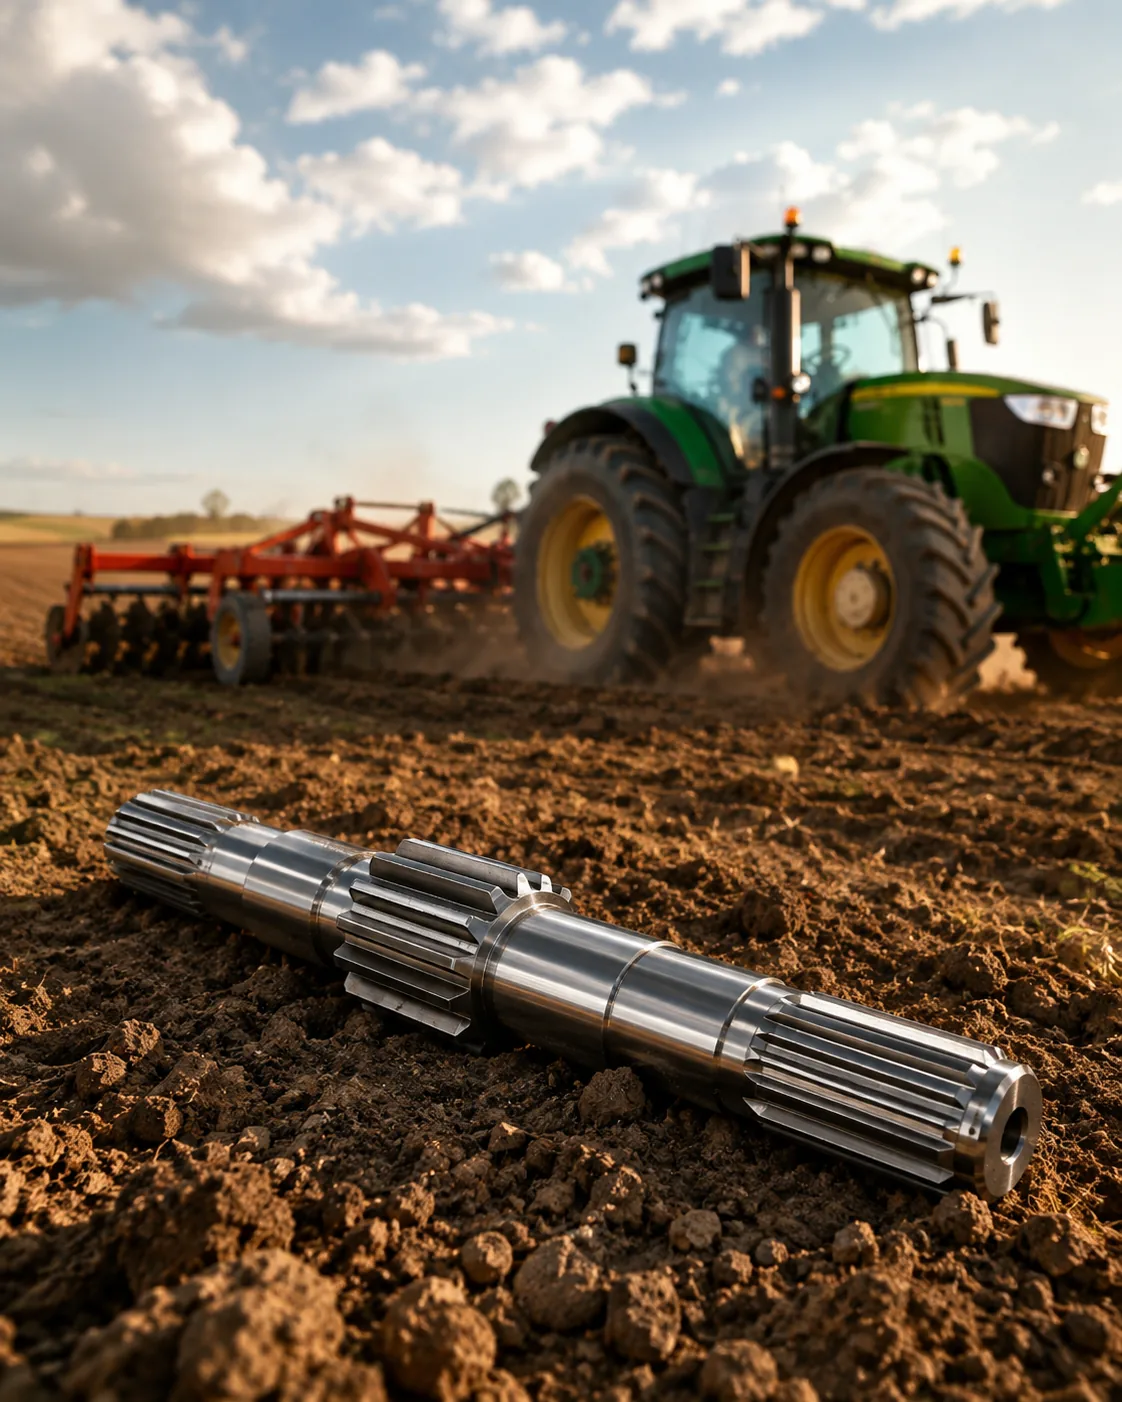
Tooth Thickness And Space Width 应采用直接或功能性测量拉深特征的方法。功能性量规、齿形分析测量、三坐标测量机检测、跨距测量以及销钉或球形测量回答的是不同的问题,默认情况下不能互换使用。
Agree the method before production when tolerance is tight or when customer and supplier use different equipment. Control temperature, cleanliness and gage calibration for repeatability. The inspection report should identify the drawing revision and datum setup so later lots can be compared on the same basis. For repeat work, keep the same datum and measurement basis unless the assembly requirement changes. In a spline shaft hub matching RFQ, keep this point tied to the mating member, datum scheme and finished-part acceptance method.
Engagement Length
Engagement Length 这会影响接触面积、装配手感和载荷分布。有效啮合长度是指齿面实际能够承受载荷的长度;倒角、后角和不完整的齿部不应自动计入工作长度。
Fit must be evaluated as a pair of mating members. Tooth thickness, space width, diameter clearances, alignment and temperature all contribute. For replacements, inspect both parts because wear in the hub can make a new shaft feel loose even when the new external spline is within its drawing tolerance. When the duty or mating member changes, revisit this point instead of carrying the previous assumption forward. For Spline Shaft and Hub Matching: A Practical Interface Checklist, apply this check to the specific spline shaft hub matching interface shown on the current drawing.
Lead And Alignment
Lead And Alignment should be reviewed in the context of spline shaft hub matching. Identify the mating component, operating function and drawing feature that this decision controls. The requirement should be measurable and connected to fit, torque transfer, alignment, wear or another defined assembly need.
Consider the decision together with material condition, manufacturing sequence and inspection access. If the part is a replacement, compare unworn geometry and the mating member instead of copying damage. For new designs, keep open process choices flexible unless a specific process is itself required by the design. For this topic, connect that decision to the mating component and the drawing revision used for the RFQ. For Spline Shaft and Hub Matching: A Practical Interface Checklist, apply this check to the specific spline shaft hub matching interface shown on the current drawing.
润滑
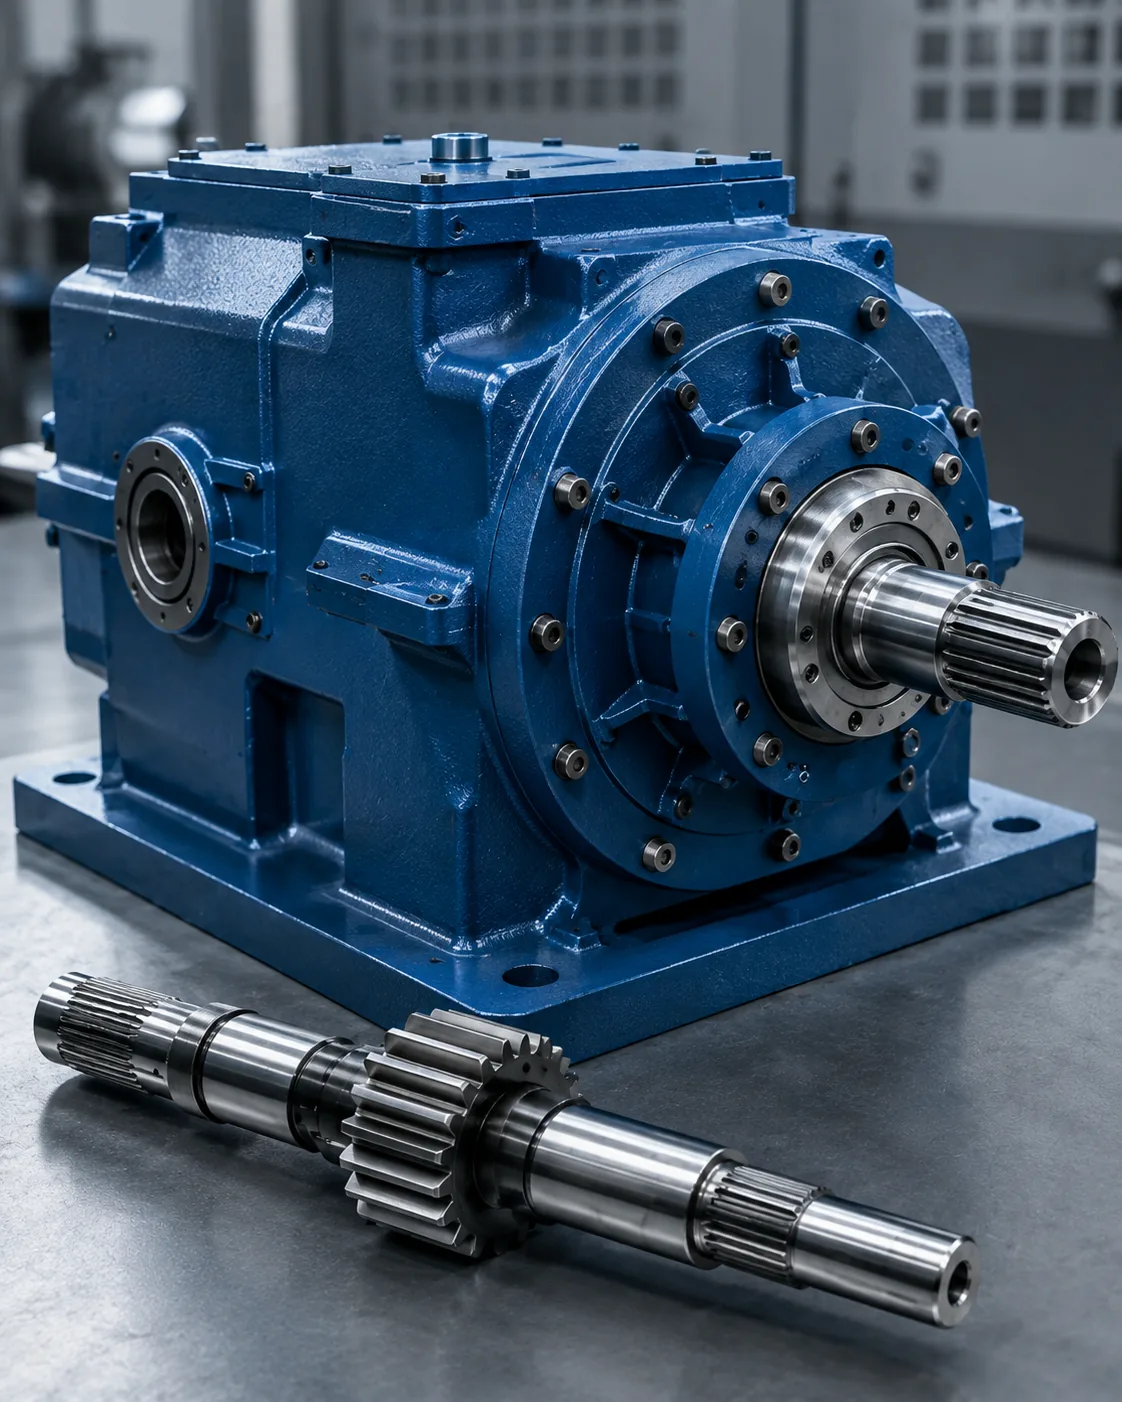
润滑 应将此视为整个配合连接出现问题的征兆进行调查。在清洗或丢弃零件之前,应记录损坏发生的位置、是否对称、另一部件的状况、润滑历史以及任何松动或对准问题。
Corrective action depends on the mechanism. A harder replacement shaft will not fix an eccentric hub, inadequate engagement or contaminated lubricant. Compare both members, check support bearings and datums, and verify the intended fit before changing material or tolerance. In this review, the useful acceptance criterion is the one that can be traced to a functional drawing characteristic. In a spline shaft hub matching RFQ, keep this point tied to the mating member, datum scheme and finished-part acceptance method.
实用复习序列
A practical review sequence starts with the mating component and torque path, then confirms tooth system, engagement and the shaft features that locate the connection. Next define material and heat treatment, functional finishes and any runout or position requirements. For repeat work, keep the same datum and measurement basis unless the assembly requirement changes. For Spline Shaft and Hub Matching: A Practical Interface Checklist, record the resulting requirement on the drawing or purchase specification so it remains consistent on repeat orders.
Finish by agreeing the inspection method, quantity and first-article documentation. This order prevents process or tolerance decisions from being made before the functional interface is understood and makes quotations easier to compare because the same design inputs are presented to each supplier. When the duty or mating member changes, revisit this point instead of carrying the previous assumption forward. For Spline Shaft and Hub Matching: A Practical Interface Checklist, record the resulting requirement on the drawing or purchase specification so it remains consistent on repeat orders.
Assembly Method
Assembly Method 将花键置于实际运行环境中。扭矩方向、冲击载荷、污染、润滑、轴向移动、轴承支撑和维修通道等因素都会影响实际适用的配合方式和材料条件。
For an RFQ, describe the actual machine or assembly function and provide the mating component. Replacement requests should include wear photographs and measurements from unworn areas. This information helps separate geometry problems from alignment, lubrication or maintenance issues elsewhere in the system. For this topic, connect that decision to the mating component and the drawing revision used for the RFQ. In a spline shaft hub matching RFQ, keep this point tied to the mating member, datum scheme and finished-part acceptance method.
Inspection Of Both Members
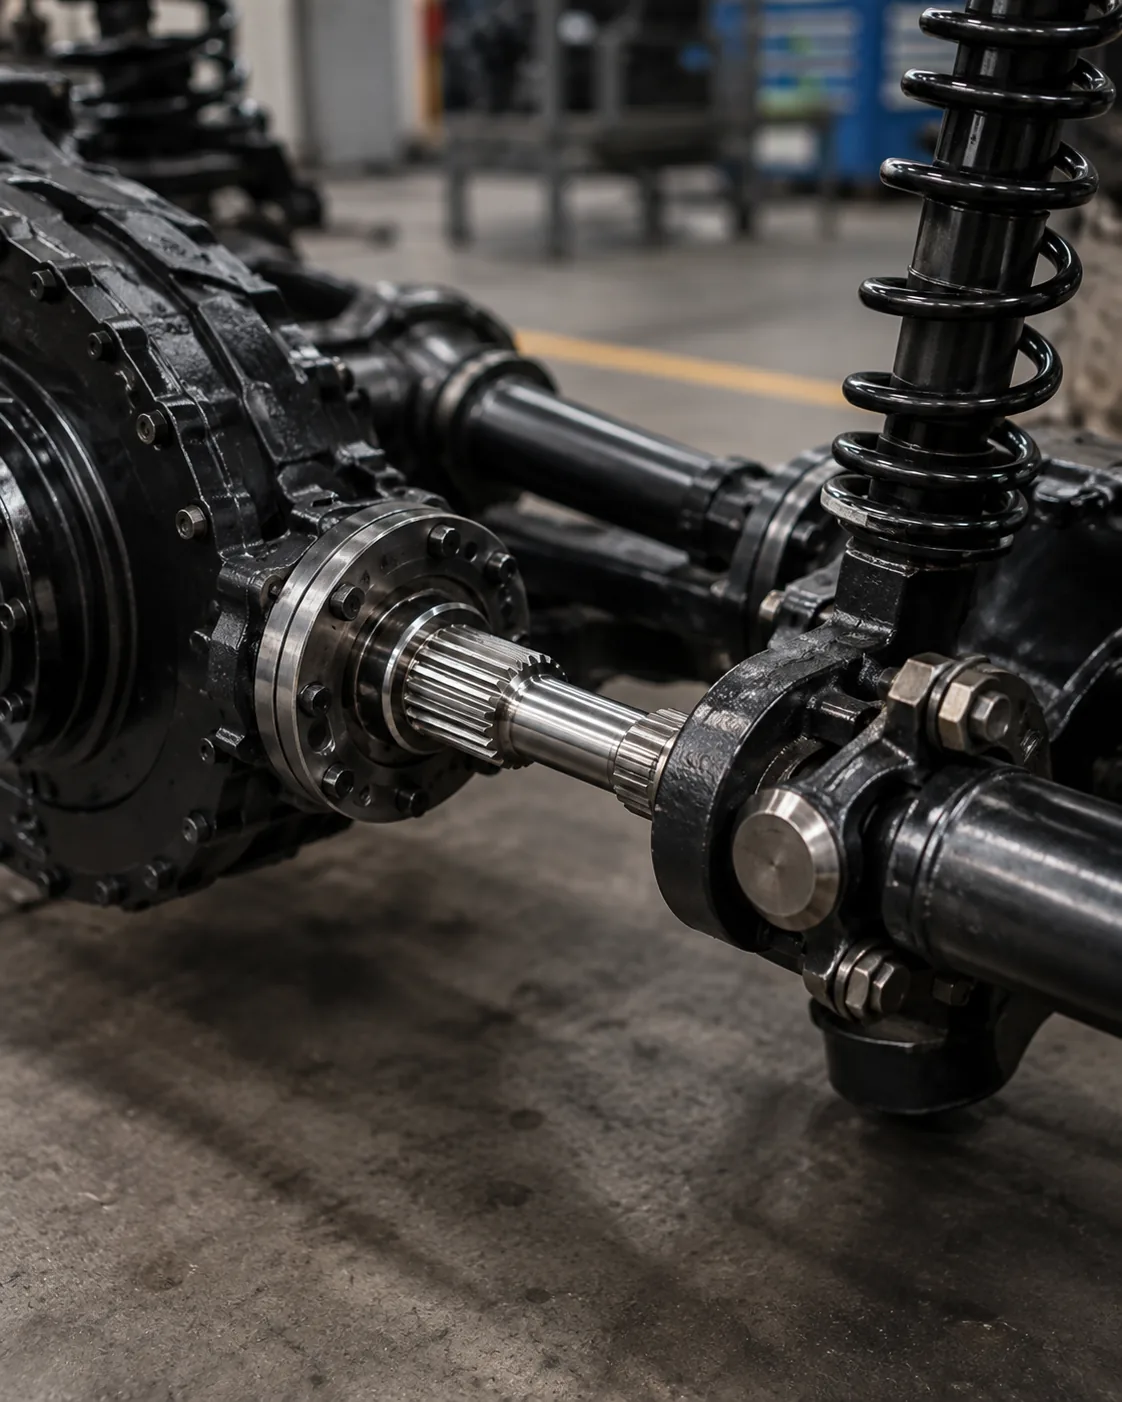
Inspection Of Both Members 应采用直接或功能性测量拉深特征的方法。功能性量规、齿形分析测量、三坐标测量机检测、跨距测量以及销钉或球形测量回答的是不同的问题,默认情况下不能互换使用。
Agree the method before production when tolerance is tight or when customer and supplier use different equipment. Control temperature, cleanliness and gage calibration for repeatability. The inspection report should identify the drawing revision and datum setup so later lots can be compared on the same basis. In this review, the useful acceptance criterion is the one that can be traced to a functional drawing characteristic. For Spline Shaft and Hub Matching: A Practical Interface Checklist, record the resulting requirement on the drawing or purchase specification so it remains consistent on repeat orders.
避免的常见错误
Common errors in spline shaft hub matching come from treating one nominal value as if it defines the complete interface. Missing pressure angle, unclear datums, copied wear dimensions, unspecified hardness location and mismatched inspection methods can all create parts that look correct on paper but do not assemble consistently.
A better review starts with the mating pair, identifies the load path and locating features, then connects geometry, material condition and inspection to those functions. Close open questions on the drawing before production and retain the agreed interpretation with the revision for repeat orders. For repeat work, keep the same datum and measurement basis unless the assembly requirement changes. For Spline Shaft and Hub Matching: A Practical Interface Checklist, record the resulting requirement on the drawing or purchase specification so it remains consistent on repeat orders.
决策概要
| 决策区 | 需要确认什么 | 为什么这很重要 |
|---|---|---|
| 配合几何 | 齿形系统、直径、啮合和配合 | 控制兼容性和侧面接触 |
| 地点 | 日期、期刊、肩部和跑动 | 控制装配过程中的对准情况 |
| 物质条件 | 等级、热处理、硬度和表面处理 | 定义最终的机械和磨损状态 |
| 责任 | 扭矩、速度、冲击、运动和环境 | 将部件定义与运行条件关联起来 |
| 检查 | 受控特性和测量方法 | 保持供应商和买家之间认可度的一致性 |
规格清单
- 配合部件和内外齿方向
- 模数或节距系统、齿数、压力角和大径/小径
- 有效啮合、合度或公差基础以及必要的轴向移动
- 材料、热处理、硬度位置和功能性表面处理
- 基准、轴承或导向直径、跳动和轴向位置要求
- 扭矩、速度、冲击或反向负载、润滑和运行环境
- 数量、首件要求和商定的检验文件
使用 花键轴产品系列 比较可用配置和 RFQ图纸核对清单 to prepare a complete enquiry. When the duty or mating member changes, revisit this point instead of carrying the previous assumption forward. For Spline Shaft and Hub Matching: A Practical Interface Checklist, record the resulting requirement on the drawing or purchase specification so it remains consistent on repeat orders.
Engineering worksheet for spline shaft hub matching
使用此工作表进行翻转 花键轴与轮毂匹配:实用接口检查清单 将这些决策转化为可以在图纸上体现、在报价过程中进行核查并在首件样品中得到验证的方案。从……开始 Matching Tooth System 和 Major/Minor Diameter Clearance因为这两个要素通常定义了配合几何形状或材料条件,而其余工序必须支持这些条件。然后进行审查 Tooth Thickness And Space Width, Engagement Length 和 Lead And Alignment 与其将实际组件视为独立的目录值,不如将它们视为独立的目录值。
For an application review, describe the complete connection: driver and driven member, bearing support, axial restraint, assembly access and the environment around the spline. Add torque, speed, shock or reversing load, contamination, lubrication and any sliding movement. The same nominal tooth system can behave differently when engagement, stiffness, alignment or duty changes, so interface selection should follow the actual operating context. In a spline shaft hub matching RFQ, keep this point tied to the mating member, datum scheme and finished-part acceptance method.
Use matching tooth system and engagement length as assembly checkpoints. Confirm the mating part, verify that the available engagement is real working length rather than chamfer or relief, and check that the locating journals or shoulders establish the intended alignment. For service replacements, inspect both members before ordering; a new shaft cannot correct excessive wear or damage in the mating hub by itself.
绘图审查顺序
在提交生产申请之前,请按照装配顺序审核图纸:啮合齿系统、有效啮合、定位基准、相邻轴颈或肩部、材料和热处理、功能性表面处理以及检验方法。 spline shaft hub matching顺序很重要,因为后续的决策(例如工艺选择或量具选择)应该支持接口,而不是重新定义接口。
| 工作表项目 | 待回答的问题 | RFQ输出 |
|---|---|---|
| Matching Tooth System | 此功能控制哪个装配功能? | 尺寸、公差或配合参考 |
| Major/Minor Diameter Clearance | 最终必须达到什么状态? | 材料/热处理/表面处理标注 |
| Tooth Thickness And Space Width | 如何验证该特性? | 检查方法或报告说明 |
| Engagement Length | 对方成员如何参与? | 交配部位和订婚信息 |
| Lead And Alignment | 哪个数据确定了功能定位? | 基准面和运行关系 |
首件产品交付前采购交接
一个实用的采购方案 花键轴与轮毂匹配:实用接口检查清单 包含受控图纸、数量、材料和热处理条件、配合界面信息以及需要报告的验收特性。如果提供了 3D 模型,2D 图纸仍应包含公差、基准、热处理说明和检验要求。请在询价单中注明当前版本,以避免制造和检验工作基于不同版本。
When a characteristic is not yet decided, mark it for engineering clarification rather than inserting a convenient value. For spline shaft hub matching, common open items are engagement, fit, hardness location, runout to an adjacent journal, internal-feature access or the condition of a worn mating component. Resolving those points before first article reduces avoidable rework and makes later repeat orders easier to control.
发布前检查清单
- Confirm matching tooth system against the actual mating component.
- Confirm major/minor diameter clearance in the finished condition.
- Define how tooth thickness and space width will be inspected.
- Check engagement length under the intended assembly condition.
- Relate lead and alignment to the functional datum structure.
- 说明数量、修订级别以及任何首件检验文件要求。
- 记录重复订单中工作量、润滑或配套硬件的变化。
常见问题解答
What should I confirm about matching tooth system for spline shaft hub matching?
Relate matching tooth system to the mating component and the assembly function first. Put the measurable requirement on the controlled drawing, and include the opposite member when compatibility depends on both parts. For Spline Shaft and Hub Matching: A Practical Interface Checklist, this prevents a nominal label from replacing the geometry that actually controls fit and torque transfer.
What should I confirm about major/minor diameter clearance for spline shaft hub matching?
Confirm major/minor diameter clearance in the finished condition, including any material, heat-treatment, surface or dimensional state that can change after processing. If the requirement depends on a location or datum, show that explicitly so production and inspection use the same reference.
What should I confirm about tooth thickness and space width for spline shaft hub matching?
Choose an inspection method that measures the characteristic named on the drawing. Functional gaging, analytical spline measurement, CMM checks, runout inspection, roughness measurement and hardness testing answer different questions. State which result is required for acceptance rather than requesting a generic inspection report. When reviewing spline shaft hub matching, revisit this point whenever the mating component, material condition or operating duty changes.
What should I confirm about engagement length for spline shaft hub matching?
Check engagement length with the real mating part and intended assembly condition. Effective engagement, clearance, axial movement, temperature and wear in a replacement hub can all influence how the connection behaves. A new shaft should not be accepted or rejected from feel alone when a measurable fit requirement is available.
What should I confirm about lead and alignment for spline shaft hub matching?
Tie lead and alignment to the features that locate rotation in the assembly. The drawing should make the datum reference and any runout or position relationship clear. If heat treatment or finish machining can move the feature, inspect the relationship at the stage that represents the finished part.
从工程决策到生产控制
Once the interface is agreed, translate each functional decision into a drawing characteristic that can be manufactured and inspected. Avoid leaving key relationships only in email notes. Dimensions, datums, heat-treatment conditions and acceptance requirements should be revision-controlled so the production team and inspection team work to the same definition. For repeat work, keep the same datum and measurement basis unless the assembly requirement changes. For Spline Shaft and Hub Matching: A Practical Interface Checklist, apply this check to the specific spline shaft hub matching interface shown on the current drawing.
For first articles, prioritize the characteristics that prove assembly compatibility: tooth geometry, mating fit, relationship to locating journals or shoulders, heat-treatment condition and any critical runout. Record the measurement method together with the result. On repeat orders, using the same datum setup and measurement approach makes trend changes easier to recognize and reduces disputes caused by different inspection interpretations. When the duty or mating member changes, revisit this point instead of carrying the previous assumption forward. For Spline Shaft and Hub Matching: A Practical Interface Checklist, apply this check to the specific spline shaft hub matching interface shown on the current drawing.
When the operating duty changes, reopen the engineering review instead of assuming the old specification remains suitable. Higher torque, increased shock, more frequent reversals, different lubrication or a new mating component can change contact and wear even if the nominal spline size stays the same. The drawing should evolve with the actual assembly requirement. For this topic, connect that decision to the mating component and the drawing revision used for the RFQ. For Spline Shaft and Hub Matching: A Practical Interface Checklist, record the resulting requirement on the drawing or purchase specification so it remains consistent on repeat orders.
准备询价单
- 当前二维图纸及修订
- 配合组件和样条曲线定义
- 材料、热处理和功能性表面处理
- 扭矩、速度、负载和环境
- 数量和所需检验文件
A complete enquiry combines the drawing, mating interface, material condition, duty, quantity and inspection expectations. When these inputs are defined early, suppliers can plan tooling, heat treatment, finishing and measurement around the same functional requirement, reducing clarification cycles before first article. In this review, the useful acceptance criterion is the one that can be traced to a functional drawing characteristic. When reviewing spline shaft hub matching, revisit this point whenever the mating component, material condition or operating duty changes.

























