Varför ytfinish är viktig på interna spline-gränssnitt — Ytfinish spelar roll där den påverkar glidning, kontakt, lagerplacering, tätning eller mätningsrepeterbarhet. På en komponent med invändig spline, skilj den ytfinish som krävs på tandflanker från den ytfinish som krävs på intilliggande hål eller pilotdiametrar istället för att tilldela ett ytjämnhetsvärde till hela detaljen.
För invändig spline-yta, den mest tillförlitliga specifikationen är den som en konstruktör, köpare, tillverkare och inspektör alla kan tolka på samma sätt. Diskussionen nedan fokuserar på mätbara ritningsdata, monteringsförhållanden och praktiska kontroller snarare än universella vridmoment, passform eller livslängdsanspråk som inte kan bestämmas utan fullständiga geometri- och driftsdata.
Där ytfinish spelar roll
Där ytfinish spelar roll bör vara knutna till funktion. Splineflanker, lagersäten, tätningsytor och pilotdiametrar behöver inte nödvändigtvis samma finish, och en kosmetiskt polerad yta ersätter inte ett mätbart krav på ytjämnhet.
Ange lokalt ojämnheter där de påverkar friktion, slitage, tätning, passform eller mätningens repeterbarhet. För interna egenskaper, bekräfta att den valda inspektionsmetoden kan komma åt ytan. Om efterbehandling sker efter värmebehandling, inkludera tillräckligt med material och kontrolldata för den slutliga operationen.
Intern splineflank kontra intilliggande borrning
Intern splineflank kontra intilliggande borrning bör granskas i samband med ytfinish på invändig spline. Identifiera den anslutningskomponent, driftsfunktion och ritningsfunktion som detta beslut styr. Kravet bör vara mätbart och kopplat till passform, momentöverföring, uppriktning, slitage eller annat definierat monteringsbehov.
Överväg beslutet tillsammans med materialskick, tillverkningssekvens och inspektionstillgång. Om delen är en ersättning, jämför osliten geometri och anslutningsdelen istället för att kopiera skador. För nya konstruktioner, håll öppna processval flexibla såvida inte en specifik process i sig krävs av konstruktionen. För detta ämne, koppla det beslutet till anslutningskomponenten och den ritningsrevision som används för offertförfrågan. För Varför ytfinish är viktig på interna spline-gränssnitt, registrera det resulterande kravet på ritningen eller inköpsspecifikationen så att det förblir konsekvent vid upprepade beställningar.
Smörjning och glidkontakt
Smörjning och glidkontakt bör undersökas som ett symptom på den kompletta passande anslutningen. Registrera var skadan uppstår, om den är symmetrisk, tillståndet på den motsatta delen, smörjhistorik och eventuella glapp eller uppriktningsproblem innan delarna rengörs eller kasseras.
Korrigerande åtgärd beror på mekanismen. En hårdare ersättningsaxel kommer inte att reparera ett excentriskt nav, otillräckligt ingrepp eller förorenat smörjmedel. Jämför båda elementen, kontrollera stödlager och referenspunkter och verifiera den avsedda passformen innan du byter material eller tolerans. I denna översikt är det användbara acceptanskriteriet det som kan spåras till en funktionell ritningskarakteristik. För Varför ytfinish är viktig vid interna splinegränssnitt, tillämpa denna kontroll på det specifika interna spline-ytfinishgränssnittet som visas på den aktuella ritning.
Lager- eller tätningsland
Lager- eller tätningsland avgör hur splinen är placerad i förhållande till de funktioner som stöder rotation. Funktionella referenspunkter väljs normalt från lager, pilotdiametrar, skuldror eller andra ytor som placerar komponenten i aggregatet. Toleransen bör reproducera det förhållandet under inspektion.
Undvik att använda geometriska toleranser som isolerade kvalitetstal. Bestäm vilken feljustering monteringen kan tolerera, identifiera referensramen för utgångspunkten och specificera den kontrollerade funktionen. Värmebehandling och slutlig ytbehandling kan ändra förhållandet, så mätningen bör utföras i det produktionsstadium som representerar den färdiga detaljen. För upprepat arbete, behåll samma utgångspunkt och mätbas om inte monteringskravet ändras. För Varför ytfinish är viktig på interna spline-gränssnitt, tillämpa denna kontroll på det specifika gränssnittet för interna spline-ytan som visas på den aktuella ritning.
Mätningsåtkomst
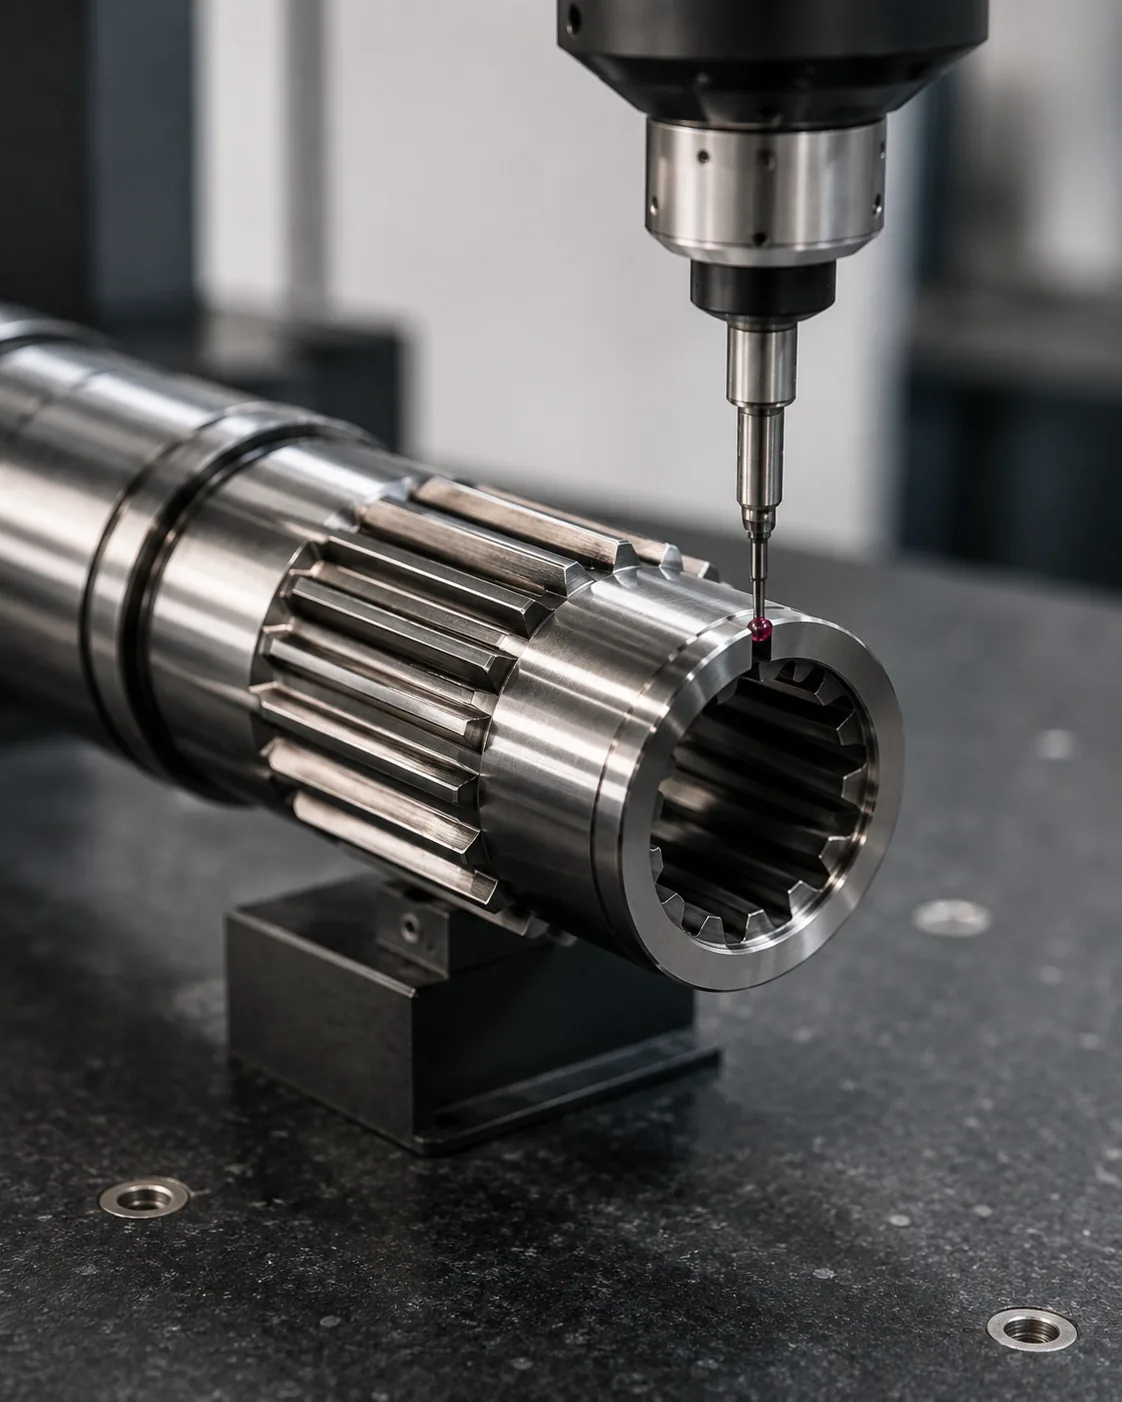
Mätningsåtkomst bör använda en metod som mäter ritningsegenskapen direkt eller funktionellt. Funktionella givare, analytisk tandmätning, CMM-inspektion, spännviddsmätningar och mätningar över stift eller kulor besvarar olika frågor och är inte utbytbara som standard.
Kom överens om metoden före produktion när toleransen är snäv eller när kund och leverantör använder olika utrustning. Kontrollera temperatur, renlighet och mätkalibrering för repeterbarhet. Inspektionsrapporten bör identifiera ritningsrevisionen och utgångspunktsinställningen så att senare partier kan jämföras på samma grund. När uppgiften eller monteringsdelen ändras, återvänd till denna punkt istället för att fortsätta med det tidigare antagandet. För Varför ytfinish är viktig på interna splinegränssnitt, tillämpa denna kontroll på det specifika interna spline-ytfinishgränssnittet som visas på den aktuella ritning.
Bearbetningsväg
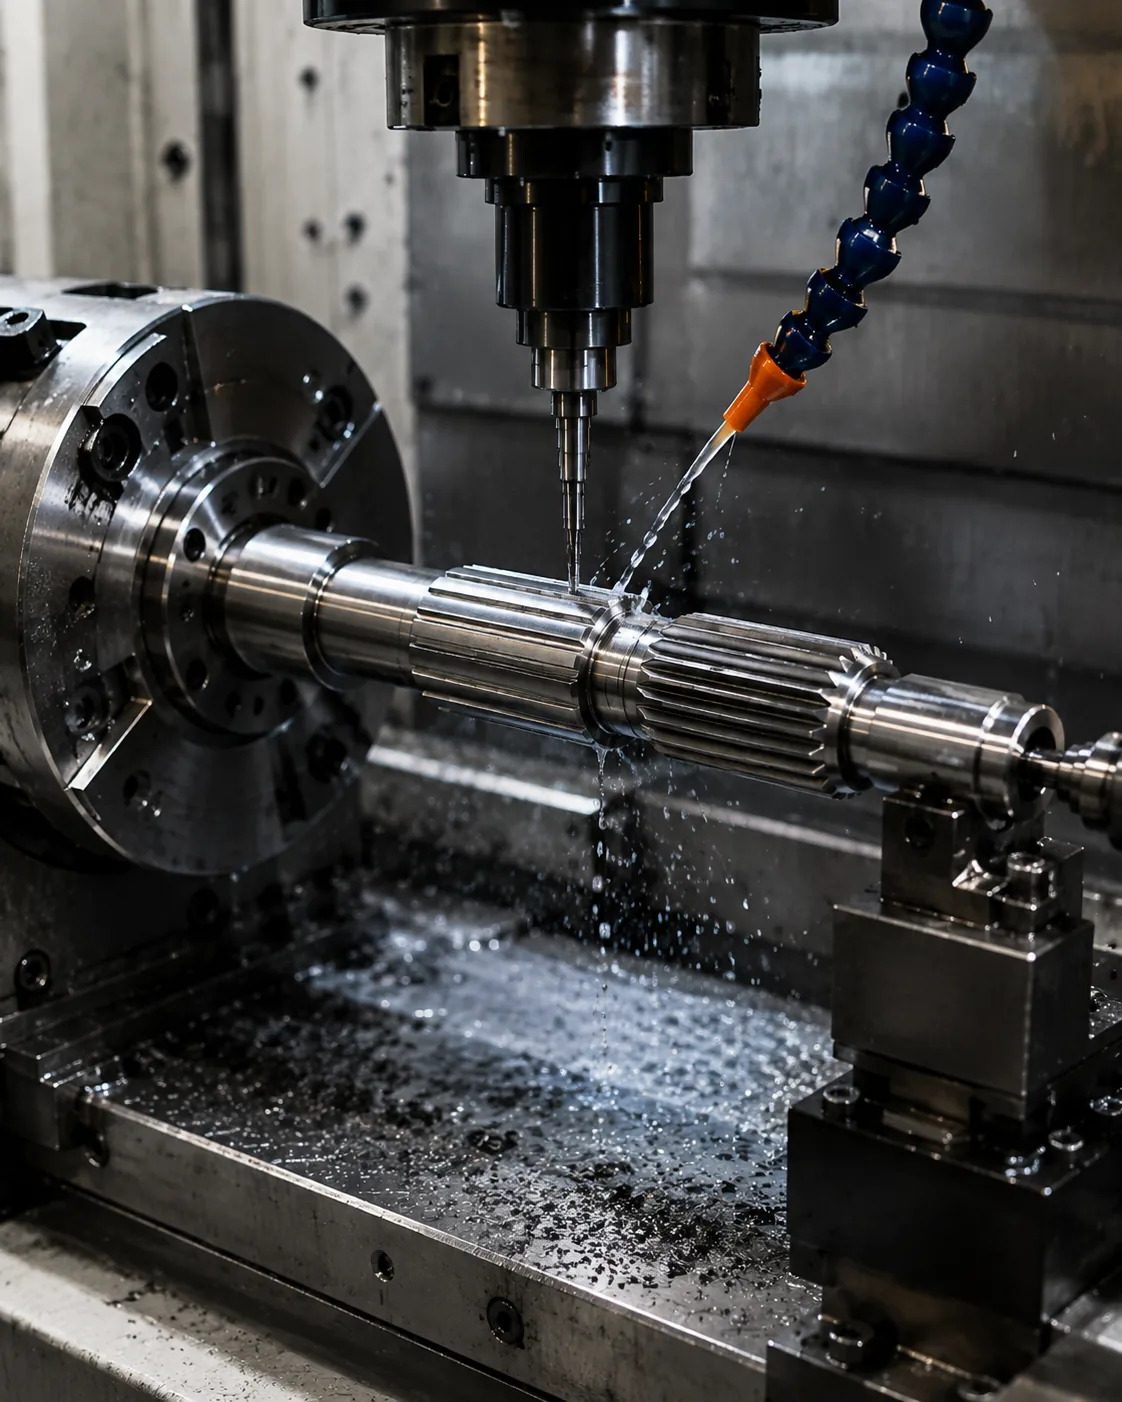
Bearbetningsväg bör granskas i samband med ytfinish på invändig spline. Identifiera den anslutningskomponent, driftsfunktion och ritningsfunktion som detta beslut styr. Kravet bör vara mätbart och kopplat till passform, momentöverföring, uppriktning, slitage eller annat definierat monteringsbehov.
Överväg beslutet tillsammans med materialskick, tillverkningssekvens och inspektionstillgång. Om delen är en ersättning, jämför osliten geometri och anslutningsdelen istället för att kopiera skador. För nya konstruktioner, håll öppna processval flexibla såvida inte en specifik process i sig kräver det av konstruktionen. För detta ämne, koppla det beslutet till anslutningskomponenten och den ritningsrevision som används för offertförfrågan. I en offertförfrågan för intern spline-yta, håll denna punkt knuten till anslutningsdelen, utgångspunktsschemat och acceptansmetoden för den färdiga delen.
En praktisk repetitionssekvens
En praktisk granskningssekvens börjar med anslutningskomponenten och momentbanan, sedan bekräftas kuggsystemet, ingreppet och axelns egenskaper som lokaliserar anslutningen. Definiera sedan material- och värmebehandling, funktionella ytbehandlingar och eventuella krav på rundgång eller position. I denna granskning är det användbara acceptanskriteriet det som kan spåras till en funktionell ritningsegenskap. För Varför ytfinish är viktig på interna splinegränssnitt, registrera det resulterande kravet på ritningen eller inköpsspecifikationen så att det förblir konsekvent vid upprepade beställningar.
Avsluta med att komma överens om inspektionsmetod, kvantitet och dokumentation för den första artikeln. Denna beställning förhindrar att process- eller toleransbeslut fattas innan det funktionella gränssnittet är förstådd och gör offerter enklare att jämföra eftersom samma designindata presenteras för varje leverantör. För upprepat arbete, använd samma utgångspunkt och mätbas om inte monteringskravet ändras. För Varför ytfinish är viktig på interna splinegränssnitt, registrera det resulterande kravet på ritningen eller inköpsspecifikationen så att det förblir konsekvent vid upprepade beställningar.
Värmebehandlingseffekt
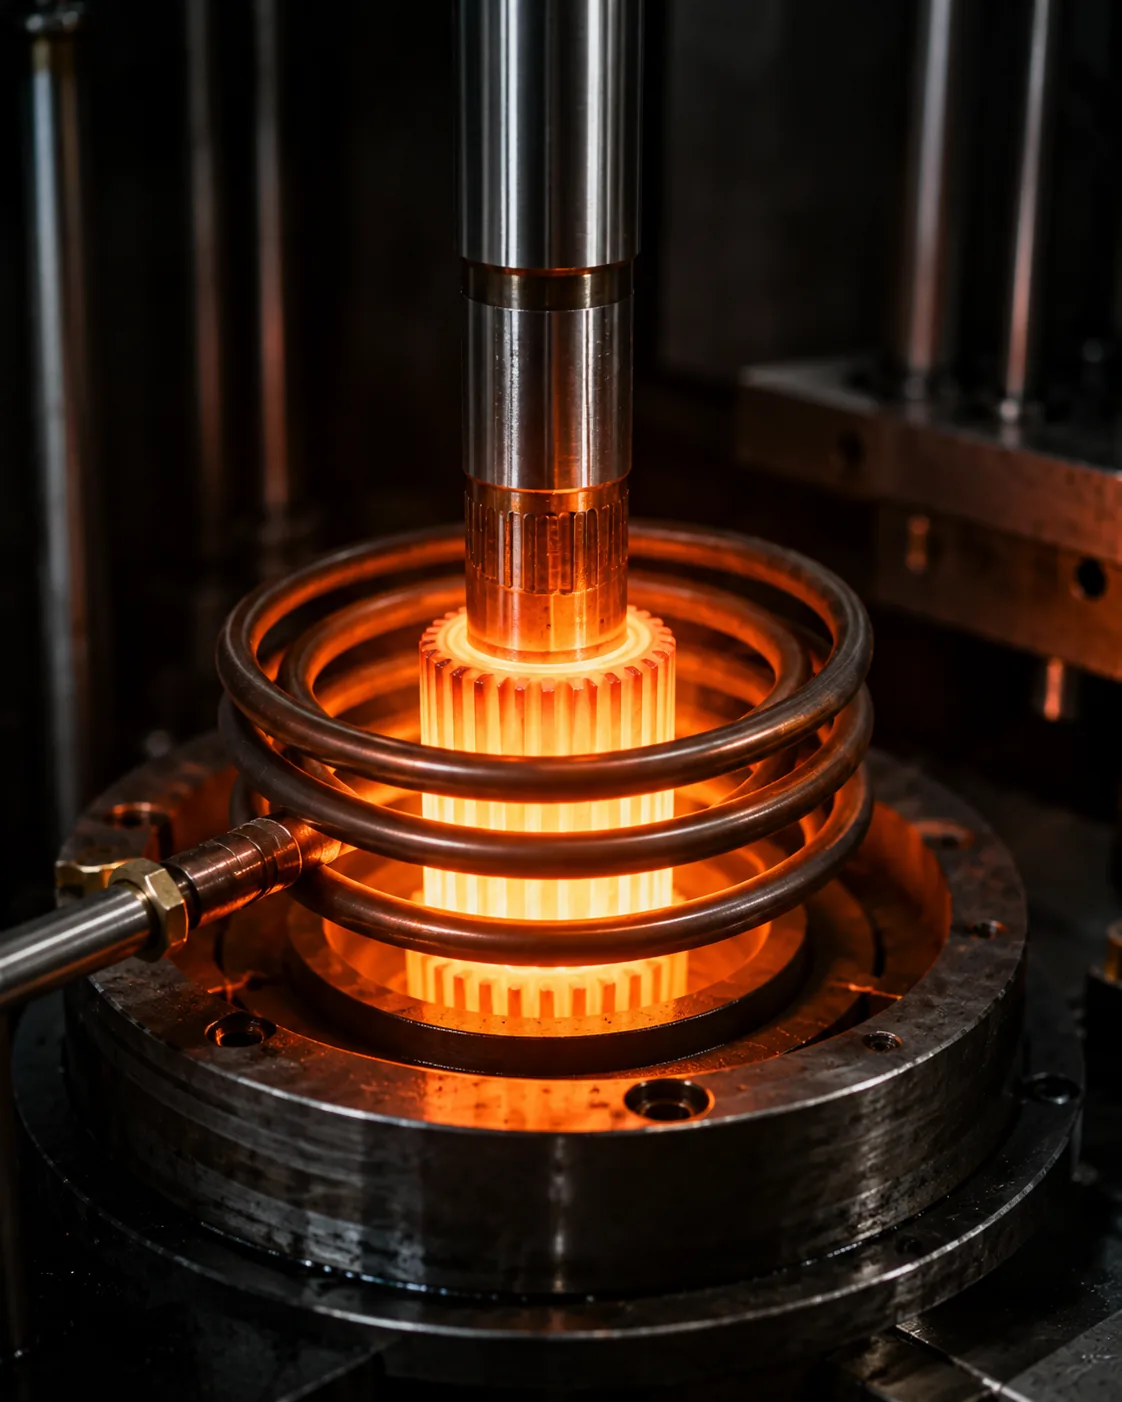
Värmebehandlingseffekt påverkar slitstyrka, utmattningsbeteende, deformation och sekvensen av finbearbetningen. Karburering, induktionshärdning och kylning och anlöpning skapar olika materialförhållanden, så de bör inte behandlas som utbytbara sätt att uppnå ett hårdhetstal.
Ange hårdhet med plats och, vid behov, ytdjup eller kärnskick. Om värmebehandling kan ändra rakhet eller egenskapernas förhållande, planera återställningen av utgångspunkten och den slutliga inspektionen efter den termiska processen. Kritiska axeltappar eller tandytor kan behöva finbearbetas när snäva toleranser måste återställas. När funktionen eller anslutningsdelen ändras, återvänd till denna punkt istället för att fortsätta med det tidigare antagandet. För Varför ytfinish är viktig på interna spline-gränssnitt, registrera det resulterande kravet på ritningen eller inköpsspecifikationen så att det förblir konsekvent vid upprepade beställningar.
Undvik krav på dekorativ ytbehandling
Undvik krav på dekorativ ytbehandling bör granskas i samband med ytfinish på invändig spline. Identifiera den anslutningskomponent, driftsfunktion och ritningsfunktion som detta beslut styr. Kravet bör vara mätbart och kopplat till passform, momentöverföring, uppriktning, slitage eller annat definierat monteringsbehov.
Överväg beslutet tillsammans med materialskick, tillverkningssekvens och inspektionsåtkomst. Om delen är en ersättning, jämför osliten geometri och anslutningsdelen istället för att kopiera skador. För nya konstruktioner, håll öppna processval flexibla såvida inte en specifik process i sig krävs av konstruktionen. För detta ämne, koppla det beslutet till anslutningskomponenten och den ritningsrevision som används för offertförfrågan. För Varför ytfinish är viktig på interna spline-gränssnitt, tillämpa denna kontroll på det specifika interna spline-ytfinishgränssnittet som visas på den aktuella ritning.
Vanliga misstag att undvika
Vanliga fel i ytfinish för invändig spline beror på att ett nominellt värde behandlas som om det definierar hela gränssnittet. Saknad tryckvinkel, oklara referenspunkter, kopierade slitagemått, ospecificerad hårdhetsplats och felaktiga inspektionsmetoder kan alla skapa delar som ser korrekta ut på pappret men inte monteras konsekvent.
En bättre granskning börjar med det passande paret, identifierar lastvägen och lokaliseringsfunktionerna, och kopplar sedan geometri, materialtillstånd och inspektion till dessa funktioner. Stäng öppna frågor på ritningen före produktion och behåll den överenskomna tolkningen med revisionen för upprepade beställningar. I denna granskning är det användbara acceptanskriteriet det som kan spåras till en funktionell ritningskaraktäristik. För Varför ytfinish är viktig på interna spline-gränssnitt, tillämpa denna kontroll på det specifika interna spline-ytfinishgränssnittet som visas på den aktuella ritning.
Sammanfattning av beslut
| Beslutsområde | Vad som ska bekräftas | Varför det spelar roll |
|---|---|---|
| Parningsgeometri | Tandsystem, diametrar, ingrepp och passform | Kontrollerar kompatibilitet och flankkontakt |
| Plats | Nollpunkter, journaler, skuldror och kast | Kontrollerar uppriktningen i monteringen |
| Materialets skick | Sort, värmebehandling, hårdhet och ytbehandling | Definierar det färdiga mekaniska tillståndet och slitagetillståndet |
| Tull | Vridmoment, hastighet, stöt, rörelse och miljö | Kopplar deldefinitionen till driftsförhållanden |
| Inspektion | Kontrollerade egenskaper och mätmetod | Håller acceptansen konsekvent mellan leverantör och köpare |
Specifikationschecklista
- Anpassningskomponent och utvändig/invändig tandorientering
- Modul- eller stigningssystem, tandantal, tryckvinkel och större/mindre diametrar
- Effektivt ingrepp, passform eller toleransbas och axiell rörelse vid behov
- Material, värmebehandling, hårdhetsplacering och funktionella ytbehandlingar
- Datum, lager- eller pilotdiametrar, kast och axiella placeringskrav
- Vridmoment, hastighet, stöt- eller reverserande belastning, smörjning och driftsmiljö
- Kvantitet, krav för första artikeln och överenskommen inspektionsdokumentation
Använd produktsortiment för splineaxel för att jämföra tillgängliga konfigurationer och Checklista för offertförfrågan för att förbereda en fullständig förfrågan. För upprepat arbete, behåll samma utgångspunkt och mätbas om inte monteringskravet ändras. För Varför ytfinish är viktig på interna spline-gränssnitt, tillämpa denna kontroll på det specifika interna spline-ytfinishgränssnittet som visas på den aktuella ritning.
Tekniskt arbetsblad för invändig spline-yta
Använd det här arbetsbladet för att vända Varför ytfinish är viktig på interna spline-gränssnitt till beslut som kan visas på en ritning, kontrolleras under offerten och verifieras vid första artikeln. Börja med Där ytfinish spelar roll och Intern splineflank kontra intilliggande borrning, eftersom dessa två punkter vanligtvis definierar antingen anslutningsgeometrin eller materialtillståndet som resten av processen måste stödja. Granska sedan Smörjning och glidkontakt, Lager- eller tätningsland och Mätningsåtkomst mot den faktiska monteringen snarare än att behandla dem som oberoende katalogvärden.
För ett beslut om material eller värmebehandling, registrera sektionsstorlek, kontakt- eller slitageproblem, stöt- eller reverseringsbelastning, och de egenskaper som måste förbli dimensionskontrollerade efter termisk bearbetning. Materialsorten, härdningsvägen och den slutliga bearbetningssekvensen måste beaktas tillsammans. En målhårdhet utan en mätplats definierar inte helt kravet, och en hård yta definierar inte i sig självt ytdjup, kärnskick eller rakhet. För Varför ytfinish är viktig vid interna splinegränssnitt, tillämpa denna kontroll på det specifika interna spline-ytfinishgränssnittet som visas på den aktuella ritning.
Relatera till den färdiga ritningen var ytfinish spelar roll och den inre splineflanken kontra angränsande hål. Visa var hårdhet gäller, vilka axeltappar eller kuggytor som kräver slutlig ytbehandling och vilka referenspunkter som används efter värmebehandling. Om höljesdjup eller kärnhårdhet är avgörande, specificera det explicit. Där deformation kan påverka lager- eller tätningsytor, lämna tillverkningsprocessen tillräckligt flexibel för att inkludera riktning, lagertillägg eller hårdfinbearbetning vid behov.
Ritningsgranskningssekvens
Innan du begär produktion, granska ritningen i samma ordning som monteringen fungerar: passande tandsystem, effektivt ingrepp, lokalisering av utgångspunkter, intilliggande lager eller skuldror, material- och värmebehandling, funktionella ytbehandlingar och inspektionsmetod. invändig spline-yta, ordningen spelar roll eftersom senare beslut som processval eller mätval bör stödja gränssnittet snarare än att omdefiniera det.
| Arbetsbladsobjekt | Fråga att besvara | Utdata för offertförfrågan |
|---|---|---|
| Där ytfinish spelar roll | Vilken monteringsfunktion styr den här funktionen? | Dimension, tolerans eller anslutningsreferens |
| Intern splineflank kontra intilliggande borrning | Vilket färdigt tillstånd måste uppnås? | Material / värmebehandling / ytbehandling |
| Smörjning och glidkontakt | Hur kommer egenskapen att verifieras? | Inspektionsmetod eller rapporteringsanteckning |
| Lager- eller tätningsland | Hur engagerar sig den motsatta medlemmen? | Information om parningsdel och ingrepp |
| Mätningsåtkomst | Vilket datum fastställer funktionell plats? | Datum- och runout-förhållande |
Upphandlingsöverlämning före första artikeln
Ett användbart inköpspaket för Varför ytfinish är viktig på interna spline-gränssnitt innehåller den kontrollerade ritningen, kvantitet, material och värmebehandlingsförhållanden, information om gränssnittet samt de acceptansegenskaper som kräver rapportering. Om en 3D-modell levereras bör 2D-ritningen fortfarande innehålla toleranser, referensvärden, värmebehandlingsanteckningar och inspektionskrav. Identifiera den aktuella revisionen i offertförfrågan så att tillverkning och inspektion inte fungerar från olika versioner.
När en egenskap ännu inte är bestämd, markera den för teknisk förtydligande snarare än att infoga ett lämpligt värde. För invändig spline-yta är vanliga öppna punkter ingrepp, passning, hårdhetsplacering, kast till en intilliggande axeltapp, åtkomst till interna funktioner eller tillståndet hos en sliten anslutningskomponent. Att lösa dessa punkter före första artikeln minskar onödigt omarbete och gör det lättare att kontrollera senare upprepade beställningar.
Checklista för lansering
- Bekräfta var ytfinishen spelar roll mot den faktiska anslutningskomponenten.
- Bekräfta den inre splineflanken mot intilliggande hål i färdigt skick.
- Definiera hur smörjning och glidkontakt ska inspekteras.
- Kontrollera lager- eller tätningsytor under avsedda monteringsförhållanden.
- Relatera mätåtkomst till den funktionella datumstrukturen.
- Ange kvantitet, revisionsnivå och eventuella dokumentationskrav för den första artikeln.
- Registrera ändringar i drift, smörjning eller monteringsdetaljer för upprepade beställningar.
Vanliga frågor
Vad bör jag bekräfta gällande var ytfinishen är viktig för invändig spline-yta?
Relatera var ytfinishen är viktig till den sammankopplade komponenten och monteringsfunktionen först. Placera det mätbara kravet på den kontrollerade ritningen och inkludera den motsatta delen när kompatibiliteten beror på båda delarna. För Varför ytfinish är viktig på interna splinegränssnitt förhindrar detta att en nominell etikett ersätter den geometri som faktiskt styr passform och momentöverföring.
Vad bör jag bekräfta angående invändig splineflank kontra intilliggande hål för invändig splineyta?
Bekräfta den inre splineflanken kontra angränsande hål i färdigt skick, inklusive eventuellt material, värmebehandling, yta eller dimensionstillstånd som kan ändras efter bearbetning. Om kravet är beroende av en plats eller ett referenspunkt, visa det uttryckligen så att produktion och inspektion använder samma referens.
Vad bör jag bekräfta gällande smörjning och glidkontakt för invändig spline-yta?
Välj en inspektionsmetod som mäter den egenskap som anges på ritningen. Funktionell mätning, analytisk splinemätning, CMM-kontroller, kastinspektion, ytjämnhetsmätning och hårdhetsprovning besvarar olika frågor. Ange vilket resultat som krävs för godkännande snarare än att begära en generell inspektionsrapport. Vid granskning av den inre splineytan, återkom till denna punkt närhelst anslutningskomponenten, materialtillståndet eller driftsuppgiften ändras.
Vad bör jag bekräfta gällande lager- eller tätningsytor för invändig splinesfinish?
Kontrollera lager- eller tätningsanslutningar med den faktiska anslutningsdelen och avsett monteringsskick. Effektivt ingrepp, glapp, axiell rörelse, temperatur och slitage i ett utbytesnav kan alla påverka hur anslutningen beter sig. En ny axel bör inte accepteras eller förkastas enbart utifrån känsla när ett mätbart passningskrav finns tillgängligt.
Vad bör jag bekräfta angående mätåtkomst för invändig spline-yta?
Bindningsmätningsåtkomst till de funktioner som lokaliserar rotationen i monteringen. Ritningen ska tydliggöra referensreferensen och eventuella rundgångs- eller positionsförhållanden. Om värmebehandling eller finbearbetning kan flytta funktionen, inspektera förhållandet i det skede som representerar den färdiga detaljen.
Från tekniska beslut till produktionskontroll
När gränssnittet är överenskommet, översätt varje funktionellt beslut till en ritningsegenskap som kan tillverkas och inspekteras. Undvik att endast lämna viktiga relationer i e-postmeddelanden. Mått, referensvärden, värmebehandlingsförhållanden och acceptanskrav bör revisionskontrolleras så att produktionsteamet och inspektionsteamet arbetar utifrån samma definition. I denna granskning är det användbara acceptanskriteriet det som kan spåras till en funktionell ritningsegenskap. För Varför ytfinish är viktig på interna spline-gränssnitt, tillämpa denna kontroll på det specifika gränssnittet för interna spline-ytfinish som visas på den aktuella ritning.
För första artiklar, prioritera de egenskaper som bevisar monteringskompatibilitet: tandgeometri, passform, förhållande till styrta axeltappar eller skuldror, värmebehandlingstillstånd och eventuella kritiska rundgångar. Registrera mätmetoden tillsammans med resultatet. Vid upprepade beställningar gör samma metod för uppsättning av utgångspunkter och mätning trendförändringar lättare att identifiera och minskar tvister orsakade av olika inspektionstolkningar. För upprepat arbete, behåll samma utgångspunkt och mätbas om inte monteringskravet ändras. I en offertförfrågan för intern spline-yta, håll denna punkt knuten till passningsdelen, utgångspunktsschemat och acceptansmetoden för den färdiga delen.
När driftsuppgiften ändras, återuppta den tekniska granskningen istället för att anta att den gamla specifikationen fortfarande är lämplig. Högre vridmoment, ökad stöt, mer frekventa reverseringar, annan smörjning eller en ny anslutningskomponent kan ändra kontakt och slitage även om den nominella splinesstorleken förblir densamma. Ritningen bör utvecklas i takt med det faktiska monteringskravet. När uppgiften eller anslutningsdelen ändras, återgå till denna punkt istället för att fortsätta med det tidigare antagandet. Vid granskning av den inre splinesytan, återgå till denna punkt närhelst anslutningskomponenten, materialtillståndet eller driftsuppgiften ändras.
Förbered offerten
- Nuvarande 2D-ritning och revision
- Monteringskomponent och splinedefinition
- Material, värmebehandling och funktionella ytbehandlingar
- Vridmoment, hastighet, arbetsbelastning och miljö
- Kvantitet och erforderlig inspektionsdokumentation
En fullständig förfrågan kombinerar ritning, anslutningsgränssnitt, materialskick, arbetsbelastning, kvantitet och inspektionsförväntningar. När dessa indata definieras tidigt kan leverantörer planera verktyg, värmebehandling, ytbehandling och mätning kring samma funktionella krav, vilket minskar förtydligandecyklerna före den första artikeln. För detta ämne, koppla det beslutet till anslutningskomponenten och den ritningsrevision som används för offertförfrågan. För Varför ytfinish är viktig på interna spline-gränssnitt, tillämpa denna kontroll på det specifika interna spline-ytfinishgränssnittet som visas på den aktuella ritning.
Förvandla guiden till en offertförfrågan
Skicka den kontrollerade ritningen, anslutningsgränssnittet, materialets skick och driftsinformation för teknisk granskning.
Begär en offert
























