مقارنة صلابة HRC وصلابة HB في رسومات عمود التروس تُستخدم مقاييس الصلابة HRC وHB بشكل مختلف لظروف المواد ونطاقات الاختبار المختلفة. يجب أن يوضح الرسم المقياس أو القيمة أو النطاق المطلوب، وموقع القياس، وأي متطلبات لعمق التصليد أو اللب؛ إذ قد يكون رقم الصلابة غير المحدد للموقع غامضًا على عمود ذي أسنان معالجة حراريًا.
ل عمود مسنن HRC HB الصلابةإنّ أكثر المواصفات موثوقية هي تلك التي يمكن للمصمم والمشتري والمصنّع والمفتش تفسيرها بنفس الطريقة. يركز النقاش أدناه على مدخلات الرسم القابلة للقياس، وظروف التجميع، والفحوصات العملية، بدلاً من ادعاءات عزم الدوران أو التوافق أو العمر الافتراضي العامة التي لا يمكن تحديدها دون بيانات هندسية وبيانات تشغيل كاملة.
ماذا يشير إليه مقياس روكويل سي
ماذا يشير إليه مقياس روكويل سي ينبغي مراجعة ذلك في سياق صلابة عمود التروس HRC HB. حدد المكون المتوافق، ووظيفة التشغيل، وميزة الرسم التي يتحكم بها هذا القرار. يجب أن يكون المتطلب قابلاً للقياس ومرتبطًا بالتوافق، أو نقل عزم الدوران، أو المحاذاة، أو التآكل، أو أي حاجة تجميع محددة أخرى.
ضع في اعتبارك عند اتخاذ القرار حالة المادة، وتسلسل التصنيع، وإمكانية الوصول للفحص. إذا كان الجزء بديلاً، قارن الشكل الهندسي للجزء غير المتآكل مع الجزء المقابل بدلاً من نسخ الجزء التالف. بالنسبة للتصاميم الجديدة، حافظ على مرونة خيارات العمليات المتاحة ما لم يتطلب التصميم عملية محددة. في هذا السياق، اربط هذا القرار بالمكون المقابل ومراجعة الرسم المستخدمة في طلب عرض الأسعار. عند مراجعة صلابة عمود التروس (HRC/HB)، راجع هذه النقطة كلما تغير المكون المقابل أو حالة المادة أو ظروف التشغيل.
ماذا تدل عليه صلابة برينل؟
ماذا تدل عليه صلابة برينل؟ تؤثر هذه العوامل على مقاومة التآكل، وسلوك الإجهاد، والتشوه، وتسلسل عمليات التشطيب. تُنتج عمليات الكربنة، والتصليد بالحث، والمعالجة بالتبريد والتلطيف ظروفًا مختلفة للمادة، لذا لا ينبغي اعتبارها طرقًا قابلة للتبادل للوصول إلى قيمة صلابة محددة.
حدد الصلابة مع الموقع، وعند الاقتضاء، حدد عمق التصليد أو حالة اللب. إذا كان للمعالجة الحرارية تأثير على استقامة السطح أو علاقة الميزات، فخطط لاستعادة نقطة المرجع والفحص النهائي بعد المعالجة الحرارية. قد تحتاج المحاور أو أسطح الأسنان الحساسة إلى مخزون نهائي عند الحاجة إلى استعادة التفاوتات الدقيقة. في هذه المراجعة، يُعد معيار القبول المفيد هو المعيار الذي يمكن ربطه بخاصية رسم وظيفية. بالنسبة لصلابة HRC مقابل HB على رسومات عمود التروس، طبّق هذا الفحص على واجهة صلابة HRC/HB المحددة لعمود التروس الموضحة في الرسم الحالي.

موقع القياس
موقع القياس ينبغي استخدام طريقة تقيس خصائص الرسم بشكل مباشر أو وظيفي. تجيب المقاييس الوظيفية، وقياسات الأسنان التحليلية، وفحص آلة القياس ثلاثية الأبعاد، وقياسات الامتداد، والقياسات فوق الدبابيس أو الكرات على أسئلة مختلفة، ولا يمكن استبدالها ببعضها تلقائيًا.
اتفق على طريقة الإنتاج قبل البدء بها عندما تكون التفاوتات المسموح بها دقيقة أو عندما يستخدم العميل والمورد معدات مختلفة. تحكم في درجة الحرارة والنظافة ومعايرة أدوات القياس لضمان التكرار. يجب أن يحدد تقرير الفحص مراجعة الرسم وإعداد المرجع حتى يمكن مقارنة الدفعات اللاحقة على نفس الأساس. بالنسبة للأعمال المتكررة، حافظ على نفس المرجع وأساس القياس ما لم تتغير متطلبات التجميع. في طلب عرض أسعار صلابة عمود التوصيل HRC HB، اربط هذه النقطة بالعضو المقابل ونظام المرجع وطريقة قبول الجزء النهائي.
حالة السطح مقابل حالة اللب
حالة السطح مقابل حالة اللب ينبغي اختيار الفولاذ بناءً على عوامل مثل الحمل، وحجم المقطع، واستجابة التصلب، وقوة الصدم، ومتطلبات التآكل، ومسار التصنيع المخطط له. ويُشكل نوع الفولاذ والمعالجة الحرارية قرارًا مشتركًا؛ فليس بالضرورة أن يكون الفولاذ ذو السبائك الأعلى خيارًا أفضل إذا لم تتطلبه ظروف التشغيل والشكل الهندسي.
يجب أن يوضح الرسم نوع المادة المطلوبة وحالتها النهائية. في حال السماح باستبدال المادة، حدد الخصائص أو إجراءات الموافقة التي تتحكم في ذلك. بالنسبة للأعمدة ذات الأقطار المتعددة أو التروس المدمجة، ضع في اعتبارك أيضًا تأثير المعالجة الحرارية على استقامة المادة والتشطيب النهائي. عند تغيير الحمل أو العنصر المتصل، راجع هذه النقطة بدلًا من الاستمرار في الافتراض السابق.
أجزاء مُقسّاة سطحياً
أجزاء مُقسّاة سطحياً ينبغي مراجعة ذلك في سياق صلابة عمود التروس HRC HB. حدد المكون المتوافق، ووظيفة التشغيل، وميزة الرسم التي يتحكم بها هذا القرار. يجب أن يكون المتطلب قابلاً للقياس ومرتبطًا بالتوافق، أو نقل عزم الدوران، أو المحاذاة، أو التآكل، أو أي حاجة تجميع محددة أخرى.
ضع في اعتبارك عند اتخاذ القرار حالة المادة، وتسلسل التصنيع، وإمكانية الوصول للفحص. إذا كان الجزء بديلاً، قارن الشكل الهندسي للجزء غير المتآكل مع الجزء المقابل بدلاً من نسخ الجزء التالف. بالنسبة للتصاميم الجديدة، أبقِ خيارات العمليات مفتوحة ومرنة ما لم يتطلب التصميم عملية محددة. في هذا السياق، اربط هذا القرار بالمكون المقابل ومراجعة الرسم المستخدمة في طلب عرض الأسعار. بالنسبة لصلابة HRC مقابل HB في رسومات عمود التروس، سجّل المتطلبات الناتجة على الرسم أو مواصفات الشراء لضمان اتساقها في الطلبات المتكررة.

قيود جداول التحويل
قيود جداول التحويل ينبغي مراجعة ذلك في سياق صلابة عمود التروس HRC HB. حدد المكون المتوافق، ووظيفة التشغيل، وميزة الرسم التي يتحكم بها هذا القرار. يجب أن يكون المتطلب قابلاً للقياس ومرتبطًا بالتوافق، أو نقل عزم الدوران، أو المحاذاة، أو التآكل، أو أي حاجة تجميع محددة أخرى.
ضع في اعتبارك عند اتخاذ القرار حالة المادة، وتسلسل التصنيع، وإمكانية الوصول للفحص. إذا كان الجزء بديلاً، قارن الشكل الهندسي للجزء غير المتآكل مع الجزء المقابل بدلاً من نسخ التلف. بالنسبة للتصاميم الجديدة، حافظ على مرونة خيارات العمليات المتاحة ما لم يتطلب التصميم عملية محددة. في هذه المراجعة، يُعد معيار القبول المفيد هو المعيار الذي يمكن ربطه بخاصية في الرسم الوظيفي. عند مراجعة صلابة عمود التروس (HRC/HB)، راجع هذه النقطة كلما تغير المكون المقابل، أو حالة المادة، أو ظروف التشغيل.
تسلسل مراجعة عملي
تبدأ عملية المراجعة العملية بتحديد المكون المتوافق ومسار عزم الدوران، ثم يتم التأكد من نظام الأسنان، والتعشيق، وخصائص العمود التي تحدد موقع الوصلة. بعد ذلك، يتم تحديد المادة والمعالجة الحرارية، والتشطيبات الوظيفية، وأي متطلبات تتعلق بالانحراف أو الموضع. في حالة تكرار العمل، يجب الحفاظ على نفس المرجع وأساس القياس ما لم تتغير متطلبات التجميع. بالنسبة لصلابة HRC مقابل HB على رسومات عمود التروس، يتم تطبيق هذا الفحص على واجهة صلابة HRC/HB المحددة لعمود التروس الموضحة في الرسم الحالي.
اختتم العملية بالاتفاق على طريقة الفحص والكمية ووثائق العينة الأولى. يمنع هذا الترتيب اتخاذ قرارات بشأن العملية أو التفاوتات قبل فهم واجهة الوظائف، ويسهل مقارنة عروض الأسعار لأن مدخلات التصميم نفسها تُقدم لكل مورد. عند تغيير الحمل أو العنصر المتصل، يُرجى مراجعة هذه النقطة بدلاً من الاستمرار في الافتراض السابق. بالنسبة لصلابة HRC مقابل HB في رسومات عمود التروس، طبّق هذا الفحص على واجهة صلابة HRC/HB المحددة لعمود التروس الموضحة في الرسم الحالي.
رموز الرسم
رموز الرسم ينبغي مراجعة ذلك في سياق صلابة عمود التروس HRC HB. حدد المكون المتوافق، ووظيفة التشغيل، وميزة الرسم التي يتحكم بها هذا القرار. يجب أن يكون المتطلب قابلاً للقياس ومرتبطًا بالتوافق، أو نقل عزم الدوران، أو المحاذاة، أو التآكل، أو أي حاجة تجميع محددة أخرى.
ضع في اعتبارك عند اتخاذ القرار حالة المادة، وتسلسل التصنيع، وإمكانية الوصول للفحص. إذا كان الجزء بديلاً، قارن الشكل الهندسي غير المتآكل مع الجزء المقابل بدلاً من نسخ التلف. بالنسبة للتصاميم الجديدة، حافظ على مرونة خيارات العمليات المتاحة ما لم يتطلب التصميم عملية محددة. في هذا السياق، اربط هذا القرار بالمكون المقابل ومراجعة الرسم المستخدمة في طلب عرض الأسعار. بالنسبة لصلابة HRC مقابل HB في رسومات عمود التروس، طبّق هذا الفحص على واجهة صلابة HRC/HB المحددة لعمود التروس الموضحة في الرسم الحالي.
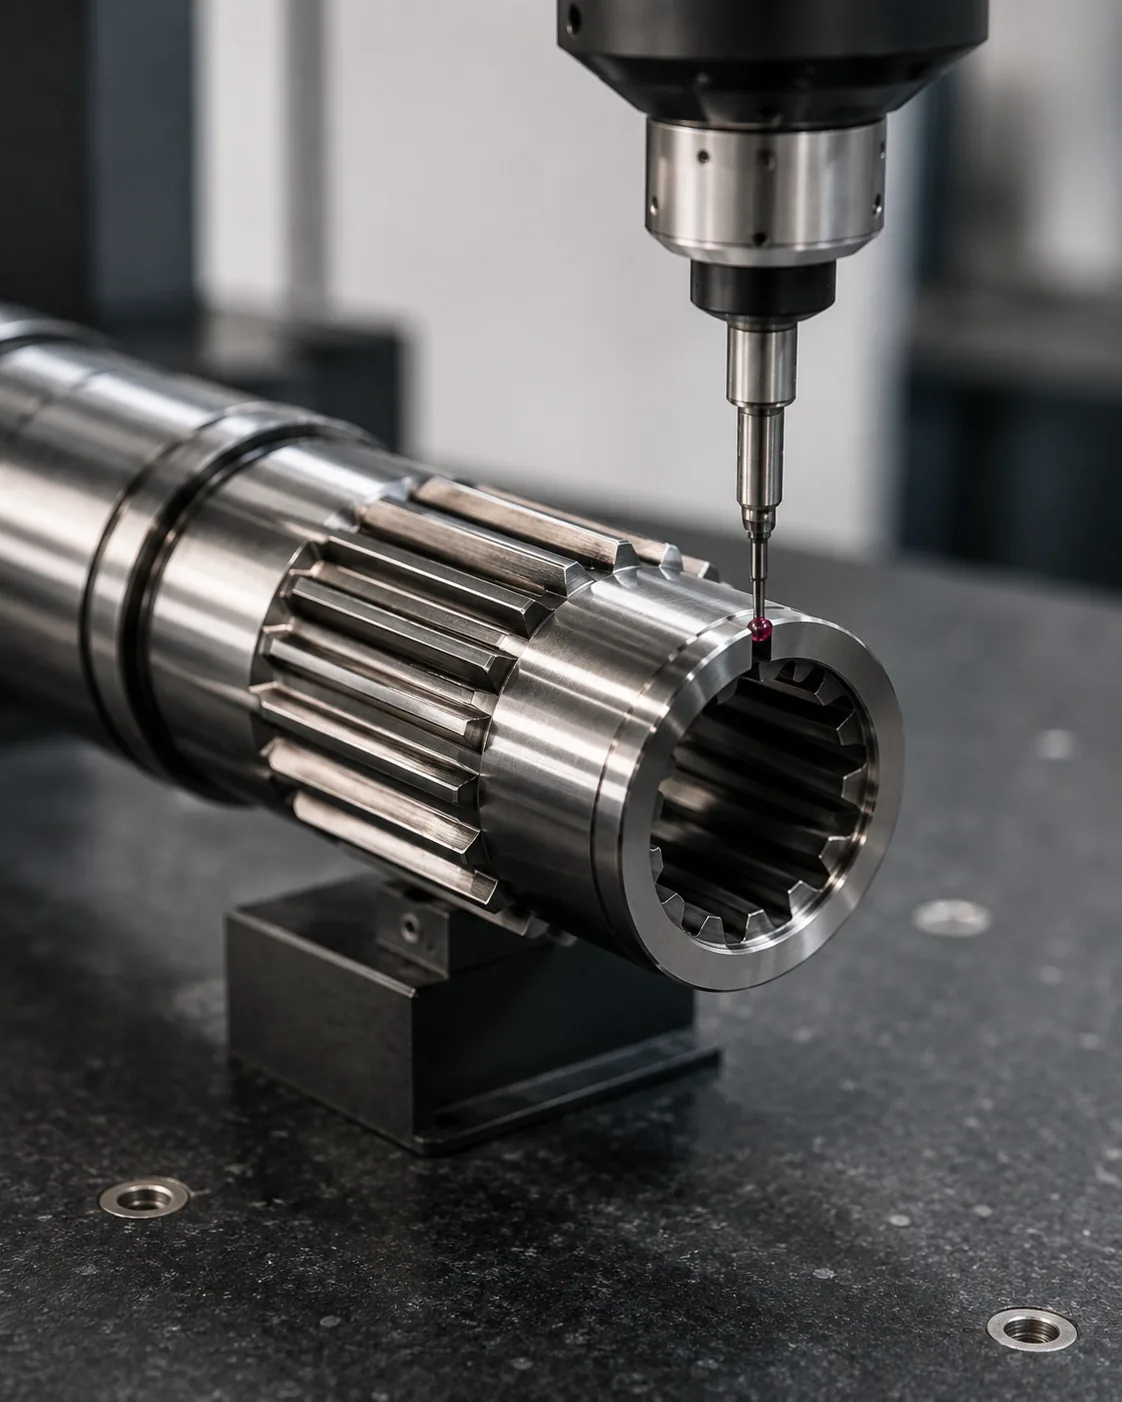
تخطيط القبول وتقرير الاختبار
تخطيط القبول وتقرير الاختبار ينبغي مراجعة ذلك في سياق صلابة عمود التروس HRC HB. حدد المكون المتوافق، ووظيفة التشغيل، وميزة الرسم التي يتحكم بها هذا القرار. يجب أن يكون المتطلب قابلاً للقياس ومرتبطًا بالتوافق، أو نقل عزم الدوران، أو المحاذاة، أو التآكل، أو أي حاجة تجميع محددة أخرى.
ضع في اعتبارك عند اتخاذ القرار حالة المادة، وتسلسل التصنيع، وإمكانية الوصول للفحص. إذا كان الجزء بديلاً، قارن الشكل الهندسي غير المتآكل مع الجزء المقابل بدلاً من نسخ التلف. بالنسبة للتصاميم الجديدة، حافظ على مرونة خيارات العمليات المتاحة ما لم يتطلب التصميم عملية محددة. في هذه المراجعة، يُعد معيار القبول المفيد هو المعيار الذي يمكن ربطه بخاصية رسم وظيفية. في طلب عرض أسعار صلابة عمود مسنن HRC/HB، اربط هذه النقطة بالجزء المقابل، ونظام البيانات، وطريقة قبول الجزء النهائي.
أخطاء شائعة يجب تجنبها
تنشأ الأخطاء الشائعة في قياس صلابة عمود التروس (HRC/HB) من اعتبار قيمة اسمية واحدة كافية لتحديد كامل منطقة التماس. فعدم وجود زاوية ضغط، أو عدم وضوح البيانات المرجعية، أو نسخ أبعاد التآكل، أو عدم تحديد موقع الصلابة، أو عدم تطابق أساليب الفحص، كلها عوامل قد تؤدي إلى أجزاء تبدو صحيحة نظريًا، ولكنها لا تتطابق في التركيب.
تبدأ المراجعة الأفضل بزوج التزاوج، وتحدد مسار الحمل وخصائص الموقع، ثم تربط الهندسة وحالة المواد والفحص بتلك الوظائف. أغلق أي أسئلة عالقة في الرسم قبل الإنتاج، واحتفظ بالتفسير المتفق عليه مع المراجعة للطلبات المتكررة. بالنسبة للأعمال المتكررة، حافظ على نفس المرجع وأساس القياس ما لم تتغير متطلبات التجميع. بالنسبة لصلابة HRC مقابل HB في رسومات عمود التروس، سجل المتطلبات الناتجة في الرسم أو مواصفات الشراء لضمان اتساقها في الطلبات المتكررة.
ملخص القرار
| مجال القرار | ما الذي يجب تأكيده؟ | لماذا يُعد ذلك مهماً؟ |
|---|---|---|
| هندسة التزاوج | نظام الأسنان، والأقطار، والتداخل، والملاءمة | التحكم في التوافق والاتصال الجانبي |
| موقع | البيانات، والمجلات، والأكتاف، والمسافة بين النوتات الموسيقية | التحكم في المحاذاة في التجميع |
| الحالة المادية | الدرجة، المعالجة الحرارية، الصلابة والتشطيب | يحدد الحالة الميكانيكية النهائية وحالة التآكل |
| واجب | عزم الدوران، السرعة، الصدمة، الحركة والبيئة | يربط تعريف الجزء بظروف التشغيل |
| تقتيش | الخصائص الخاضعة للتحكم وطريقة القياس | يضمن اتساق القبول بين المورد والمشتري |
قائمة التحقق من المواصفات
- المكون المتزاوج وتوجيه السن الخارجي/الداخلي
- نظام المعامل أو الخطوة، عدد الأسنان، زاوية الضغط والأقطار الرئيسية/الثانوية
- التثبيت الفعال، والملاءمة، وأساس التفاوت، والحركة المحورية إذا لزم الأمر
- المواد، والمعالجة الحرارية، وموقع الصلابة، والتشطيبات السطحية الوظيفية
- متطلبات البيانات المرجعية، وأقطار المحامل أو أقطار الدليل، والانحراف، والموقع المحوري
- عزم الدوران، السرعة، الصدمات أو الحمل العكسي، التشحيم وبيئة التشغيل
- الكمية، ومتطلبات العينة الأولى، ووثائق الفحص المتفق عليها
استخدم مجموعة منتجات عمود التوصيل لمقارنة التكوينات المتاحة و قائمة مراجعة رسم طلب عرض الأسعار لإعداد استفسار شامل. عند تغيير العضو المسؤول أو العضو المتصل، يُرجى مراجعة هذه النقطة بدلاً من الاستمرار في الافتراض السابق. بالنسبة لصلابة HRC مقابل HB في رسومات عمود التوصيل، سجّل المتطلبات الناتجة في الرسم أو مواصفات الشراء لضمان اتساقها في الطلبات المتكررة.
ورقة عمل هندسية لعمود التروس HRC HB الصلابة
استخدم ورقة العمل هذه لتحويل مقارنة صلابة HRC وصلابة HB في رسومات عمود التروس إلى قرارات يمكن عرضها في رسم، والتحقق منها أثناء عملية التسعير، والتأكد منها في أول بند. ابدأ بـ ماذا يشير إليه مقياس روكويل سي و ماذا تدل عليه صلابة برينل؟لأن هذين العنصرين يحددان عادةً إما هندسة التزاوج أو حالة المادة التي يجب أن تدعمها بقية العملية. ثم راجع موقع القياس, حالة السطح مقابل حالة اللب و أجزاء مُقسّاة سطحياً بدلاً من التعامل معها كقيم كتالوج مستقلة، يتم التعامل معها ضد التجميع الفعلي.
لاتخاذ قرار بشأن المواد أو المعالجة الحرارية، يجب تسجيل حجم المقطع، ومشاكل التلامس أو التآكل، وأحمال الصدمات أو الأحمال العكسية، والخصائص التي يجب الحفاظ على أبعادها مضبوطة بعد المعالجة الحرارية. يجب مراعاة درجة المادة، وطريقة التصليد، وتسلسل التشغيل النهائي معًا. لا تُحدد الصلابة المستهدفة دون تحديد موقع القياس المتطلبات بشكل كامل، كما أن السطح الصلب لا يُحدد بحد ذاته عمق التصليد، أو حالة اللب، أو الاستقامة. في طلب عرض أسعار صلابة عمود التوصيل HRC HB، يجب ربط هذه النقطة بالعضو المقابل، ونظام البيانات، وطريقة قبول الجزء النهائي.
اربط بين دلالات صلابة روكويل C وصلابة برينل في الرسم النهائي. بيّن مواضع تطبيق الصلابة، وأسطح المحاور أو الأسنان التي تتطلب تشطيبًا نهائيًا، والبيانات المرجعية المستخدمة بعد المعالجة الحرارية. إذا كان عمق التصليد أو صلابة اللب ضروريًا، فحدده بوضوح. في حال كان التشوه قد يؤثر على حالة السطح مقارنةً بحالة اللب، اجعل مسار التصنيع مرنًا بما يكفي ليشمل التقويم، أو بدل المخزون، أو التشطيب الصلب عند الحاجة.
تسلسل مراجعة الرسم
قبل طلب الإنتاج، راجع الرسم بنفس ترتيب عمل التجميع: نظام تزاوج الأسنان، والتعشيق الفعال، ونقاط المرجعية، والمحاور أو الأكتاف المجاورة، والمواد والمعالجة الحرارية، والتشطيبات الوظيفية، وطريقة الفحص. عمود مسنن HRC HB الصلابة، الترتيب مهم لأن القرارات اللاحقة مثل اختيار العملية أو اختيار المقياس يجب أن تدعم الواجهة بدلاً من إعادة تعريفها.
| عنصر ورقة العمل | سؤال للإجابة عليه | مخرجات طلب عرض الأسعار |
|---|---|---|
| ماذا يشير إليه مقياس روكويل سي | ما هي وظيفة التجميع التي تتحكم بها هذه الميزة؟ | الأبعاد أو التفاوتات أو مرجع التزاوج |
| ماذا تدل عليه صلابة برينل؟ | ما هي الحالة النهائية التي يجب تحقيقها؟ | المادة / المعالجة الحرارية / التشطيب |
| موقع القياس | كيف سيتم التحقق من هذه الخاصية؟ | طريقة الفحص أو مذكرة التقرير |
| حالة السطح مقابل حالة اللب | كيف يتفاعل الطرف الآخر؟ | معلومات عن الشريك المناسب والخطوبة |
| أجزاء مُقسّاة سطحياً | ما هي البيانات التي تحدد الموقع الوظيفي؟ | العلاقة بين المرجع والنهاية |
تسليم المشتريات قبل إنتاج أول منتج
حزمة شراء مفيدة لـ مقارنة صلابة HRC وصلابة HB في رسومات عمود التروس يتضمن هذا الطلب الرسم المُتحكم به، والكمية، والمادة، وحالة المعالجة الحرارية، ومعلومات واجهة التوصيل، وخصائص القبول التي تتطلب الإبلاغ. في حال تقديم نموذج ثلاثي الأبعاد، يجب أن يتضمن الرسم ثنائي الأبعاد أيضًا التفاوتات، والبيانات المرجعية، وملاحظات المعالجة الحرارية، ومتطلبات الفحص. حدد الإصدار الحالي في طلب عرض الأسعار لضمان عدم اختلاف إصدارات التصنيع والفحص.
عندما لا تكون إحدى الخصائص محددة بعد، يُنصح بتحديدها للتوضيح الهندسي بدلاً من إدخال قيمة مناسبة. بالنسبة لصلابة عمود التروس (HRC/HB)، تشمل العناصر المفتوحة الشائعة: التداخل، والملاءمة، وموقع الصلابة، والانحراف عن المحور المجاور، وسهولة الوصول إلى الميزات الداخلية، أو حالة المكون المتآكل. إن حل هذه النقاط قبل تصنيع النموذج الأولي يقلل من إعادة العمل غير الضرورية، ويسهل التحكم في الطلبات المتكررة اللاحقة.
قائمة التحقق قبل الإصدار
- تأكد من دلالة قيمة روكويل سي مقارنةً بالمكون المتوافق الفعلي.
- تأكد من دلالة صلابة برينل في الحالة النهائية.
- حدد كيفية فحص موقع القياس.
- تحقق من حالة السطح مقابل حالة اللب في ظل ظروف التجميع المقصودة.
- قم بربط الأجزاء المعالجة حرارياً بالهيكل المرجعي الوظيفي.
- حدد الكمية ومستوى المراجعة وأي متطلبات توثيق للمادة الأولى.
- سجل التغييرات في الخدمة أو التشحيم أو الأجهزة المتوافقة للطلبات المتكررة.
الأسئلة الشائعة
ما الذي يجب عليّ التأكد منه بشأن ما يشير إليه مقياس روكويل سي لصلابة عمود التروس HRC HB؟
اربط أولاً ما يشير إليه مقياس روكويل C بالمكون المقابل ووظيفة التجميع. ضع المتطلبات القابلة للقياس على الرسم المرجعي، وأضف العنصر المقابل عندما تعتمد التوافقية على كلا الجزأين. بالنسبة لمقارنة صلابة HRC وHB في رسومات عمود التوصيل، يمنع هذا استبدال البيانات الاسمية بالهندسة التي تتحكم فعلياً في التوافق ونقل عزم الدوران.
ما الذي يجب عليّ التأكد منه بشأن ما تشير إليه صلابة برينل بالنسبة لصلابة عمود التروس HRC HB؟
حدد دلالة صلابة برينل في المنتج النهائي، بما في ذلك أي مادة أو معالجة حرارية أو حالة سطحية أو أبعاد قد تتغير بعد التصنيع. إذا كان الشرط يعتمد على موقع أو مرجع، فوضح ذلك صراحةً لضمان استخدام نفس المرجع في الإنتاج والفحص.
ما الذي يجب عليّ التأكد منه بخصوص موقع قياس صلابة عمود التروس HRC HB؟
اختر طريقة فحص تقيس الخاصية المذكورة في الرسم. تجيب طرق الفحص المختلفة، مثل القياس الوظيفي، والقياس التحليلي للوصلات، وفحص آلة القياس ثلاثية الأبعاد، وفحص الانحراف، وقياس الخشونة، واختبار الصلابة، على أسئلة مختلفة. حدد النتيجة المطلوبة للقبول بدلاً من طلب تقرير فحص عام. عند مراجعة صلابة عمود الوصلات (HRC/HB)، راجع هذه النقطة كلما تغير المكون المتصل، أو حالة المادة، أو ظروف التشغيل.
ما الذي يجب عليّ التأكد منه بشأن حالة السطح مقابل حالة اللب لعمود التروس من حيث صلابة HRC و HB؟
تحقق من حالة السطح مقابل حالة اللب مع الجزء الأصلي المتوافق وحالة التركيب المقصودة. يمكن أن يؤثر كل من التعشيق الفعال، والمسافة، والحركة المحورية، ودرجة الحرارة، والتآكل في محور الاستبدال على أداء الوصلة. لا ينبغي قبول أو رفض عمود جديد بناءً على الملمس فقط، طالما أن هناك متطلبات ملائمة قابلة للقياس.
ما الذي يجب عليّ التأكد منه بشأن الأجزاء المُقسّاة سطحيًا لعمود التروس من حيث صلابة HRC و HB؟
اربط الأجزاء المُقسّاة سطحيًا بالعناصر التي تحدد موضع الدوران في التجميع. يجب أن يوضح الرسم المرجع المرجعي وأي انحراف أو علاقة موضعية بوضوح. إذا كان من الممكن تحريك العنصر عن طريق المعالجة الحرارية أو التشغيل النهائي، فتحقق من العلاقة في المرحلة التي تمثل الجزء النهائي.
من القرار الهندسي إلى مراقبة الإنتاج
بمجرد الاتفاق على واجهة الربط، حوّل كل قرار وظيفي إلى خاصية رسم قابلة للتصنيع والفحص. تجنب ترك العلاقات الرئيسية في ملاحظات البريد الإلكتروني فقط. يجب التحكم في مراجعة الأبعاد، والبيانات المرجعية، وشروط المعالجة الحرارية، ومتطلبات القبول لضمان عمل فريق الإنتاج وفريق الفحص وفقًا للتعريف نفسه. في حالة تكرار العمل، احتفظ بنفس البيانات المرجعية وأساس القياس ما لم تتغير متطلبات التجميع. بالنسبة لصلابة HRC مقابل HB في رسومات عمود التروس، طبّق هذا الفحص على واجهة صلابة HRC/HB المحددة لعمود التروس الموضحة في الرسم الحالي.
بالنسبة للقطع الأولى، أعطِ الأولوية للخصائص التي تثبت توافق التجميع: هندسة الأسنان، وتطابق التزاوج، والعلاقة مع محاور التثبيت أو الأكتاف، وحالة المعالجة الحرارية، وأي انحراف حرج. سجّل طريقة القياس مع النتيجة. في الطلبات المتكررة، يُسهّل استخدام نفس إعداد البيانات وطريقة القياس التعرف على تغيرات الاتجاه ويقلل من النزاعات الناتجة عن اختلاف تفسيرات الفحص. عند تغيير الحمل أو العنصر المتزاوج، راجع هذه النقطة بدلاً من الاستمرار في الافتراض السابق. في طلب عرض أسعار صلابة عمود التروس HRC HB، اربط هذه النقطة بالعنصر المتزاوج، ونظام البيانات، وطريقة قبول القطعة النهائية.
عند تغيير ظروف التشغيل، يُنصح بإعادة فتح مراجعة التصميم الهندسي بدلاً من افتراض أن المواصفات القديمة لا تزال مناسبة. فقد يؤدي عزم الدوران العالي، أو زيادة الصدمات، أو تكرار عمليات الانعكاس، أو استخدام مواد تشحيم مختلفة، أو وجود مكون مُطابق جديد، إلى تغيير التلامس والتآكل حتى لو بقي حجم الترس الاسمي ثابتًا. يجب أن يتطور الرسم وفقًا لمتطلبات التجميع الفعلية. في هذا السياق، اربط هذا القرار بالمكون المُطابق ومراجعة الرسم المستخدمة في طلب عرض الأسعار. عند مراجعة صلابة عمود الترس (HRC/HB)، يُرجى مراجعة هذه النقطة كلما تغير المكون المُطابق أو حالة المادة أو ظروف التشغيل.
قم بإعداد طلب عرض الأسعار
- الرسم ثنائي الأبعاد الحالي والمراجعة
- تعريف مكون التزاوج والخط المنحني
- المواد، والمعالجة الحرارية، والتشطيبات الوظيفية
- عزم الدوران والسرعة والتشغيل والبيئة
- الكمية ووثائق الفحص المطلوبة
يشمل الاستفسار الكامل الرسم، وواجهة التزاوج، وحالة المادة، والتشغيل، والكمية، وتوقعات الفحص. عند تحديد هذه المدخلات مبكرًا، يمكن للموردين تخطيط الأدوات، والمعالجة الحرارية، والتشطيب، والقياس وفقًا لنفس المتطلبات الوظيفية، مما يقلل من دورات التوضيح قبل إنتاج النموذج الأولي. في هذه المراجعة، يُعد معيار القبول المفيد هو المعيار الذي يمكن ربطه بخاصية وظيفية في الرسم. بالنسبة لصلابة HRC مقابل HB في رسومات عمود التوصيل، قم بتطبيق هذا الفحص على واجهة صلابة HRC/HB المحددة لعمود التوصيل الموضحة في الرسم الحالي.
حوّل الدليل إلى طلب عرض أسعار
أرسل الرسم المتحكم به، وواجهة التزاوج، وحالة المواد، ومعلومات الخدمة للمراجعة الفنية.
اطلب عرض سعر
























