Inspectiehandleiding voor putjes in spline-tanden en oppervlakteschade — Pitting and surface distress should be documented before the parts are cleaned or discarded. Record location, pattern, depth, mating-member condition, lubrication and load history so contact fatigue can be distinguished from corrosion, contamination or local alignment problems.
Voor spline tooth pittingDe meest betrouwbare specificatie is er een die door een ontwerper, koper, fabrikant en inspecteur allemaal op dezelfde manier kan worden geïnterpreteerd. De onderstaande discussie richt zich op meetbare gegevens uit tekeningen, montageomstandigheden en praktische controles, in plaats van universele claims over koppel, pasvorm of levensduur die niet kunnen worden vastgesteld zonder volledige geometrie- en gebruiksgegevens.
Pitting Appearance
Pitting Appearance Dit moet worden onderzocht als een symptoom van een defecte verbinding. Noteer waar de schade optreedt, of deze symmetrisch is, de toestand van het tegenoverliggende onderdeel, de smeerhistorie en eventuele speling of uitlijningsproblemen voordat de onderdelen worden gereinigd of weggegooid.
Corrective action depends on the mechanism. A harder replacement shaft will not fix an eccentric hub, inadequate engagement or contaminated lubricant. Compare both members, check support bearings and datums, and verify the intended fit before changing material or tolerance. For this topic, connect that decision to the mating component and the drawing revision used for the RFQ. When reviewing spline tooth pitting, revisit this point whenever the mating component, material condition or operating duty changes.
Contact Fatigue
Contact Fatigue should be reviewed in the context of spline tooth pitting. Identify the mating component, operating function and drawing feature that this decision controls. The requirement should be measurable and connected to fit, torque transfer, alignment, wear or another defined assembly need.
Consider the decision together with material condition, manufacturing sequence and inspection access. If the part is a replacement, compare unworn geometry and the mating member instead of copying damage. For new designs, keep open process choices flexible unless a specific process is itself required by the design. In this review, the useful acceptance criterion is the one that can be traced to a functional drawing characteristic. For Spline Tooth Pitting and Surface Damage: Inspection Guide, record the resulting requirement on the drawing or purchase specification so it remains consistent on repeat orders.
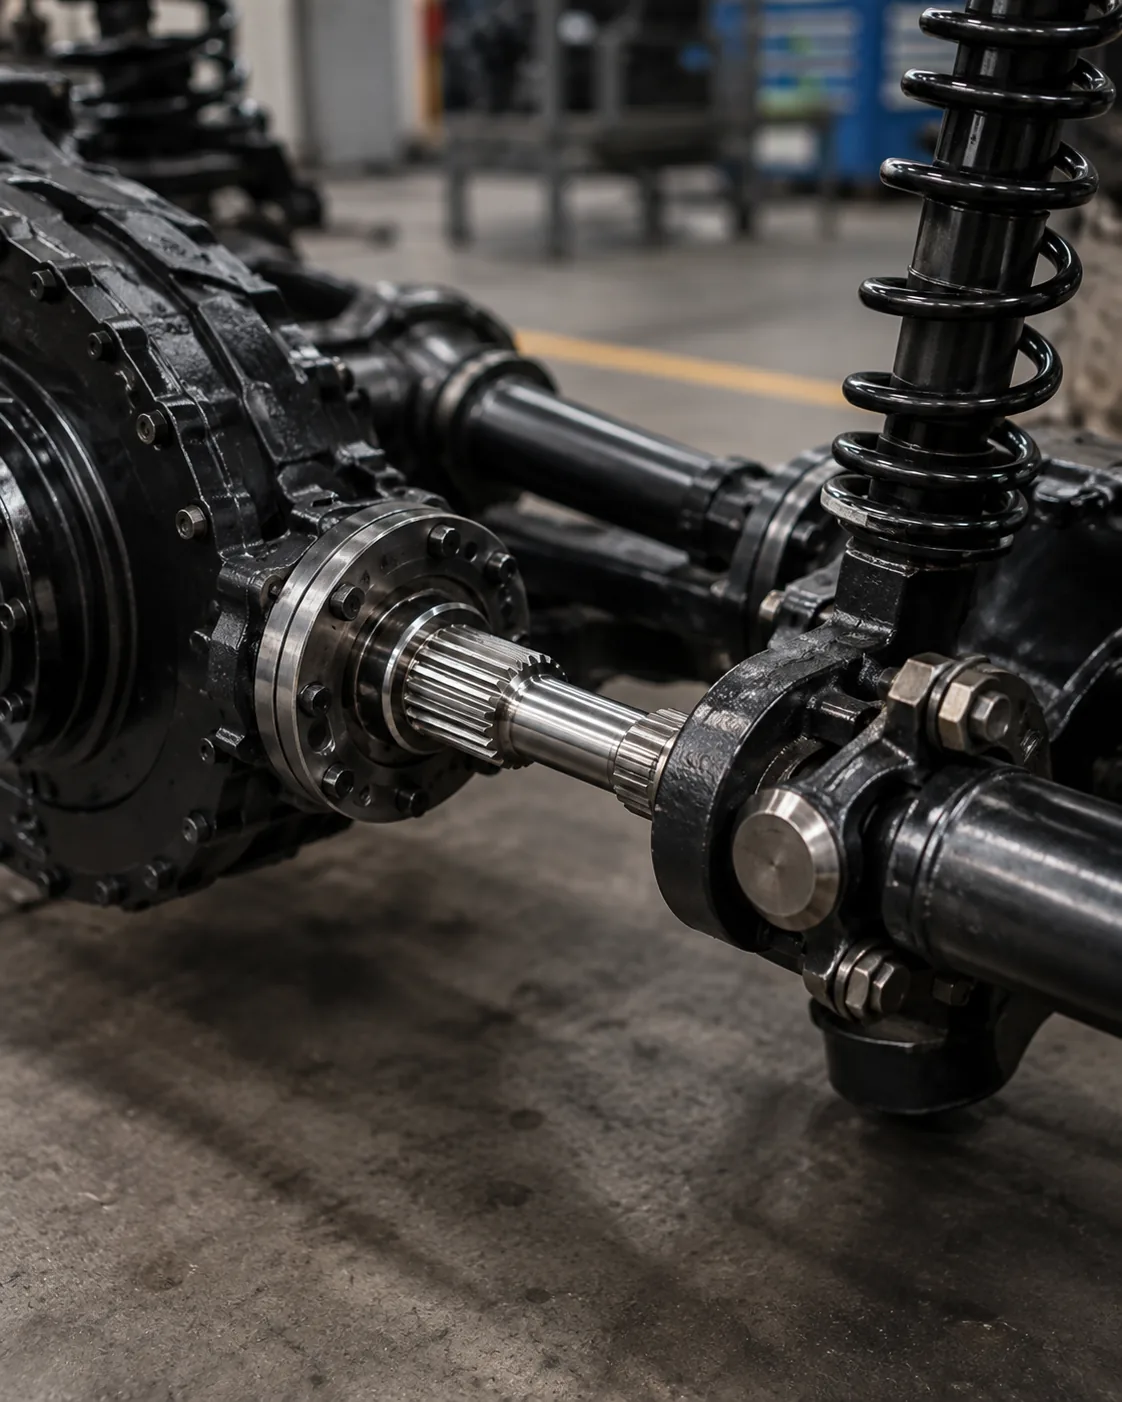
Surface Distress Versus Corrosion
Surface Distress Versus Corrosion Dit moet worden onderzocht als een symptoom van een defecte verbinding. Noteer waar de schade optreedt, of deze symmetrisch is, de toestand van het tegenoverliggende onderdeel, de smeerhistorie en eventuele speling of uitlijningsproblemen voordat de onderdelen worden gereinigd of weggegooid.
Corrective action depends on the mechanism. A harder replacement shaft will not fix an eccentric hub, inadequate engagement or contaminated lubricant. Compare both members, check support bearings and datums, and verify the intended fit before changing material or tolerance. For repeat work, keep the same datum and measurement basis unless the assembly requirement changes. For Spline Tooth Pitting and Surface Damage: Inspection Guide, apply this check to the specific spline tooth pitting interface shown on the current drawing.
Hardness And Case Condition
Hardness And Case Condition influences wear resistance, fatigue behavior, distortion and the sequence of finish machining. Carburizing, induction hardening and quench-and-temper treatment create different material conditions, so they should not be treated as interchangeable ways to reach a hardness number.
Specify hardness with a location and, where required, case depth or core condition. If heat treatment can change straightness or feature relationship, plan the datum recovery and final inspection after the thermal process. Critical journals or tooth surfaces may need finish stock when tight tolerances must be restored. When the duty or mating member changes, revisit this point instead of carrying the previous assumption forward. For Spline Tooth Pitting and Surface Damage: Inspection Guide, apply this check to the specific spline tooth pitting interface shown on the current drawing.
Lubrication And Contamination
Lubrication And Contamination Dit moet worden onderzocht als een symptoom van een defecte verbinding. Noteer waar de schade optreedt, of deze symmetrisch is, de toestand van het tegenoverliggende onderdeel, de smeerhistorie en eventuele speling of uitlijningsproblemen voordat de onderdelen worden gereinigd of weggegooid.
Corrective action depends on the mechanism. A harder replacement shaft will not fix an eccentric hub, inadequate engagement or contaminated lubricant. Compare both members, check support bearings and datums, and verify the intended fit before changing material or tolerance. For this topic, connect that decision to the mating component and the drawing revision used for the RFQ. For Spline Tooth Pitting and Surface Damage: Inspection Guide, apply this check to the specific spline tooth pitting interface shown on the current drawing.
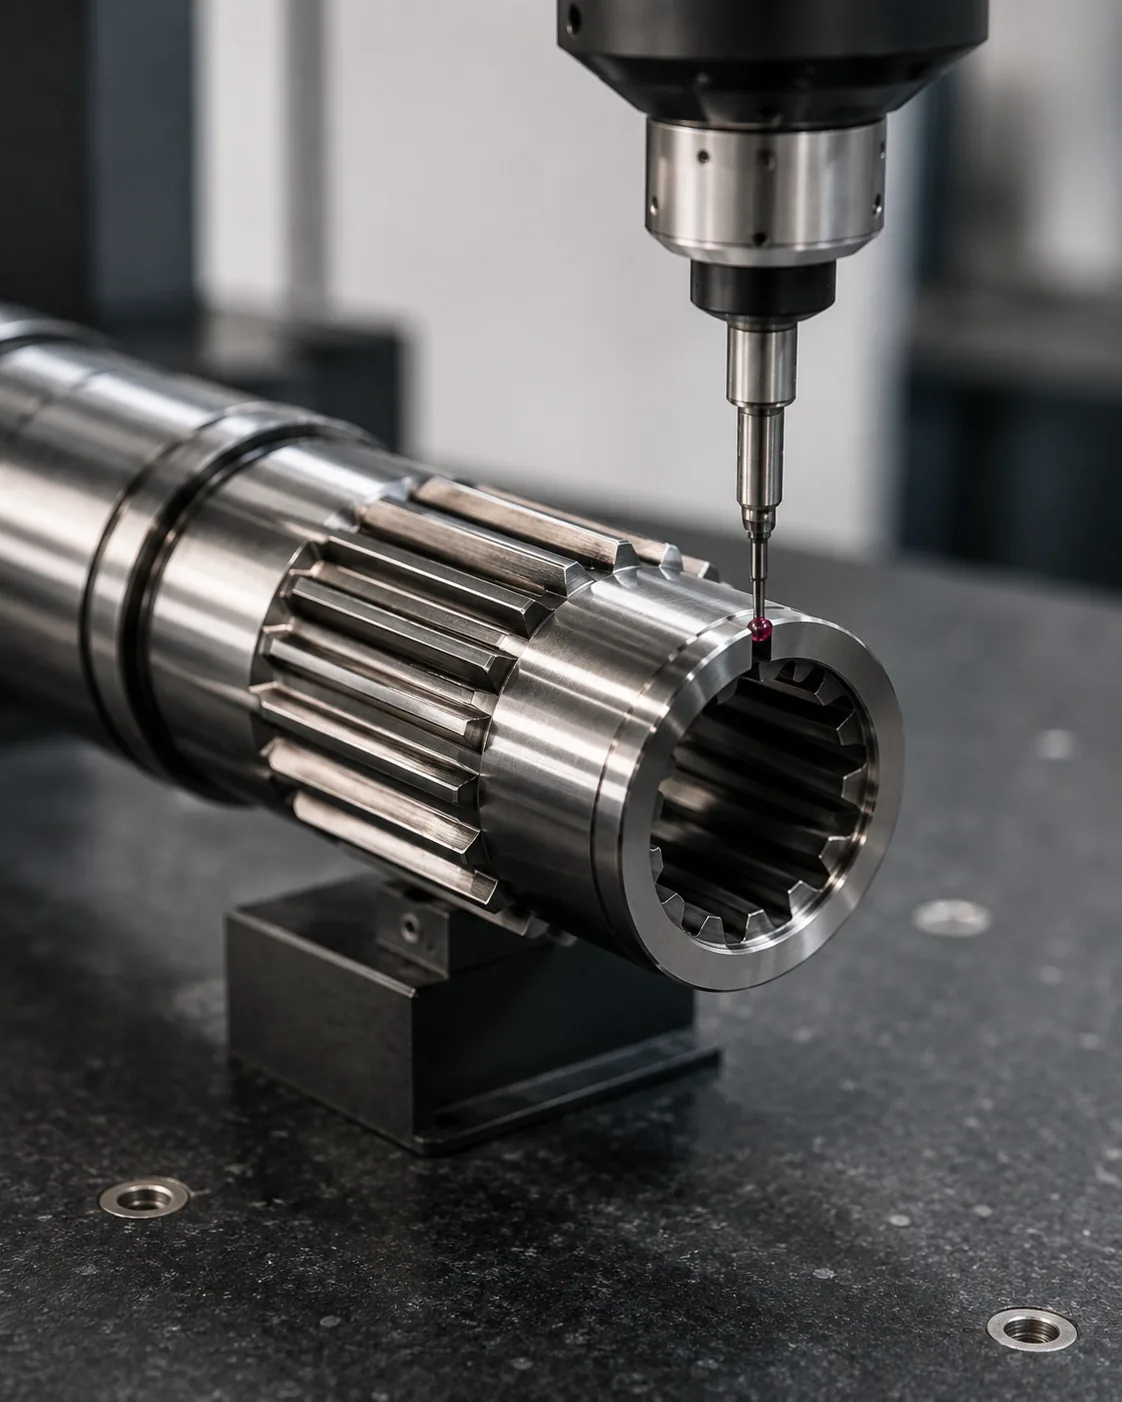
Load Distribution
Load Distribution should be reviewed in the context of spline tooth pitting. Identify the mating component, operating function and drawing feature that this decision controls. The requirement should be measurable and connected to fit, torque transfer, alignment, wear or another defined assembly need.
Consider the decision together with material condition, manufacturing sequence and inspection access. If the part is a replacement, compare unworn geometry and the mating member instead of copying damage. For new designs, keep open process choices flexible unless a specific process is itself required by the design. In this review, the useful acceptance criterion is the one that can be traced to a functional drawing characteristic. In a spline tooth pitting RFQ, keep this point tied to the mating member, datum scheme and finished-part acceptance method.
Een praktische herhalingsreeks
A practical review sequence starts with the mating component and torque path, then confirms tooth system, engagement and the shaft features that locate the connection. Next define material and heat treatment, functional finishes and any runout or position requirements. For repeat work, keep the same datum and measurement basis unless the assembly requirement changes. For Spline Tooth Pitting and Surface Damage: Inspection Guide, record the resulting requirement on the drawing or purchase specification so it remains consistent on repeat orders.
Finish by agreeing the inspection method, quantity and first-article documentation. This order prevents process or tolerance decisions from being made before the functional interface is understood and makes quotations easier to compare because the same design inputs are presented to each supplier. When the duty or mating member changes, revisit this point instead of carrying the previous assumption forward. For Spline Tooth Pitting and Surface Damage: Inspection Guide, record the resulting requirement on the drawing or purchase specification so it remains consistent on repeat orders.
Inspection Documentation
Inspection Documentation Er moet een methode worden gebruikt die de tekeningseigenschap direct of functioneel meet. Functionele meetinstrumenten, analytische tandmetingen, CMM-inspectie, overspanningsmetingen en metingen over pinnen of kogels beantwoorden verschillende vragen en zijn niet standaard uitwisselbaar.
Agree the method before production when tolerance is tight or when customer and supplier use different equipment. Control temperature, cleanliness and gage calibration for repeatability. The inspection report should identify the drawing revision and datum setup so later lots can be compared on the same basis. For this topic, connect that decision to the mating component and the drawing revision used for the RFQ. For Spline Tooth Pitting and Surface Damage: Inspection Guide, record the resulting requirement on the drawing or purchase specification so it remains consistent on repeat orders.
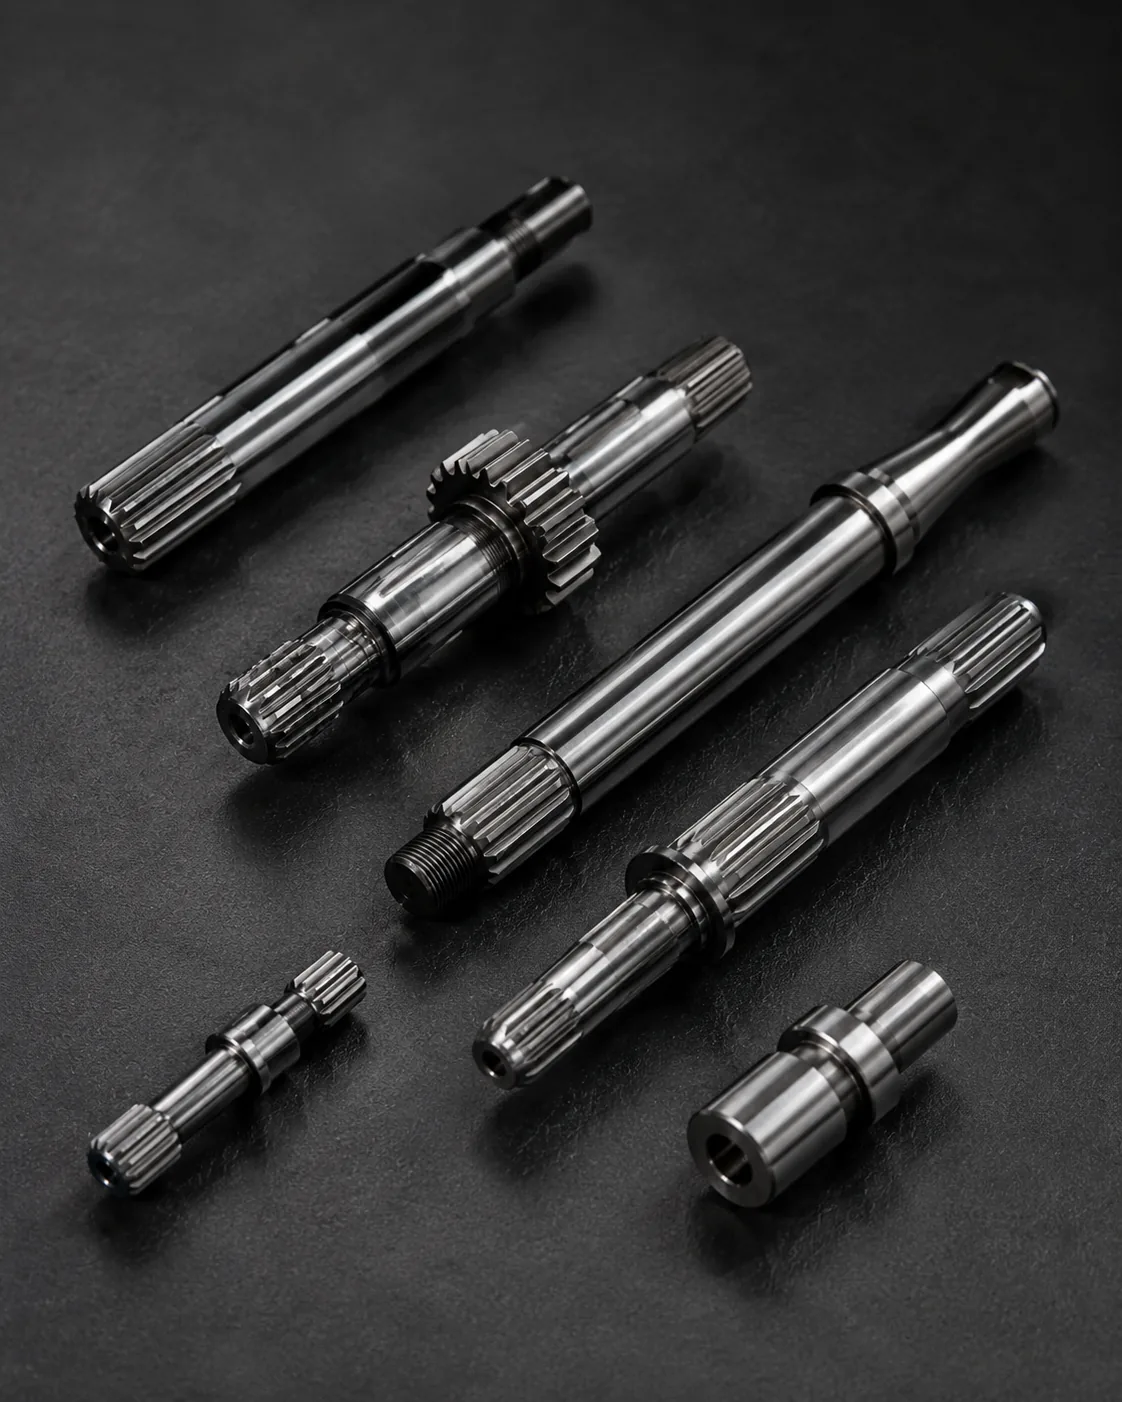
Replace Versus Investigate Root Cause
Replace Versus Investigate Root Cause should be reviewed in the context of spline tooth pitting. Identify the mating component, operating function and drawing feature that this decision controls. The requirement should be measurable and connected to fit, torque transfer, alignment, wear or another defined assembly need.
Consider the decision together with material condition, manufacturing sequence and inspection access. If the part is a replacement, compare unworn geometry and the mating member instead of copying damage. For new designs, keep open process choices flexible unless a specific process is itself required by the design. In this review, the useful acceptance criterion is the one that can be traced to a functional drawing characteristic. When reviewing spline tooth pitting, revisit this point whenever the mating component, material condition or operating duty changes.
Veelgemaakte fouten die je moet vermijden
Common errors in spline tooth pitting come from treating one nominal value as if it defines the complete interface. Missing pressure angle, unclear datums, copied wear dimensions, unspecified hardness location and mismatched inspection methods can all create parts that look correct on paper but do not assemble consistently.
A better review starts with the mating pair, identifies the load path and locating features, then connects geometry, material condition and inspection to those functions. Close open questions on the drawing before production and retain the agreed interpretation with the revision for repeat orders. For repeat work, keep the same datum and measurement basis unless the assembly requirement changes. When reviewing spline tooth pitting, revisit this point whenever the mating component, material condition or operating duty changes.
Samenvatting van de beslissing
| Beslissingsgebied | Wat te bevestigen | Waarom het belangrijk is |
|---|---|---|
| Koppelingsgeometrie | Tandsysteem, diameters, aangrijping en pasvorm | Besturingscompatibiliteit en flankcontact |
| Locatie | Referentiepunten, lagers, schouders en rondloop | Regelt de uitlijning in de assemblage. |
| Materiële toestand | Kwaliteit, warmtebehandeling, hardheid en afwerking | Definieert de afgewerkte mechanische en slijtagetoestand. |
| Plicht | Koppel, snelheid, schok, beweging en omgeving | Koppelt de onderdeeldefinitie aan de bedrijfsomstandigheden. |
| Inspectie | Gecontroleerde kenmerken en meetmethode | Zorgt voor consistente acceptatie tussen leverancier en koper. |
Specificatiechecklist
- Aansluitcomponent en externe/interne tandoriëntatie
- Module- of steeksysteem, aantal tanden, drukhoek en grote/kleine diameters
- Effectieve aansluiting, pasvorm of tolerantiebasis en axiale beweging indien vereist.
- Materiaal, warmtebehandeling, locatie van de hardheid en functionele oppervlakteafwerkingen
- Referentiepunten, lager- of pilotdiameters, slingering en axiale positioneringsvereisten
- Koppel, snelheid, schok- of omkeerbelasting, smering en bedrijfsomgeving
- Hoeveelheid, eisen voor het eerste exemplaar en overeengekomen inspectiedocumentatie
Gebruik de assortiment spie-assen om beschikbare configuraties te vergelijken en de RFQ-tekeningenchecklist to prepare a complete enquiry. When the duty or mating member changes, revisit this point instead of carrying the previous assumption forward. When reviewing spline tooth pitting, revisit this point whenever the mating component, material condition or operating duty changes.
Engineering worksheet for spline tooth pitting
Gebruik dit werkblad om te draaien Inspectiehandleiding voor putjes in spline-tanden en oppervlakteschade in beslissingen die op een tekening kunnen worden weergegeven, tijdens de offertefase kunnen worden gecontroleerd en bij het eerste artikel kunnen worden geverifieerd. Begin met Pitting Appearance En Contact Fatigue, omdat die twee elementen meestal ofwel de koppelingsgeometrie ofwel de materiaaltoestand bepalen waaraan de rest van het proces moet voldoen. Bekijk het vervolgens. Surface Distress Versus Corrosion, Hardness And Case Condition En Lubrication And Contamination in plaats van ze te behandelen als onafhankelijke cataloguswaarden, en ze te vergelijken met de daadwerkelijke samenstelling.
For troubleshooting, document the condition before the parts are cleaned or discarded. Record wear location, debris, polishing, pitting, discoloration, fretting, tooth-edge contact and any difference around the circumference. Check the mating part, bearing condition, lubrication path and assembly alignment. A replacement based only on the damaged shaft can reproduce the same problem if the underlying cause is elsewhere in the connection. For Spline Tooth Pitting and Surface Damage: Inspection Guide, record the resulting requirement on the drawing or purchase specification so it remains consistent on repeat orders.
Use pitting appearance, surface distress versus corrosion and lubrication and contamination to separate symptom from cause. Compare measurements in unworn areas, verify datums and runout, and look for evidence of insufficient engagement or uneven flank contact. If the operating duty has changed, add the new torque, speed, reversal frequency, temperature or contamination condition to the engineering review before a replacement drawing is released.
Tekenen beoordelingsvolgorde
Voordat u de productie aanvraagt, dient u de tekening in dezelfde volgorde te controleren als waarin de montage plaatsvindt: het tandwielsysteem, de effectieve vertanding, de referentiepunten, de aangrenzende lagers of schouders, het materiaal en de warmtebehandeling, de functionele afwerking en de inspectiemethode. spline tooth pittingDe volgorde is belangrijk omdat latere beslissingen, zoals de processelectie of de keuze van meetinstrumenten, de interface moeten ondersteunen in plaats van deze te herdefiniëren.
| Werkbladitem | Vraag om te beantwoorden | RFQ-output |
|---|---|---|
| Pitting Appearance | Welke assemblagefunctie wordt door deze functie aangestuurd? | Afmeting, tolerantie of koppelingsreferentie |
| Contact Fatigue | Welke eindtoestand moet worden bereikt? | materiaal / warmtebehandeling / afwerking |
| Surface Distress Versus Corrosion | Hoe wordt de eigenschap geverifieerd? | Inspectiemethode of rapportagenotitie |
| Hardness And Case Condition | Hoe gaat de andere partij te werk? | Informatie over de paringsdelen en de betrokkenheid |
| Lubrication And Contamination | Welke gegevens bepalen de functionele locatie? | Relatie tussen referentiepunt en uitloop |
Overdracht van inkoop vóór het eerste artikel
Een handig aankooppakket voor Inspectiehandleiding voor putjes in spline-tanden en oppervlakteschade De offerte bevat de gecontroleerde tekening, de hoeveelheid, het materiaal en de warmtebehandelingsconditie, informatie over de aansluitinterface en de acceptatiekenmerken die moeten worden gerapporteerd. Indien een 3D-model wordt aangeleverd, dient de 2D-tekening nog steeds toleranties, referentiepunten, aantekeningen over de warmtebehandeling en inspectie-eisen te bevatten. Vermeld de huidige revisie in de offerteaanvraag, zodat productie en inspectie niet met verschillende versies werken.
When a characteristic is not yet decided, mark it for engineering clarification rather than inserting a convenient value. For spline tooth pitting, common open items are engagement, fit, hardness location, runout to an adjacent journal, internal-feature access or the condition of a worn mating component. Resolving those points before first article reduces avoidable rework and makes later repeat orders easier to control.
Checklist vóór de release
- Confirm pitting appearance against the actual mating component.
- Confirm contact fatigue in the finished condition.
- Define how surface distress versus corrosion will be inspected.
- Check hardness and case condition under the intended assembly condition.
- Relate lubrication and contamination to the functional datum structure.
- Vermeld de hoeveelheid, het revisieniveau en eventuele documentatievereisten voor het eerste exemplaar.
- Noteer wijzigingen in gebruik, smering of bijbehorende onderdelen voor herhaalbestellingen.
Veelgestelde vragen
What should I confirm about pitting appearance for spline tooth pitting?
Relate pitting appearance to the mating component and the assembly function first. Put the measurable requirement on the controlled drawing, and include the opposite member when compatibility depends on both parts. For Spline Tooth Pitting and Surface Damage: Inspection Guide, this prevents a nominal label from replacing the geometry that actually controls fit and torque transfer.
What should I confirm about contact fatigue for spline tooth pitting?
Confirm contact fatigue in the finished condition, including any material, heat-treatment, surface or dimensional state that can change after processing. If the requirement depends on a location or datum, show that explicitly so production and inspection use the same reference.
What should I confirm about surface distress versus corrosion for spline tooth pitting?
Choose an inspection method that measures the characteristic named on the drawing. Functional gaging, analytical spline measurement, CMM checks, runout inspection, roughness measurement and hardness testing answer different questions. State which result is required for acceptance rather than requesting a generic inspection report. For Spline Tooth Pitting and Surface Damage: Inspection Guide, apply this check to the specific spline tooth pitting interface shown on the current drawing.
What should I confirm about hardness and case condition for spline tooth pitting?
Check hardness and case condition with the real mating part and intended assembly condition. Effective engagement, clearance, axial movement, temperature and wear in a replacement hub can all influence how the connection behaves. A new shaft should not be accepted or rejected from feel alone when a measurable fit requirement is available.
What should I confirm about lubrication and contamination for spline tooth pitting?
Tie lubrication and contamination to the features that locate rotation in the assembly. The drawing should make the datum reference and any runout or position relationship clear. If heat treatment or finish machining can move the feature, inspect the relationship at the stage that represents the finished part.
Van technische beslissing tot productiecontrole
Once the interface is agreed, translate each functional decision into a drawing characteristic that can be manufactured and inspected. Avoid leaving key relationships only in email notes. Dimensions, datums, heat-treatment conditions and acceptance requirements should be revision-controlled so the production team and inspection team work to the same definition. For repeat work, keep the same datum and measurement basis unless the assembly requirement changes. In a spline tooth pitting RFQ, keep this point tied to the mating member, datum scheme and finished-part acceptance method.
For first articles, prioritize the characteristics that prove assembly compatibility: tooth geometry, mating fit, relationship to locating journals or shoulders, heat-treatment condition and any critical runout. Record the measurement method together with the result. On repeat orders, using the same datum setup and measurement approach makes trend changes easier to recognize and reduces disputes caused by different inspection interpretations. When the duty or mating member changes, revisit this point instead of carrying the previous assumption forward. For Spline Tooth Pitting and Surface Damage: Inspection Guide, record the resulting requirement on the drawing or purchase specification so it remains consistent on repeat orders.
When the operating duty changes, reopen the engineering review instead of assuming the old specification remains suitable. Higher torque, increased shock, more frequent reversals, different lubrication or a new mating component can change contact and wear even if the nominal spline size stays the same. The drawing should evolve with the actual assembly requirement. For this topic, connect that decision to the mating component and the drawing revision used for the RFQ. When reviewing spline tooth pitting, revisit this point whenever the mating component, material condition or operating duty changes.
Bereid de offerteaanvraag voor
- Huidige 2D-tekening en revisie
- Definitie van het bijbehorende component en de spline
- Materiaal, warmtebehandeling en functionele afwerkingen
- Koppel, snelheid, belasting en omgeving
- Hoeveelheid en vereiste inspectiedocumentatie
A complete enquiry combines the drawing, mating interface, material condition, duty, quantity and inspection expectations. When these inputs are defined early, suppliers can plan tooling, heat treatment, finishing and measurement around the same functional requirement, reducing clarification cycles before first article. In this review, the useful acceptance criterion is the one that can be traced to a functional drawing characteristic. In a spline tooth pitting RFQ, keep this point tied to the mating member, datum scheme and finished-part acceptance method.
Zet de handleiding om in een offerteaanvraag (RFQ).
Stuur de gecontroleerde tekening, de koppelingsinterface, de materiaaleigenschappen en de gegevens over de belasting ter technische beoordeling.
Vraag een offerte aan
























