Pagliki sa Ngipin sa Spline ug Kadaot sa Ibabaw: Giya sa Inspeksyon — Kinahanglan nga idokumento ang pitting ug surface distress sa dili pa limpyohan o ilabay ang mga piyesa. Irekord ang lokasyon, pattern, giladmon, kondisyon sa mating-member, lubrication ug load history aron mailhan ang contact fatigue gikan sa corrosion, kontaminasyon o mga problema sa lokal nga alignment.
Para sa pag-ibot sa ngipon nga spline, ang labing kasaligan nga espesipikasyon mao ang usa nga mahubad sa usa ka tigdesinyo, pumapalit, tiggama ug inspektor sa parehas nga paagi. Ang diskusyon sa ubos nagpunting sa masukod nga mga input sa pagdrowing, mga kondisyon sa pag-assemble ug praktikal nga mga pagsusi kaysa sa unibersal nga torque, pagkahaom o mga pag-angkon sa kinabuhi nga dili matino kung wala ang kompleto nga geometry ug datos sa katungdanan.
Panagway sa mga Pitting
Panagway sa mga Pitting kinahanglan imbestigahan isip sintomas sa kompletong koneksyon sa pagkapares. Irekord kung asa nahitabo ang kadaot, kung kini simetriko, ang kondisyon sa pikas nga miyembro, kasaysayan sa lubrication ug bisan unsang pagkaluag o isyu sa alignment sa dili pa limpyohan o ilabay ang mga piyesa.
Ang aksyon sa pagtul-id nagdepende sa mekanismo. Ang mas gahi nga ilis nga shaft dili makaayo sa eccentric hub, dili igo nga engagement o kontaminado nga lubricant. Itandi ang duha ka miyembro, susiha ang mga support bearings ug datums, ug susiha ang gituyo nga pagkahaom sa dili pa ilisan ang materyal o tolerance. Alang niini nga hilisgutan, ikonektar kana nga desisyon sa mating component ug ang drawing revision nga gigamit alang sa RFQ. Kung magrepaso sa spline tooth pitting, balika kini nga punto kung ang mating component, kondisyon sa materyal o operating duty mausab.
Kakapoy sa Kontak
Kakapoy sa Kontak kinahanglan nga susihon sa konteksto sa spline tooth pitting. Ilha ang mating component, operating function ug drawing feature nga gikontrol niini nga desisyon. Ang kinahanglanon kinahanglan nga masukod ug konektado sa fit, torque transfer, alignment, wear o uban pang gihubit nga panginahanglan sa assembly.
Hunahunaa ang desisyon uban sa kondisyon sa materyal, han-ay sa paggama, ug access sa inspeksyon. Kung ang piyesa usa ka kapuli, itandi ang wala masul-ob nga geometry ug ang mating member imbes nga kopyahon ang kadaot. Alang sa mga bag-ong disenyo, hupti nga flexible ang mga kapilian sa proseso gawas kung ang usa ka piho nga proseso mismo ang gikinahanglan sa disenyo. Niini nga pagrepaso, ang mapuslanon nga sukdanan sa pagdawat mao ang masubay sa usa ka functional drawing characteristic. Alang sa Spline Tooth Pitting ug Surface Damage: Inspection Guide, irekord ang resulta nga kinahanglanon sa drowing o espesipikasyon sa pagpalit aron kini magpabilin nga makanunayon sa mga balik-balik nga order.
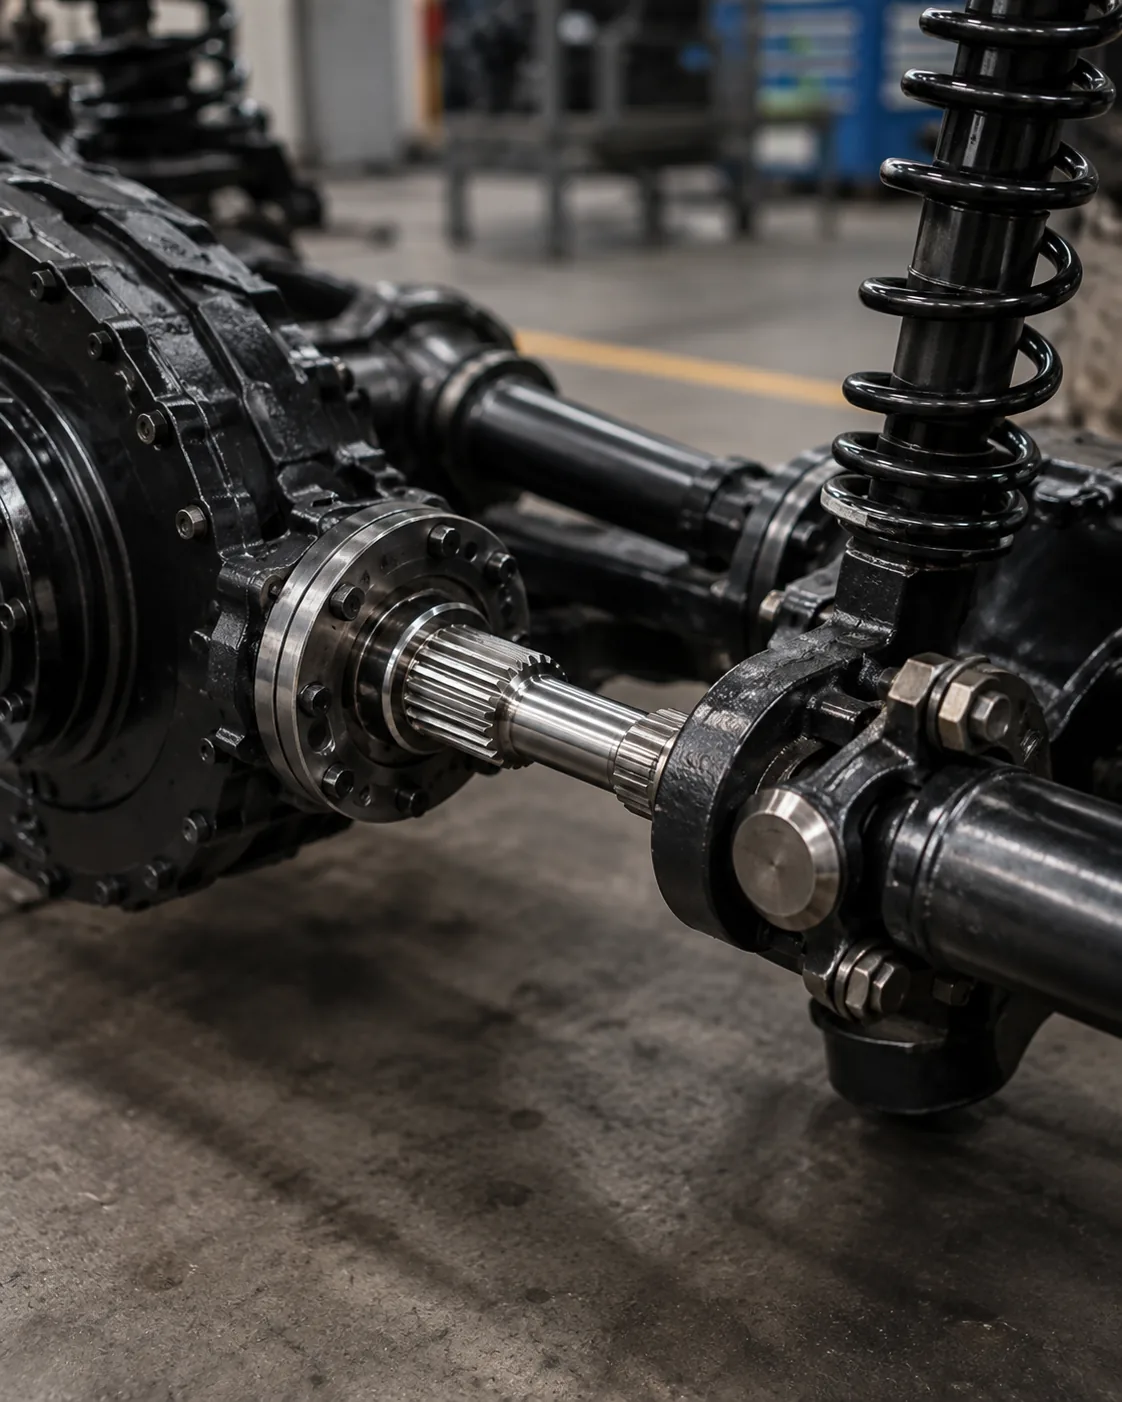
Kalisod sa Ibabaw Kontra sa Kaagnasan
Kalisod sa Ibabaw Kontra sa Kaagnasan kinahanglan imbestigahan isip sintomas sa kompletong koneksyon sa pagkapares. Irekord kung asa nahitabo ang kadaot, kung kini simetriko, ang kondisyon sa pikas nga miyembro, kasaysayan sa lubrication ug bisan unsang pagkaluag o isyu sa alignment sa dili pa limpyohan o ilabay ang mga piyesa.
Ang aksyon sa pagtul-id nagdepende sa mekanismo. Ang mas gahi nga ilis nga shaft dili makaayo sa eccentric hub, dili igo nga engagement o kontaminado nga lubricant. Itandi ang duha ka miyembro, susiha ang mga support bearings ug datums, ug susiha ang gituyo nga pagkahaom sa dili pa ilisan ang materyal o tolerance. Para sa balik-balik nga trabaho, ipadayon ang parehas nga datum ug basehan sa pagsukod gawas kung mausab ang kinahanglanon sa pag-assemble. Para sa Spline Tooth Pitting ug Surface Damage: Inspection Guide, ipadapat kini nga pagsusi sa piho nga spline tooth pitting interface nga gipakita sa kasamtangang drowing.
Katig-a ug Kondisyon sa Kaso
Katig-a ug Kondisyon sa Kaso makaimpluwensya sa resistensya sa pagkaguba, kinaiya sa kakapoy, distorsyon ug sa han-ay sa finish machining. Ang carburizing, induction hardening ug quench-and-temper treatment makamugna og lain-laing mga kondisyon sa materyal, busa dili kini angay isipon nga mabaylo nga mga paagi aron makab-ot ang usa ka numero sa katig-a.
Ipiho ang katig-a gamit ang lokasyon ug, kung gikinahanglan, ang giladmon sa kaso o kondisyon sa kinauyokan. Kung ang pagtambal sa kainit makausab sa pagkatul-id o relasyon sa bahin, planoha ang pagbawi sa datum ug katapusang inspeksyon pagkahuman sa proseso sa kainit. Ang mga kritikal nga journal o mga nawong sa ngipon mahimong magkinahanglan og nahuman nga stock kung kinahanglan nga ibalik ang hugot nga mga tolerance. Kung mausab ang duty o mating member, balika kini nga punto imbes nga ipadayon ang miaging pangagpas. Para sa Spline Tooth Pitting ug Surface Damage: Giya sa Inspeksyon, ipadapat kini nga pagsusi sa piho nga spline tooth pitting interface nga gipakita sa kasamtangan nga drowing.
Lubrication ug Kontaminasyon
Lubrication ug Kontaminasyon kinahanglan imbestigahan isip sintomas sa kompletong koneksyon sa pagkapares. Irekord kung asa nahitabo ang kadaot, kung kini simetriko, ang kondisyon sa pikas nga miyembro, kasaysayan sa lubrication ug bisan unsang pagkaluag o isyu sa alignment sa dili pa limpyohan o ilabay ang mga piyesa.
Ang aksyon sa pagtul-id nagdepende sa mekanismo. Ang mas gahi nga ilis nga shaft dili makaayo sa eccentric hub, dili igo nga engagement o kontaminado nga lubricant. Itandi ang duha ka miyembro, susiha ang mga support bearings ug datums, ug susiha ang gituyo nga pagkahaom sa dili pa ilisan ang materyal o tolerance. Alang niini nga hilisgutan, ikonektar kana nga desisyon sa mating component ug sa drawing revision nga gigamit alang sa RFQ. Alang sa Spline Tooth Pitting ug Surface Damage: Inspection Guide, ipadapat kini nga pagsusi sa piho nga spline tooth pitting interface nga gipakita sa kasamtangang drawing.
Pag-apod-apod sa Karga
Pag-apod-apod sa Karga kinahanglan nga susihon sa konteksto sa spline tooth pitting. Ilha ang mating component, operating function ug drawing feature nga gikontrol niini nga desisyon. Ang kinahanglanon kinahanglan nga masukod ug konektado sa fit, torque transfer, alignment, wear o uban pang gihubit nga panginahanglan sa assembly.
Hunahunaa ang desisyon uban sa kondisyon sa materyal, han-ay sa paggama, ug access sa inspeksyon. Kung ang piyesa usa ka kapuli, itandi ang wala masul-ob nga geometry ug ang mating member imbes nga kopyahon ang kadaot. Alang sa mga bag-ong disenyo, hupti nga flexible ang mga kapilian sa bukas nga proseso gawas kung ang usa ka piho nga proseso mismo ang gikinahanglan sa disenyo. Niini nga pagrepaso, ang mapuslanon nga sukdanan sa pagdawat mao ang masubay sa usa ka functional drawing characteristic. Sa usa ka spline tooth pitting RFQ, ipadayon kini nga punto nga nalambigit sa mating member, datum scheme, ug finished-part acceptance method.
Usa ka praktikal nga sunod-sunod nga pagrepaso
Ang praktikal nga pagrepaso magsugod sa mating component ug torque path, dayon kumpirmahon ang tooth system, engagement ug ang shaft features nga nag-locate sa connection. Sunod, i-define ang material ug heat treatment, functional finishes ug bisan unsang runout o position requirements. Para sa balik-balik nga trabaho, ipadayon ang parehas nga datum ug measurement basis gawas kung mausab ang assembly requirement. Para sa Spline Tooth Pitting and Surface Damage: Inspection Guide, irekord ang resulta nga requirement sa drawing o purchase specification aron kini magpabilin nga consistent sa balik-balik nga orders.
Tapusa pinaagi sa pag-uyon sa pamaagi sa inspeksyon, gidaghanon ug dokumentasyon sa unang artikulo. Kini nga order makapugong sa paghimo og mga desisyon sa proseso o tolerance sa dili pa masabtan ang functional interface ug makapahimo sa mga quotation nga mas sayon itandi tungod kay parehas nga mga input sa disenyo ang gipresentar sa matag supplier. Kung mausab ang duty o mating member, balika kini nga punto imbes nga ipadayon ang miaging pangagpas. Para sa Spline Tooth Pitting ug Surface Damage: Inspection Guide, irekord ang resulta nga kinahanglanon sa drowing o espesipikasyon sa pagpalit aron kini magpabilin nga makanunayon sa mga repeat order.
Dokumentasyon sa Inspeksyon
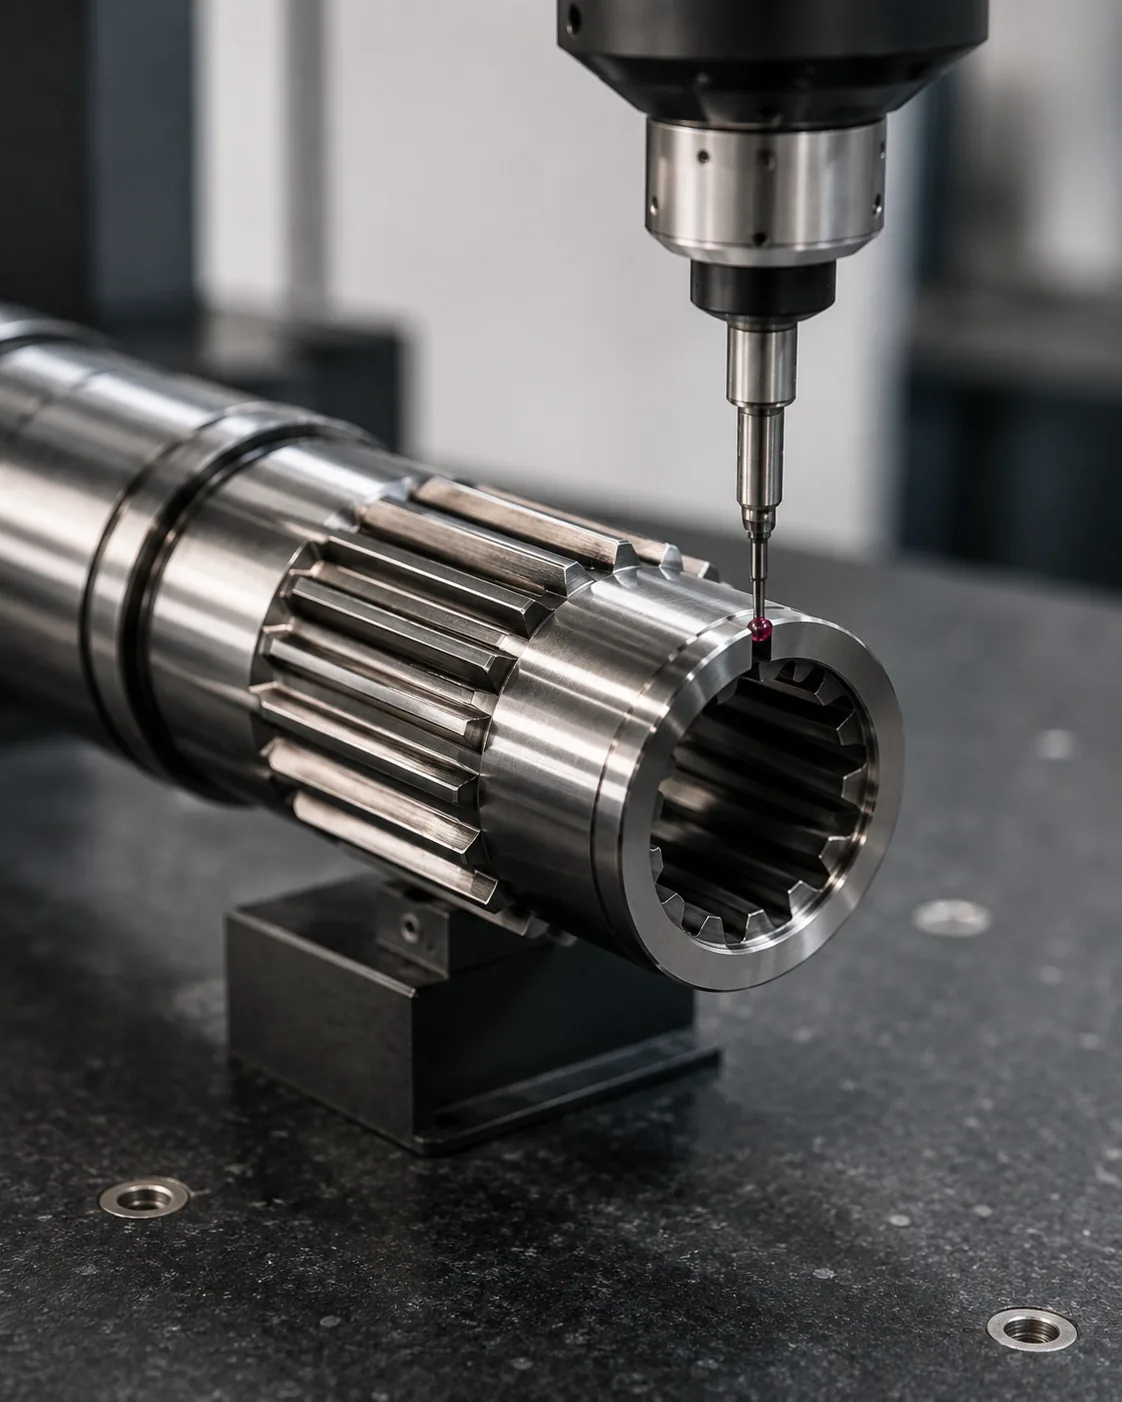
Dokumentasyon sa Inspeksyon kinahanglan mogamit ug pamaagi nga direktang mosukod sa kinaiya sa drowing o sa paagi nga magamit. Ang mga functional gage, analytical tooth measurement, CMM inspection, span measurements ug mga measurement ibabaw sa mga pin o bola motubag sa lain-laing mga pangutana ug dili mausab pinaagi sa default.
Sabutan ang pamaagi sa dili pa ang produksiyon kung hugot ang tolerance o kung ang kustomer ug supplier mogamit ug lain-laing kagamitan. Kontrolaha ang temperatura, kalimpyo, ug gage calibration para sa repeatability. Ang inspection report kinahanglan nga mag-ila sa drawing revision ug datum setup aron ang mga sunod nga lots mahimong itandi sa parehas nga basehan. Para niini nga hilisgutan, ikonektar ang desisyon sa mating component ug sa drawing revision nga gigamit para sa RFQ. Para sa Spline Tooth Pitting ug Surface Damage: Inspection Guide, irekord ang resulta nga kinahanglanon sa drawing o purchase specification aron kini magpabilin nga makanunayon sa mga repeat order.
Ilisi Kontra Imbestigaha ang Hinungdan
Ilisi Kontra Imbestigaha ang Hinungdan kinahanglan nga susihon sa konteksto sa spline tooth pitting. Ilha ang mating component, operating function ug drawing feature nga gikontrol niini nga desisyon. Ang kinahanglanon kinahanglan nga masukod ug konektado sa fit, torque transfer, alignment, wear o uban pang gihubit nga panginahanglan sa assembly.
Hunahunaa ang desisyon uban sa kondisyon sa materyal, han-ay sa paggama, ug access sa inspeksyon. Kung ang piyesa usa ka kapuli, itandi ang wala masul-ob nga geometry ug ang mating member imbes nga kopyahon ang kadaot. Alang sa mga bag-ong disenyo, hupti nga flexible ang mga kapilian sa proseso gawas kung ang usa ka piho nga proseso mismo ang gikinahanglan sa disenyo. Niini nga pagrepaso, ang mapuslanon nga sukdanan sa pagdawat mao ang masubay sa usa ka functional drawing characteristic. Kung magrepaso sa spline tooth pitting, balika kini nga punto kung kanus-a mausab ang mating component, kondisyon sa materyal, o operating duty.
Kasagarang mga sayop nga likayan
Ang kasagarang mga sayop sa spline tooth pitting naggikan sa pagtratar sa usa ka nominal nga kantidad nga daw kini ang naghubit sa kompletong interface. Ang nawala nga anggulo sa presyur, dili klaro nga mga datum, gikopya nga mga sukod sa pagkaguba, wala matino nga lokasyon sa katig-a ug dili parehas nga mga pamaagi sa pag-inspeksyon mahimong makamugna og mga piyesa nga tan-awon nga husto sa papel apan dili makanunayon nga ma-assemble.
Ang mas maayong pagrepaso magsugod sa pares nga magkapares, moila sa agianan sa karga ug mga bahin sa lokasyon, dayon ikonektar ang geometry, kondisyon sa materyal ug inspeksyon sa maong mga gimbuhaton. Sirad-i ang mga pangutana sa drowing sa dili pa ang produksiyon ug ipadayon ang nauyonan nga interpretasyon uban ang rebisyon alang sa mga repeat order. Alang sa repeat work, ipadayon ang parehas nga datum ug basehan sa pagsukod gawas kung mausab ang kinahanglanon sa pag-assemble. Kung magrepaso sa spline tooth pitting, balika kini nga punto kung mausab ang mating component, kondisyon sa materyal o operating duty.
Sumaryo sa desisyon
| Lugar sa pagdesisyon | Unsay angay kumpirmahon | Ngano nga importante kini |
|---|---|---|
| Heometriya sa pagkapares | Sistema sa ngipon, diametro, pagkabit ug pagkahaom | Nagkontrol sa pagkaangay ug kontak sa kilid |
| Lokasyon | Mga datos, journal, abaga ug runout | Nagkontrol sa pag-align sa assembly |
| Kondisyon sa materyal | Grado, pagtambal sa kainit, katig-a ug pagkahuman | Nagtino sa nahuman nga mekanikal ug kondisyon sa pagkaguba |
| Katungdanan | Torque, katulin, shock, paglihok ug palibot | Nagkonektar sa kahulugan sa bahin ngadto sa mga kondisyon sa pag-operate |
| Inspeksyon | Gikontrol nga mga kinaiya ug pamaagi sa pagsukod | Nagmintinar sa makanunayon nga pagdawat tali sa supplier ug buyer |
Checklist sa espesipikasyon
- Ang sangkap sa pagkapares ug ang oryentasyon sa gawas/sulod nga ngipon
- Modulo o sistema sa pitch, ihap sa ngipon, anggulo sa presyur ug mga diametro sa mayor/menor
- Epektibong pakiglambigit, angay o basehan sa pagkamatugtanon ug paglihok sa ehe kon gikinahanglan
- Materyal, pagtambal sa kainit, lokasyon sa katig-a ug magamit nga mga pagkahuman sa nawong
- Mga datos, diametro sa bearing o pilot, mga kinahanglanon sa runout ug axial location
- Torque, speed, shock o reversing load, lubrication ug operating environment
- Gidaghanon, mga kinahanglanon sa unang artikulo ug gikasabutan nga dokumentasyon sa inspeksyon
Gamita ang mga produkto sa spline shaft aron itandi ang magamit nga mga konfigurasyon ug ang Checklist sa drowing sa RFQ aron maandam ang kompletong pangutana. Kung mausab ang duty o mating member, balika kini nga punto imbes nga ipadayon ang miaging pangagpas. Kung magrepaso sa spline tooth pitting, balika kini nga punto kung mausab ang mating component, kondisyon sa materyal o operating duty.
Worksheet sa inhenyeriya para sa spline tooth pitting
Gamita kini nga worksheet aron ibalik ang Pagliki sa Ngipin sa Spline ug Kadaot sa Ibabaw: Giya sa Inspeksyon ngadto sa mga desisyon nga mahimong ipakita sa usa ka drowing, susihon atol sa kinutlo ug mapamatud-an sa unang artikulo. Sugdi sa Panagway sa mga Pitting ug Kakapoy sa Kontak, tungod kay kining duha ka butang kasagaran naghubit sa mating geometry o sa materyal nga kondisyon nga kinahanglan suportahan sa nahabilin nga proseso. Dayon ribyuha Kalisod sa Ibabaw Kontra sa Kaagnasan, Katig-a ug Kondisyon sa Kaso ug Lubrication ug Kontaminasyon batok sa aktwal nga asembliya imbes nga isipon kini isip independente nga mga bili sa katalogo.
Para sa pag-troubleshoot, idokumento ang kondisyon sa dili pa limpyohan o ilabay ang mga piyesa. Irekord ang lokasyon sa pagkaguba, mga debris, pagpasinaw, pitting, pagkausab sa kolor, fretting, pagdikit sa ngilit sa ngilit ug bisan unsang kalainan sa palibot. Susiha ang mating part, kondisyon sa bearing, lubrication path ug assembly alignment. Ang pag-ilis nga gibase lamang sa nadaot nga shaft mahimong makasubli sa parehas nga problema kung ang nagpahiping hinungdan naa sa ubang bahin sa koneksyon. Para sa Spline Tooth Pitting ug Surface Damage: Inspection Guide, irekord ang resulta nga kinahanglanon sa drowing o espesipikasyon sa pagpalit aron kini magpabilin nga makanunayon sa mga balik-balik nga order.
Gamita ang pitting appearance, surface distress batok sa corrosion ug lubrication ug contamination aron ibulag ang sintomas gikan sa hinungdan. Itandi ang mga sukod sa wala masul-ob nga mga lugar, susiha ang mga datum ug runout, ug pangitaa ang ebidensya sa dili igo nga engagement o dili patas nga flank contact. Kung nausab ang operating duty, idugang ang bag-ong torque, speed, reversal frequency, temperatura o kondisyon sa kontaminasyon sa engineering review sa dili pa ipagawas ang replacement drawing.
Sunod-sunod nga pagrepaso sa drowing
Sa dili pa mohangyo og produksiyon, ribyuha ang drowing sa samang han-ay sa pagtrabaho sa asembliya: mating tooth system, effective engagement, locating datums, adjacent journals o shoulders, material ug heat treatment, functional finishes, ug inspection method. Para sa pag-ibot sa ngipon nga spline, ang han-ay importante tungod kay ang ulahing mga desisyon sama sa pagpili sa proseso o pagpili sa gage kinahanglan nga mosuporta sa interface imbes nga usbon kini.
| Butang sa worksheet | Pangutana nga tubagon | Output sa RFQ |
|---|---|---|
| Panagway sa mga Pitting | Unsa nga function sa assembly ang gikontrol niini nga feature? | Dimensyon, pagkamatugtanon o reperensya sa pagpares |
| Kakapoy sa Kontak | Unsang nahuman nga kondisyon ang kinahanglan nga makab-ot? | Materyal / pagtambal sa kainit / pagtapos nga tawag |
| Kalisod sa Ibabaw Kontra sa Kaagnasan | Unsaon pag-verify ang kinaiya? | Pamaagi sa inspeksyon o nota sa pagreport |
| Katig-a ug Kondisyon sa Kaso | Unsaon pag-apil sa kaatbang nga miyembro? | Impormasyon sa pag-asawa ug engagement |
| Lubrication ug Kontaminasyon | Unsang datum ang nagtino sa lokasyon nga gigamit? | Relasyon sa petsa ug runout |
Pagbalhin sa pagpalit sa dili pa ang unang artikulo
Usa ka mapuslanong pakete sa pagpalit para sa Pagliki sa Ngipin sa Spline ug Kadaot sa Ibabaw: Giya sa Inspeksyon Naglangkob sa kontroladong drowing, gidaghanon, materyal ug kondisyon sa heat-treatment, impormasyon sa mating-interface ug ang mga kinaiya sa pagdawat nga nanginahanglan og pagreport. Kung gihatag ang usa ka 3D nga modelo, ang 2D nga drowing kinahanglan gihapon nga adunay mga tolerance, datum, mga nota sa heat-treatment ug mga kinahanglanon sa inspeksyon. Ilha ang kasamtangang rebisyon sa RFQ aron ang paggama ug inspeksyon dili molihok gikan sa lainlaing mga bersyon.
Kon ang usa ka kinaiya wala pa matino, markahi kini alang sa pagklaro sa inhenyeriya imbes nga isal-ot ang usa ka kombenyente nga kantidad. Alang sa spline tooth pitting, ang kasagarang mga butang nga bukas mao ang engagement, fit, hardness location, runout ngadto sa kasikbit nga journal, internal-feature access o ang kondisyon sa usa ka gisi nga mating component. Ang pagsulbad niining mga puntoha sa dili pa ang unang artikulo makapamenos sa malikayan nga pag-usab ug makapahimo sa ulahi nga mga repeat order nga mas sayon makontrol.
Checklist sa wala pa ang pagpagawas
- Siguruha ang hitsura sa pitting batok sa aktwal nga mating component.
- Siguruha ang contact fatigue sa nahuman nga kondisyon.
- Ipasabot kon unsaon pag-inspeksyon ang surface distress batok sa corrosion.
- Susiha ang katig-a ug kondisyon sa casing ubos sa gituyo nga kondisyon sa pag-assemble.
- I-relate ang lubrication ug kontaminasyon sa functional datum structure.
- Ipahayag ang gidaghanon, lebel sa rebisyon ug bisan unsang kinahanglanon sa dokumentasyon sa unang artikulo.
- Irekord ang mga pagbag-o sa duty, lubrication o mating hardware para sa mga repeat order.
Mga Kanunayng Gipangutana nga Pangutana
Unsa ang akong angay kumpirmahon bahin sa hitsura sa pitting sa spline tooth pitting?
I-relate una ang pitting appearance sa mating component ug sa assembly function. Ibutang ang measured requirement sa controlled drawing, ug ilakip ang atbang nga member kon ang compatibility nagdepende sa duha ka parte. Para sa Spline Tooth Pitting and Surface Damage: Inspection Guide, kini makapugong sa nominal label sa pag-ilis sa geometry nga aktuwal nga nagkontrol sa fit ug torque transfer.
Unsa ang akong angay kumpirmahon bahin sa contact fatigue para sa spline tooth pitting?
Kumpirmahi ang contact fatigue sa nahuman nga kondisyon, lakip ang bisan unsang materyal, heat-treatment, nawong o dimensional nga estado nga mahimong mausab human sa pagproseso. Kung ang kinahanglanon nagdepende sa usa ka lokasyon o datum, ipakita nga klaro nga ang produksiyon ug inspeksyon naggamit sa parehas nga reperensya.
Unsa ang akong angay kumpirmahon bahin sa surface distress batok sa corrosion para sa spline tooth pitting?
Pagpili og pamaagi sa inspeksyon nga mosukod sa kinaiya nga ginganlan sa drowing. Ang functional gaging, analytical spline measurement, CMM checks, runout inspection, roughness measurement ug hardness testing motubag sa lain-laing mga pangutana. Isulti kung unsang resulta ang gikinahanglan para sa pagdawat imbes nga mangayo og generic inspection report. Para sa Spline Tooth Pitting ug Surface Damage: Inspection Guide, ipadapat kini nga pagsusi sa piho nga spline tooth pitting interface nga gipakita sa kasamtangang drowing.
Unsa ang akong angay kumpirmahon bahin sa katig-a ug kondisyon sa kaso para sa spline tooth pitting?
Susiha ang katig-a ug kondisyon sa case gamit ang tinuod nga mating part ug ang gituyo nga kondisyon sa pag-assemble. Ang epektibong engagement, clearance, axial movement, temperatura ug pagkaguba sa usa ka kapuli nga hub tanan makaimpluwensya sa paglihok sa koneksyon. Ang usa ka bag-ong shaft dili angay dawaton o isalikway tungod lang sa gibati kung adunay magamit nga masukod nga kinahanglanon sa pagkahaom.
Unsa ang akong angay kumpirmahon bahin sa lubrication ug kontaminasyon sa spline tooth pitting?
Ihigot ang lubrication ug kontaminasyon sa mga bahin nga nagtino sa rotation sa assembly. Ang drowing kinahanglan nga magpakita sa datum reference ug bisan unsang runout o relasyon sa posisyon. Kung ang heat treatment o finish machining makapalihok sa bahin, susiha ang relasyon sa yugto nga nagrepresentar sa nahuman nga bahin.
Gikan sa desisyon sa inhenyeriya ngadto sa pagkontrol sa produksiyon
Kung nauyonan na ang interface, ihubad ang matag functional decision ngadto sa usa ka drawing characteristic nga mahimong himoon ug susihon. Likayi ang pagbilin sa mga importanteng relasyon sa mga email notes lamang. Ang mga dimensyon, datum, kondisyon sa heat-treatment ug mga kinahanglanon sa pagdawat kinahanglan nga kontrolado sa rebisyon aron ang production team ug inspection team magtrabaho sa parehas nga kahulugan. Alang sa balik-balik nga trabaho, ipadayon ang parehas nga datum ug basehan sa pagsukod gawas kung ang kinahanglanon sa pag-assemble mausab. Sa usa ka spline tooth pitting RFQ, ipadayon kini nga punto nga nalambigit sa mating member, datum scheme ug finished-part acceptance method.
Para sa mga unang artikulo, unaha ang mga kinaiya nga nagpamatuod sa pagkaangay sa asembliya: geometry sa ngipon, pagkahaom sa pagkaparehas, relasyon sa mga journal o abaga sa lokasyon, kondisyon sa heat-treatment ug bisan unsang kritikal nga runout. Irekord ang pamaagi sa pagsukod uban sa resulta. Sa mga repeat order, ang paggamit sa parehas nga datum setup ug pamaagi sa pagsukod makapahimo sa mga pagbag-o sa uso nga mas sayon mailhan ug makunhuran ang mga panaglalis nga gipahinabo sa lainlaing mga interpretasyon sa inspeksyon. Kung mausab ang duty o mating member, balika kini nga punto imbes nga ipadayon ang miaging pangagpas. Para sa Spline Tooth Pitting ug Surface Damage: Inspection Guide, irekord ang resulta nga kinahanglanon sa drowing o espesipikasyon sa pagpalit aron kini magpabilin nga makanunayon sa mga repeat order.
Kon mausab ang operating duty, ablihi pag-usab ang engineering review imbes nga maghunahuna nga ang daan nga espesipikasyon magpabilin nga angay. Ang mas taas nga torque, dugang nga shock, mas kanunay nga pagbalit-ad, lahi nga lubrication o usa ka bag-ong mating component mahimong makausab sa contact ug wear bisan kon ang nominal spline size magpabilin nga pareho. Ang drowing kinahanglan nga molambo uban sa aktuwal nga kinahanglanon sa pag-assemble. Alang niini nga hilisgutan, ikonektar kana nga desisyon sa mating component ug sa drawing revision nga gigamit alang sa RFQ. Kon magrepaso sa spline tooth pitting, balika kini nga punto bisan kanus-a mausab ang mating component, kondisyon sa materyal o operating duty.
Pag-andam sa RFQ
- Kasamtangang 2D nga drowing ug rebisyon
- Ang sangkap sa pagkapares ug kahulugan sa spline
- Materyal, pagtambal sa kainit ug mga gamit nga pagkahuman
- Torque, speed, duty ug environment
- Gidaghanon ug gikinahanglan nga dokumentasyon sa inspeksyon
Ang kompletong pangutana naghiusa sa drowing, mating interface, kondisyon sa materyal, katungdanan, gidaghanon ug mga gilauman sa inspeksyon. Kung kini nga mga input gihubit og sayo, ang mga supplier makaplano sa tooling, heat treatment, finishing ug pagsukod sa palibot sa parehas nga kinahanglanon sa pag-andar, nga makunhuran ang mga siklo sa pagklaro sa dili pa ang unang artikulo. Niini nga pagrepaso, ang mapuslanon nga sukdanan sa pagdawat mao ang masubay sa usa ka kinaiya sa pagdrowing sa pag-andar. Sa usa ka spline tooth pitting RFQ, ipadayon kini nga punto nga nalambigit sa mating member, datum scheme ug pamaagi sa pagdawat sa nahuman nga bahin.
Himoa nga RFQ ang giya
Ipadala ang kontroladong drowing, mating interface, kondisyon sa materyal ug impormasyon sa katungdanan alang sa teknikal nga pagrepaso.
Paghangyo og Kwotasyon
























