Πώς να διαβάσετε τη γωνία πίεσης σε ένα σχέδιο άξονα αυλακώσεων — Η γωνία πίεσης περιγράφει τον προσανατολισμό των λειτουργικών πλευρών των δοντιών και αποτελεί απαίτηση συμβατότητας. Δύο σφήνες με τον ίδιο αριθμό δοντιών και παρόμοια διάμετρο ενδέχεται να είναι ασύμβατες εάν οι γωνίες πίεσης ή τα συστήματα δοντιών τους διαφέρουν, επομένως η γωνία πρέπει να διαβάζεται από το σχέδιο ή να επαληθεύεται από αξιόπιστη γεωμετρία και όχι να συνάγεται από την εμφάνιση.
Για γωνία πίεσης άξονα αυλακώσεων, η πιο αξιόπιστη προδιαγραφή είναι αυτή που ένας σχεδιαστής, ένας αγοραστής, ένας κατασκευαστής και ένας επιθεωρητής μπορούν να ερμηνεύσουν με τον ίδιο τρόπο. Η παρακάτω συζήτηση επικεντρώνεται σε μετρήσιμα δεδομένα σχεδίασης, συνθήκες συναρμολόγησης και πρακτικούς ελέγχους και όχι σε γενικές αξιώσεις ροπής, εφαρμογής ή διάρκειας ζωής που δεν μπορούν να προσδιοριστούν χωρίς πλήρη γεωμετρία και δεδομένα λειτουργίας.
Γωνία πίεσης ως γεωμετρία πλευράς δοντιού
Γωνία πίεσης ως γεωμετρία πλευράς δοντιού ελέγχει τον προσανατολισμό των πλευρών εργασίας. Μια αναντιστοιχία μπορεί να αποτρέψει την σωστή εμπλοκή ή να μετακινήσει την επαφή προς μια άκρη, ακόμη και όταν ο αριθμός των δοντιών φαίνεται σωστός. Αντιμετωπίστε τη γωνία πίεσης ως παράμετρο συμβατότητας που πρέπει να συμφωνεί στα εξωτερικά και εσωτερικά μέλη.
Κατά την αντίστροφη μηχανική, μην συμπεραίνετε τη γωνία από μια φωτογραφία. Επαληθεύστε την με αξιόπιστη μέτρηση, ένα συναρμολογούμενο εξάρτημα ή ένα πρωτότυπο σχέδιο. Η μέθοδος επιθεώρησης θα πρέπει να είναι σε θέση να διακρίνει το συγκεκριμένο σύστημα δοντιών αντί να ελέγχει μόνο την εξωτερική διάμετρο.
Πώς η γωνία επηρεάζει τη συμβατότητα ζευγαρώματος
Πώς η γωνία επηρεάζει τη συμβατότητα ζευγαρώματος επηρεάζει την περιοχή επαφής, την αίσθηση συναρμολόγησης και την κατανομή φορτίου. Η αποτελεσματική εμπλοκή είναι το μήκος στο οποίο οι πλευρές των δοντιών μπορούν πραγματικά να φέρουν φορτίο. Οι λοξοτμήσεις, οι ανακουφίσεις και τα ατελή τμήματα των δοντιών δεν θα πρέπει να υπολογίζονται αυτόματα ως μήκος εργασίας.
Η εφαρμογή πρέπει να αξιολογείται ως ζεύγος συναρμολογούμενων στοιχείων. Το πάχος των δοντιών, το πλάτος του χώρου, τα διάκενα διαμέτρου, η ευθυγράμμιση και η θερμοκρασία συμβάλλουν όλα. Για αντικαταστάσεις, ελέγξτε και τα δύο μέρη, επειδή η φθορά στην πλήμνη μπορεί να κάνει έναν νέο άξονα να φαίνεται χαλαρός, ακόμη και όταν η νέα εξωτερική οδοντωτή ράβδος βρίσκεται εντός της ανοχής έλξης. Για αυτό το θέμα, συνδέστε αυτήν την απόφαση με το συναρμολογούμενο στοιχείο και την αναθεώρηση σχεδίου που χρησιμοποιήθηκε για το RFQ. Κατά την αναθεώρηση της γωνίας πίεσης του άξονα οδοντωτής ράβδου, επανεξετάστε αυτό το σημείο κάθε φορά που αλλάζει το συναρμολογούμενο στοιχείο, η κατάσταση του υλικού ή η λειτουργία.

Γιατί η γωνία δεν μπορεί να συναχθεί από την εμφάνιση
Γιατί η γωνία δεν μπορεί να συναχθεί από την εμφάνιση θα πρέπει να εξετάζεται στο πλαίσιο της γωνίας πίεσης του άξονα σφηνών. Προσδιορίστε το στοιχείο σύνδεσης, τη λειτουργική λειτουργία και το χαρακτηριστικό σχεδίασης που ελέγχει αυτή η απόφαση. Η απαίτηση θα πρέπει να είναι μετρήσιμη και να συνδέεται με την εφαρμογή, τη μεταφορά ροπής, την ευθυγράμμιση, τη φθορά ή άλλη καθορισμένη ανάγκη συναρμολόγησης.
Εξετάστε την απόφαση μαζί με την κατάσταση του υλικού, την ακολουθία κατασκευής και την πρόσβαση στην επιθεώρηση. Εάν το εξάρτημα είναι αντικατάσταση, συγκρίνετε τη μη φθαρμένη γεωμετρία και το συνδετικό μέλος αντί να αντιγράψετε ζημιές. Για νέα σχέδια, διατηρήστε τις ανοιχτές επιλογές διαδικασίας ευέλικτες, εκτός εάν απαιτείται μια συγκεκριμένη διαδικασία από το σχέδιο. Σε αυτήν την ανασκόπηση, το χρήσιμο κριτήριο αποδοχής είναι αυτό που μπορεί να ανιχνευθεί σε ένα λειτουργικό χαρακτηριστικό σχεδίου. Σε ένα RFQ γωνίας πίεσης άξονα με αυλακώσεις, διατηρήστε αυτό το σημείο συνδεδεμένο με το συνδετικό μέλος, το σχήμα αναφοράς και τη μέθοδο αποδοχής του τελικού εξαρτήματος.
Σχεδίαση επεξήγησης και τυπική βάση
Σχεδίαση επεξήγησης και τυπική βάση θα πρέπει να εξετάζεται στο πλαίσιο της γωνίας πίεσης του άξονα σφηνών. Προσδιορίστε το στοιχείο σύνδεσης, τη λειτουργική λειτουργία και το χαρακτηριστικό σχεδίασης που ελέγχει αυτή η απόφαση. Η απαίτηση θα πρέπει να είναι μετρήσιμη και να συνδέεται με την εφαρμογή, τη μεταφορά ροπής, την ευθυγράμμιση, τη φθορά ή άλλη καθορισμένη ανάγκη συναρμολόγησης.
Εξετάστε την απόφαση μαζί με την κατάσταση του υλικού, την ακολουθία κατασκευής και την πρόσβαση στην επιθεώρηση. Εάν το εξάρτημα είναι αντικατάσταση, συγκρίνετε τη μη φθαρμένη γεωμετρία και το συνδετικό μέλος αντί να αντιγράψετε ζημιές. Για νέα σχέδια, διατηρήστε τις ανοιχτές επιλογές διεργασίας ευέλικτες, εκτός εάν απαιτείται μια συγκεκριμένη διεργασία από το σχέδιο. Για επαναλαμβανόμενη εργασία, διατηρήστε το ίδιο σημείο αναφοράς και βάση μέτρησης, εκτός εάν αλλάξει η απαίτηση συναρμολόγησης. Σε ένα RFQ γωνίας πίεσης άξονα με αυλακώσεις, διατηρήστε αυτό το σημείο συνδεδεμένο με το συνδετικό μέλος, το σχήμα σημείου αναφοράς και τη μέθοδο αποδοχής του τελικού εξαρτήματος.
Συνέπειες Επιθεώρησης
Συνέπειες Επιθεώρησης θα πρέπει να χρησιμοποιεί μια μέθοδο που μετρά το χαρακτηριστικό του σχεδίου άμεσα ή λειτουργικά. Λειτουργικά όργανα, αναλυτική μέτρηση δοντιών, επιθεώρηση CMM, μετρήσεις ανοίγματος και μετρήσεις πάνω από πείρους ή μπάλες απαντούν σε διαφορετικά ερωτήματα και δεν είναι εναλλάξιμα εξ ορισμού.
Συμφωνήστε τη μέθοδο πριν από την παραγωγή όταν η ανοχή είναι περιορισμένη ή όταν ο πελάτης και ο προμηθευτής χρησιμοποιούν διαφορετικό εξοπλισμό. Ελέγξτε τη θερμοκρασία, την καθαριότητα και τη βαθμονόμηση του μετρητή για επαναληψιμότητα. Η έκθεση επιθεώρησης θα πρέπει να προσδιορίζει την αναθεώρηση του σχεδίου και τη ρύθμιση δεδομένων, ώστε οι επόμενες παρτίδες να μπορούν να συγκριθούν στην ίδια βάση. Όταν αλλάξει το στοιχείο λειτουργίας ή το στοιχείο σύνδεσης, επανεξετάστε αυτό το σημείο αντί να μεταφέρετε την προηγούμενη υπόθεση. Σε ένα RFQ γωνίας πίεσης άξονα με αυλακωτό, διατηρήστε αυτό το σημείο συνδεδεμένο με το στοιχείο σύνδεσης, το σχήμα δεδομένων και τη μέθοδο αποδοχής τελικού εξαρτήματος.
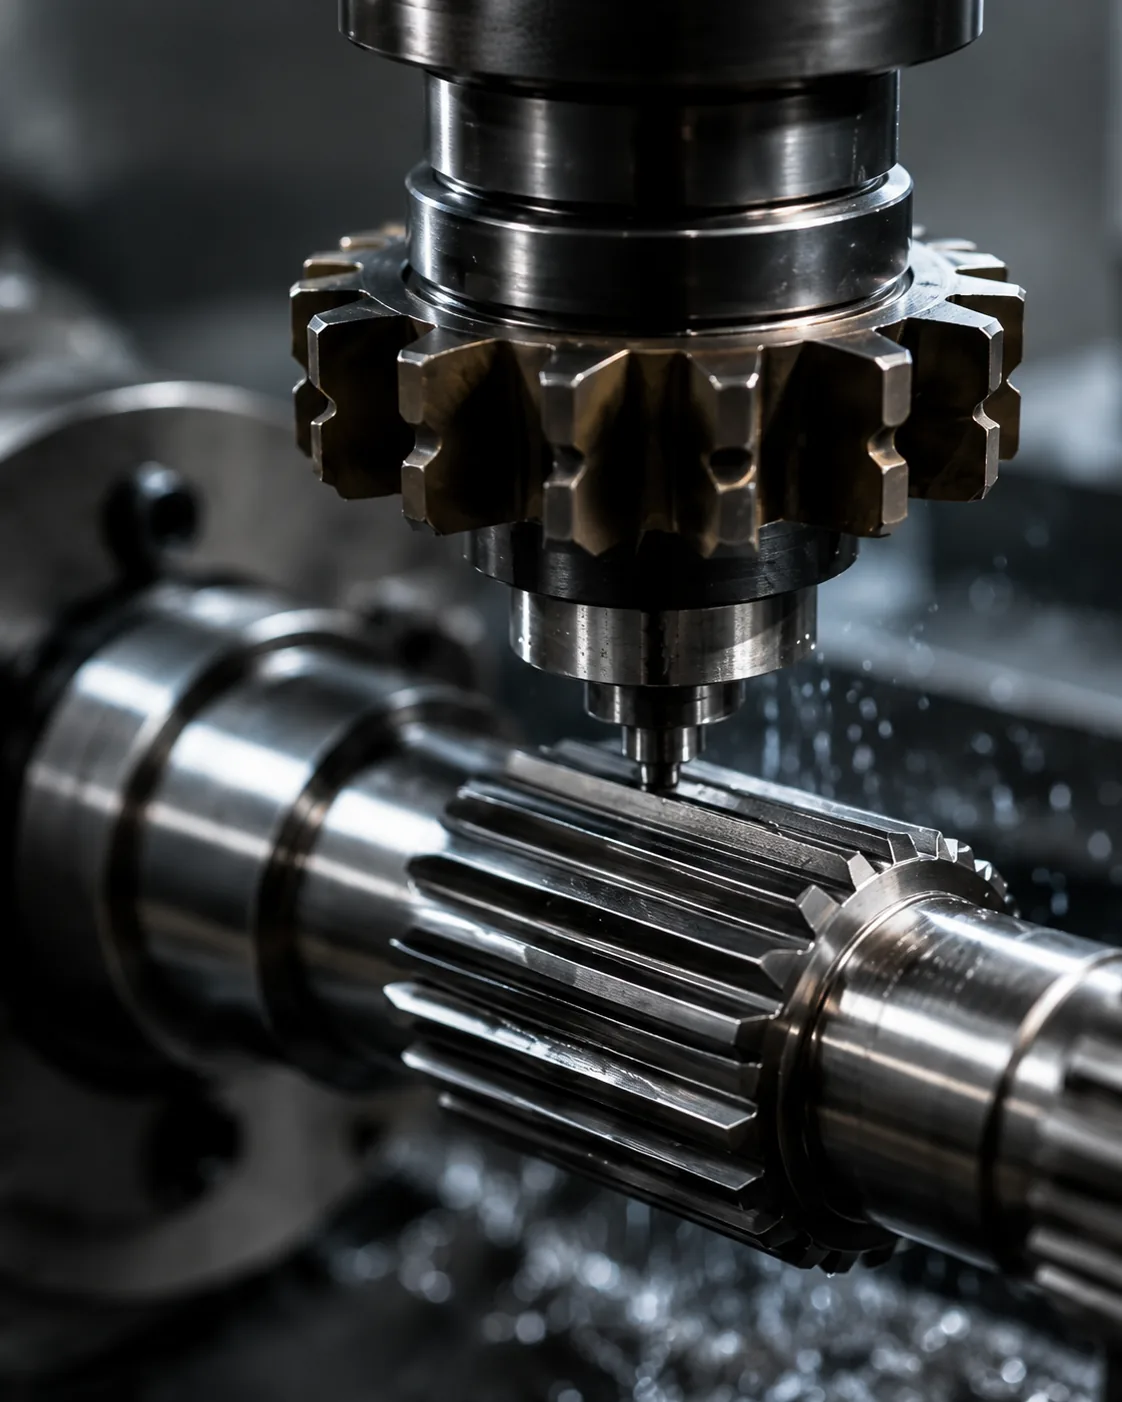
Επαλήθευση Ανταλλακτικού
Επαλήθευση Ανταλλακτικού θα πρέπει να εξετάζεται στο πλαίσιο της γωνίας πίεσης του άξονα σφηνών. Προσδιορίστε το στοιχείο σύνδεσης, τη λειτουργική λειτουργία και το χαρακτηριστικό σχεδίασης που ελέγχει αυτή η απόφαση. Η απαίτηση θα πρέπει να είναι μετρήσιμη και να συνδέεται με την εφαρμογή, τη μεταφορά ροπής, την ευθυγράμμιση, τη φθορά ή άλλη καθορισμένη ανάγκη συναρμολόγησης.
Εξετάστε την απόφαση μαζί με την κατάσταση του υλικού, την ακολουθία κατασκευής και την πρόσβαση στην επιθεώρηση. Εάν το εξάρτημα είναι αντικατάσταση, συγκρίνετε τη μη φθαρμένη γεωμετρία και το συνδετικό μέλος αντί να αντιγράψετε ζημιές. Για νέα σχέδια, διατηρήστε τις ανοιχτές επιλογές διαδικασίας ευέλικτες, εκτός εάν απαιτείται μια συγκεκριμένη διαδικασία από το σχέδιο. Για αυτό το θέμα, συνδέστε αυτήν την απόφαση με το συνδετικό εξάρτημα και την αναθεώρηση σχεδίου που χρησιμοποιήθηκε για το RFQ. Κατά την αναθεώρηση της γωνίας πίεσης του άξονα spline, επανεξετάστε αυτό το σημείο κάθε φορά που αλλάζει το συνδετικό εξάρτημα, η κατάσταση του υλικού ή η λειτουργία.
Μια ακολουθία πρακτικής επανάληψης
Μια πρακτική ακολουθία ανασκόπησης ξεκινά με το συνδετικό εξάρτημα και τη διαδρομή ροπής, στη συνέχεια επιβεβαιώνει το σύστημα δοντιών, την εμπλοκή και τα χαρακτηριστικά του άξονα που εντοπίζουν τη σύνδεση. Στη συνέχεια, ορίστε το υλικό και τη θερμική επεξεργασία, τα λειτουργικά φινιρίσματα και τυχόν απαιτήσεις εκκεντρότητας ή θέσης. Σε αυτήν την ανασκόπηση, το χρήσιμο κριτήριο αποδοχής είναι αυτό που μπορεί να ανιχνευθεί σε ένα λειτουργικό χαρακτηριστικό σχεδίου. Κατά την ανασκόπηση της γωνίας πίεσης του άξονα με αυλακώσεις, επανεξετάστε αυτό το σημείο κάθε φορά που αλλάζει το συνδετικό εξάρτημα, η κατάσταση του υλικού ή η λειτουργία.
Ολοκληρώστε συμφωνώντας τη μέθοδο επιθεώρησης, την ποσότητα και την τεκμηρίωση του πρώτου άρθρου. Αυτή η παραγγελία αποτρέπει τη λήψη αποφάσεων σχετικά με τη διαδικασία ή τις ανοχές πριν γίνει κατανοητή η λειτουργική διεπαφή και διευκολύνει τη σύγκριση των προσφορών, επειδή παρουσιάζονται τα ίδια δεδομένα σχεδιασμού σε κάθε προμηθευτή. Για επαναλαμβανόμενη εργασία, διατηρήστε το ίδιο σημείο αναφοράς και βάση μέτρησης, εκτός εάν αλλάξει η απαίτηση συναρμολόγησης. Για το πώς να διαβάσετε τη γωνία πίεσης σε ένα σχέδιο άξονα αυλακώσεων, εφαρμόστε αυτόν τον έλεγχο στη συγκεκριμένη διεπαφή γωνίας πίεσης του άξονα αυλακώσεων που φαίνεται στο τρέχον σχέδιο.
Αλληλεπίδραση με την ενότητα και τον αριθμό των δοντιών
Αλληλεπίδραση με την ενότητα και τον αριθμό των δοντιών Ορίζει μέρος της γεωμετρίας του αντίστοιχου δοντιού. Η ενότητα ή το βήμα ορίζει το μέγεθος του δοντιού, ενώ ο αριθμός των δοντιών συμβάλλει στη διάμετρο του βήματος και την περιφερειακή ευρετηρίαση. Αυτές οι τιμές πρέπει να ταιριάζουν με την αντίθετη αυλάκωση. Θα πρέπει να διαβάζονται από το ελεγχόμενο σχέδιο ή να επαληθεύονται από τη μη φθαρμένη γεωμετρία και όχι να εκτιμώνται από τη συνολική διάμετρο του άξονα.
Συμπληρώστε τον ορισμό με τη γωνία πίεσης, τις κύριες και τις δευτερεύουσες διαμέτρους, το πάχος ή το πλάτος του χώρου των δοντιών, το μήκος εμπλοκής και την ισχύουσα βάση εφαρμογής ή ανοχής. Ένας προμηθευτής χρειάζεται επίσης τις παρακείμενες διαμέτρους και τα σημεία αναφοράς, επειδή η πρόσβαση στα εργαλεία και η ρύθμιση επιθεώρησης εξαρτώνται από ολόκληρο τον άξονα, όχι μόνο από τα δόντια. Όταν αλλάξει το στοιχείο λειτουργίας ή το στοιχείο σύνδεσης, επανεξετάστε αυτό το σημείο αντί να συνεχίσετε την προηγούμενη υπόθεση.
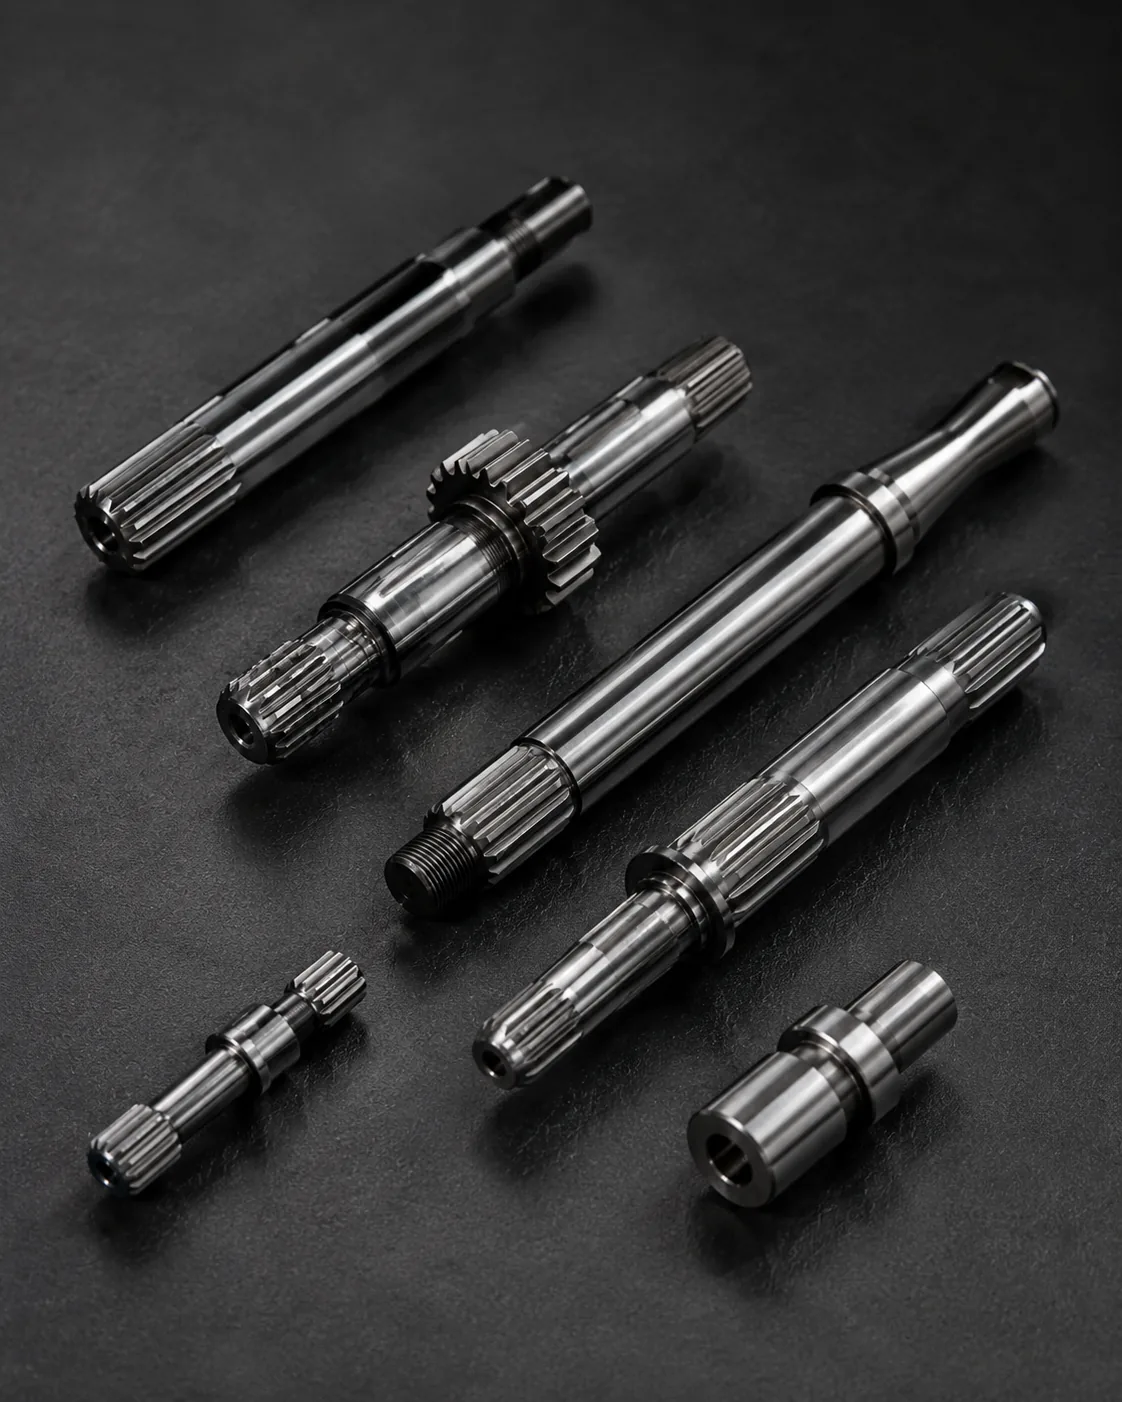
Αποφυγή κλήσεων μικτού συστήματος
Αποφυγή κλήσεων μικτού συστήματος θα πρέπει να εξετάζεται στο πλαίσιο της γωνίας πίεσης του άξονα σφηνών. Προσδιορίστε το στοιχείο σύνδεσης, τη λειτουργική λειτουργία και το χαρακτηριστικό σχεδίασης που ελέγχει αυτή η απόφαση. Η απαίτηση θα πρέπει να είναι μετρήσιμη και να συνδέεται με την εφαρμογή, τη μεταφορά ροπής, την ευθυγράμμιση, τη φθορά ή άλλη καθορισμένη ανάγκη συναρμολόγησης.
Εξετάστε την απόφαση μαζί με την κατάσταση του υλικού, την ακολουθία κατασκευής και την πρόσβαση στην επιθεώρηση. Εάν το εξάρτημα είναι αντικατάσταση, συγκρίνετε τη μη φθαρμένη γεωμετρία και το συνδετικό μέλος αντί να αντιγράψετε ζημιές. Για νέα σχέδια, διατηρήστε τις ανοιχτές επιλογές διαδικασίας ευέλικτες, εκτός εάν απαιτείται μια συγκεκριμένη διαδικασία από το σχέδιο. Για αυτό το θέμα, συνδέστε αυτήν την απόφαση με το συνδετικό εξάρτημα και την αναθεώρηση σχεδίου που χρησιμοποιήθηκε για το RFQ. Για το πώς να διαβάσετε τη γωνία πίεσης σε έναν άξονα spline, καταγράψτε την προκύπτουσα απαίτηση στο σχέδιο ή στις προδιαγραφές αγοράς, ώστε να παραμένει συνεπής σε επαναλαμβανόμενες παραγγελίες.
Συνηθισμένα λάθη που πρέπει να αποφεύγετε
Συνηθισμένα σφάλματα στη γωνία πίεσης του άξονα αυλακώσεων προέρχονται από την αντιμετώπιση μιας ονομαστικής τιμής σαν να ορίζει ολόκληρη τη διεπαφή. Η έλλειψη γωνίας πίεσης, τα ασαφή σημεία αναφοράς, οι αντιγραμμένες διαστάσεις φθοράς, η απροσδιόριστη θέση σκληρότητας και οι ασύμβατες μέθοδοι επιθεώρησης μπορούν να δημιουργήσουν εξαρτήματα που φαίνονται σωστά σε χαρτί αλλά δεν συναρμολογούνται με συνέπεια.
Μια καλύτερη ανασκόπηση ξεκινά με το ζεύγος ζευγαρώματος, προσδιορίζει τη διαδρομή φορτίου και τα χαρακτηριστικά εντοπισμού, και στη συνέχεια συνδέει τη γεωμετρία, την κατάσταση του υλικού και την επιθεώρηση με αυτές τις λειτουργίες. Κλείστε τις ανοιχτές ερωτήσεις στο σχέδιο πριν από την παραγωγή και διατηρήστε τη συμφωνημένη ερμηνεία με την αναθεώρηση για επαναλαμβανόμενες παραγγελίες. Σε αυτήν την ανασκόπηση, το χρήσιμο κριτήριο αποδοχής είναι αυτό που μπορεί να ανιχνευθεί σε ένα λειτουργικό χαρακτηριστικό σχεδίου. Για το πώς να διαβάσετε τη γωνία πίεσης σε ένα σχέδιο άξονα σφηνοειδούς, καταγράψτε την προκύπτουσα απαίτηση στο σχέδιο ή στις προδιαγραφές αγοράς, ώστε να παραμένει συνεπής στις επαναλαμβανόμενες παραγγελίες.
Σύνοψη απόφασης
| Περιοχή λήψης αποφάσεων | Τι να επιβεβαιώσετε | Γιατί έχει σημασία |
|---|---|---|
| Γεωμετρία ζευγαρώματος | Σύστημα δοντιών, διάμετροι, εμπλοκή και εφαρμογή | Ελέγχει τη συμβατότητα και την πλευρική επαφή |
| Τοποθεσία | Σημεία αναφοράς, ημερολόγια, ώμοι και runout | Ελέγχει την ευθυγράμμιση στη συναρμολόγηση |
| Κατάσταση υλικού | Βαθμός, θερμική επεξεργασία, σκληρότητα και φινίρισμα | Ορίζει την τελική μηχανική κατάσταση και την κατάσταση φθοράς |
| Δασμός | Ροπή, ταχύτητα, κραδασμοί, κίνηση και περιβάλλον | Συνδέει τον ορισμό του εξαρτήματος με τις συνθήκες λειτουργίας |
| Επιθεώρηση | Ελεγχόμενα χαρακτηριστικά και μέθοδος μέτρησης | Διατηρεί την αποδοχή συνεπή μεταξύ προμηθευτή και αγοραστή |
Λίστα ελέγχου προδιαγραφών
- Συνδετικό στοιχείο και εξωτερικός/εσωτερικός προσανατολισμός δοντιού
- Σύστημα ενότητας ή βήματος, αριθμός δοντιών, γωνία πίεσης και κύριες/δευτερεύουσες διάμετροι
- Αποτελεσματική εμπλοκή, εφαρμογή ή ανοχή βάσης και αξονική κίνηση εάν απαιτείται
- Υλικό, θερμική επεξεργασία, θέση σκληρότητας και λειτουργικά φινιρίσματα επιφάνειας
- Σημεία αναφοράς, διάμετροι ρουλεμάν ή πιλότου, απαιτήσεις εκκεντρότητας και αξονικής θέσης
- Ροπή, ταχύτητα, κραδασμοί ή φορτίο αντίστροφης φόρτισης, λίπανση και περιβάλλον λειτουργίας
- Ποσότητα, απαιτήσεις πρώτου άρθρου και συμφωνημένη τεκμηρίωση επιθεώρησης
Χρησιμοποιήστε το γκάμα προϊόντων άξονα spline για να συγκρίνετε τις διαθέσιμες διαμορφώσεις και το Λίστα ελέγχου σχεδίασης RFQ για σχέδια, λίστα ελέγχου. για να προετοιμάσετε ένα πλήρες ερώτημα. Για επαναλαμβανόμενη εργασία, διατηρήστε το ίδιο σημείο αναφοράς και βάση μέτρησης, εκτός εάν αλλάξει η απαίτηση συναρμολόγησης. Για το σχέδιο "Πώς να διαβάσετε τη γωνία πίεσης σε έναν άξονα αυλακώσεων", καταγράψτε την απαιτούμενη απαίτηση στο σχέδιο ή στις προδιαγραφές αγοράς, ώστε να παραμένει συνεπής στις επαναλαμβανόμενες παραγγελίες.
Φύλλο εργασίας μηχανικής για γωνία πίεσης άξονα σφηνών
Χρησιμοποιήστε αυτό το φύλλο εργασίας για να γυρίσετε Πώς να διαβάσετε τη γωνία πίεσης σε ένα σχέδιο άξονα αυλακώσεων σε αποφάσεις που μπορούν να παρουσιαστούν σε ένα σχέδιο, να ελεγχθούν κατά την προσφορά και να επαληθευτούν στην πρώτη παράγραφο. Ξεκινήστε με Γωνία πίεσης ως γεωμετρία πλευράς δοντιού και Πώς η γωνία επηρεάζει τη συμβατότητα ζευγαρώματος, επειδή αυτά τα δύο στοιχεία συνήθως καθορίζουν είτε τη γεωμετρία ζευγαρώματος είτε την υλική κατάσταση που πρέπει να υποστηρίζει η υπόλοιπη διαδικασία. Στη συνέχεια, επανεξετάστε Γιατί η γωνία δεν μπορεί να συναχθεί από την εμφάνιση, Σχεδίαση επεξήγησης και τυπική βάση και Συνέπειες Επιθεώρησης έναντι της πραγματικής συναρμολόγησης αντί να τις αντιμετωπίζουμε ως ανεξάρτητες τιμές καταλόγου.
Για ένα πρόβλημα επιλογής, γράψτε το εξάρτημα που ταιριάζει και τη διαδρομή φορτίου στην κορυφή του φύλλου εργασίας. Προσδιορίστε ποιες επιφάνειες εντοπίζουν τον άξονα, αν η οδοντωτή εγκοπή είναι σταθερή ή ολισθαίνει, την κατεύθυνση συναρμολόγησης και την αποτελεσματική εμπλοκή των δοντιών. Καταγράψτε τη μονάδα ή το σύστημα βήματος, τον αριθμό των δοντιών, τη γωνία πίεσης και τα όρια διαμέτρου από το ελεγχόμενο σχέδιο. Εάν το σχέδιο είναι καινούργιο, διατηρήστε την εφαρμογή και τις επιλογές ανοχής συνδεδεμένες με την απαιτούμενη λειτουργία. Εάν το εξάρτημα είναι αντικατάσταση, συγκρίνετε το εξάρτημα που ταιριάζει και τις μη φθαρμένες περιοχές πριν ορίσετε την ονομαστική γεωμετρία. Για το πώς να διαβάσετε τη γωνία πίεσης σε ένα σχέδιο άξονα οδοντωτής εγκοπής, καταγράψτε την προκύπτουσα απαίτηση στο σχέδιο ή στις προδιαγραφές αγοράς, ώστε να παραμένει συνεπής σε επαναλαμβανόμενες παραγγελίες.
Στη συνέχεια, συνδέστε γιατί η γωνία δεν μπορεί να συναχθεί από την εμφάνιση με το χαρακτηριστικό του σχεδίου που προορίζεται να ελέγξει. Ένα λειτουργικό όργανο μπορεί να απαντήσει σε μια διαφορετική ερώτηση από την αναλυτική μέτρηση δοντιών ή την επιθεώρηση CMM, επομένως η RFQ δεν θα πρέπει απλώς να ζητά «πλήρη επιθεώρηση». Αναφέρετε ποια χαρακτηριστικά έχουν σημασία για τη συναρμολόγηση, ποια αναφορά δεδομένων χρησιμοποιείται και εάν απαιτείται έκθεση πρώτου άρθρου. Αυτό διευκολύνει τη σύγκριση των προσφορών προμηθευτών, επειδή κάθε προμηθευτής εξετάζει τον ίδιο ορισμό διεπαφής.
Ακολουθία αναθεώρησης σχεδίασης
Πριν ζητήσετε την παραγωγή, εξετάστε το σχέδιο με την ίδια σειρά που λειτουργεί η συναρμολόγηση: σύστημα δοντιών ζευγαρώματος, αποτελεσματική εμπλοκή, εντοπισμός σημείων αναφοράς, παρακείμενα κομβία ή ώμοι, υλικό και θερμική επεξεργασία, λειτουργικά φινιρίσματα και μέθοδος επιθεώρησης. γωνία πίεσης άξονα αυλακώσεων, η σειρά έχει σημασία επειδή οι μεταγενέστερες αποφάσεις, όπως η επιλογή διεργασίας ή η επιλογή μετρητή, θα πρέπει να υποστηρίζουν τη διεπαφή αντί να την επαναπροσδιορίζουν.
| Στοιχείο φύλλου εργασίας | Ερώτηση προς απάντηση | Έξοδος RFQ |
|---|---|---|
| Γωνία πίεσης ως γεωμετρία πλευράς δοντιού | Ποια λειτουργία συναρμολόγησης ελέγχει αυτή η δυνατότητα; | Διάσταση, ανοχή ή αναφορά ζευγαρώματος |
| Πώς η γωνία επηρεάζει τη συμβατότητα ζευγαρώματος | Ποια τελική συνθήκη πρέπει να επιτευχθεί; | Υλικό / θερμική επεξεργασία / φινίρισμα |
| Γιατί η γωνία δεν μπορεί να συναχθεί από την εμφάνιση | Πώς θα επαληθευτεί το χαρακτηριστικό; | Μέθοδος επιθεώρησης ή σημείωμα αναφοράς |
| Σχεδίαση επεξήγησης και τυπική βάση | Πώς εμπλέκεται το αντίθετο μέλος; | Πληροφορίες ζευγαρώματος και εμπλοκής |
| Συνέπειες Επιθεώρησης | Ποιο δεδομένο καθορίζει τη λειτουργική τοποθεσία; | Σχέση ημερομηνίας και εκπνοής |
Παράδοση προμηθειών πριν από το πρώτο άρθρο
Ένα χρήσιμο πακέτο αγορών για Πώς να διαβάσετε τη γωνία πίεσης σε ένα σχέδιο άξονα αυλακώσεων Περιέχει το ελεγχόμενο σχέδιο, την ποσότητα, το υλικό και την κατάσταση θερμικής επεξεργασίας, τις πληροφορίες διεπαφής ζευγαρώματος και τα χαρακτηριστικά αποδοχής που απαιτούν αναφορά. Εάν παρέχεται ένα τρισδιάστατο μοντέλο, το δισδιάστατο σχέδιο θα πρέπει να εξακολουθεί να περιλαμβάνει ανοχές, σημεία αναφοράς, σημειώσεις θερμικής επεξεργασίας και απαιτήσεις επιθεώρησης. Προσδιορίστε την τρέχουσα αναθεώρηση στην RFQ, ώστε η κατασκευή και η επιθεώρηση να μην λειτουργούν από διαφορετικές εκδόσεις.
Όταν ένα χαρακτηριστικό δεν έχει ακόμη αποφασιστεί, σημειώστε το για μηχανική διευκρίνιση αντί να εισαγάγετε μια βολική τιμή. Για τη γωνία πίεσης του άξονα σφηνών, τα συνηθισμένα ανοιχτά σημεία είναι η εμπλοκή, η εφαρμογή, η θέση σκληρότητας, η εκκεντρότητα σε παρακείμενο στροφέα, η πρόσβαση σε εσωτερικά χαρακτηριστικά ή η κατάσταση ενός φθαρμένου εξαρτήματος σύνδεσης. Η επίλυση αυτών των σημείων πριν από το πρώτο άρθρο μειώνει την αποφευκτική επανεπεξεργασία και διευκολύνει τον έλεγχο των μεταγενέστερων επαναλαμβανόμενων παραγγελιών.
Λίστα ελέγχου πριν από την κυκλοφορία
- Επιβεβαιώστε τη γωνία πίεσης ως γεωμετρία οδοντωτού πτερυγίου σε σχέση με το πραγματικό στοιχείο σύνδεσης.
- Επιβεβαιώστε πώς η γωνία επηρεάζει τη συμβατότητα ζευγαρώματος στην τελική κατάσταση.
- Ορίστε πώς θα εξεταστεί ο λόγος για τον οποίο η γωνία δεν μπορεί να συναχθεί από την εμφάνιση.
- Ελέγξτε το σχέδιο και την τυπική βάση υπό τις προβλεπόμενες συνθήκες συναρμολόγησης.
- Συσχετίστε τις συνέπειες της επιθεώρησης με τη λειτουργική δομή δεδομένων.
- Αναφέρετε την ποσότητα, το επίπεδο αναθεώρησης και οποιαδήποτε απαίτηση τεκμηρίωσης πρώτου άρθρου.
- Καταγράψτε τις αλλαγές στην εργασία, τη λίπανση ή το υλικό ζεύξης για επαναλαμβανόμενες παραγγελίες.
Συχνές ερωτήσεις
Τι πρέπει να επιβεβαιώσω σχετικά με τη γωνία πίεσης ως γεωμετρία οδοντωτού πτερυγίου για γωνία πίεσης άξονα σφηνοειδούς;
Συσχετίστε τη γωνία πίεσης ως γεωμετρία οδοντωτού πτερυγίου με το συνδετικό εξάρτημα και τη λειτουργία συναρμολόγησης πρώτα. Τοποθετήστε την μετρήσιμη απαίτηση στο ελεγχόμενο σχέδιο και συμπεριλάβετε το αντίθετο μέλος όταν η συμβατότητα εξαρτάται και από τα δύο μέρη. Για το σχέδιο "Πώς να διαβάσετε τη γωνία πίεσης σε έναν άξονα αυλακώσεων", αυτό εμποδίζει μια ονομαστική ετικέτα να αντικαταστήσει τη γεωμετρία που στην πραγματικότητα ελέγχει την εφαρμογή και τη μεταφορά ροπής.
Τι πρέπει να επιβεβαιώσω σχετικά με το πώς η γωνία επηρεάζει τη συμβατότητα ζεύξης για τη γωνία πίεσης του άξονα σφηνών;
Επιβεβαιώστε πώς η γωνία επηρεάζει τη συμβατότητα ζευγαρώματος στην τελική κατάσταση, συμπεριλαμβανομένης οποιασδήποτε κατάστασης υλικού, θερμικής επεξεργασίας, επιφάνειας ή διαστάσεων που μπορεί να αλλάξει μετά την επεξεργασία. Εάν η απαίτηση εξαρτάται από μια τοποθεσία ή ένα δεδομένο, δείξτε το ρητά, ώστε η παραγωγή και η επιθεώρηση να χρησιμοποιούν την ίδια αναφορά.
Τι πρέπει να επιβεβαιώσω σχετικά με το γιατί η γωνία δεν μπορεί να συναχθεί από την εμφάνιση για τη γωνία πίεσης του άξονα σφηνών;
Επιλέξτε μια μέθοδο επιθεώρησης που μετρά το χαρακτηριστικό που αναφέρεται στο σχέδιο. Η λειτουργική μέτρηση, η αναλυτική μέτρηση σφηνών, οι έλεγχοι CMM, η επιθεώρηση εκκεντρότητας, η μέτρηση τραχύτητας και η δοκιμή σκληρότητας απαντούν σε διαφορετικές ερωτήσεις. Αναφέρετε ποιο αποτέλεσμα απαιτείται για την αποδοχή αντί να ζητήσετε μια γενική αναφορά επιθεώρησης. Κατά την εξέταση της γωνίας πίεσης του άξονα σφηνών, επανεξετάστε αυτό το σημείο κάθε φορά που αλλάζει το εξάρτημα σύνδεσης, η κατάσταση του υλικού ή η λειτουργία.
Τι πρέπει να επιβεβαιώσω σχετικά με το σχέδιο και την τυπική βάση για τη γωνία πίεσης του άξονα σφηνών;
Ελέγξτε το σχέδιο με την ένδειξη και την τυπική βάση με το πραγματικό εξάρτημα σύνδεσης και την προβλεπόμενη κατάσταση συναρμολόγησης. Η αποτελεσματική εμπλοκή, η απόσταση, η αξονική κίνηση, η θερμοκρασία και η φθορά σε μια ανταλλακτική πλήμνη μπορούν να επηρεάσουν τον τρόπο συμπεριφοράς της σύνδεσης. Ένας νέος άξονας δεν πρέπει να γίνεται δεκτός ή να απορρίπτεται μόνο από την αίσθηση όταν υπάρχει μια μετρήσιμη απαίτηση εφαρμογής.
Τι πρέπει να επιβεβαιώσω σχετικά με τις συνέπειες της επιθεώρησης για τη γωνία πίεσης του άξονα σφηνών;
Συνδέστε τις συνέπειες της επιθεώρησης με τα χαρακτηριστικά που εντοπίζουν την περιστροφή στο συγκρότημα. Το σχέδιο θα πρέπει να καθιστά σαφή την αναφορά δεδομένων και οποιαδήποτε σχέση εκτροπής ή θέσης. Εάν η θερμική επεξεργασία ή η τελική κατεργασία μπορεί να μετακινήσει το χαρακτηριστικό, ελέγξτε τη σχέση στο στάδιο που αντιπροσωπεύει το τελικό εξάρτημα.
Από τη μηχανική απόφαση έως τον έλεγχο παραγωγής
Μόλις συμφωνηθεί η διεπαφή, μεταφράστε κάθε λειτουργική απόφαση σε ένα χαρακτηριστικό σχεδίου που μπορεί να κατασκευαστεί και να επιθεωρηθεί. Αποφύγετε να αφήνετε βασικές σχέσεις μόνο σε σημειώσεις μέσω email. Οι διαστάσεις, τα δεδομένα αναφοράς, οι συνθήκες θερμικής επεξεργασίας και οι απαιτήσεις αποδοχής θα πρέπει να ελέγχονται με αναθεώρηση, ώστε η ομάδα παραγωγής και η ομάδα επιθεώρησης να εργάζονται με τον ίδιο ορισμό. Σε αυτήν την ανασκόπηση, το χρήσιμο κριτήριο αποδοχής είναι αυτό που μπορεί να ανιχνευθεί σε ένα λειτουργικό χαρακτηριστικό σχεδίου. Για το πώς να διαβάσετε τη γωνία πίεσης σε ένα σχέδιο άξονα αυλακώσεων, εφαρμόστε αυτόν τον έλεγχο στη συγκεκριμένη διεπαφή γωνίας πίεσης άξονα αυλακώσεων που φαίνεται στο τρέχον σχέδιο.
Για τα πρώτα άρθρα, ιεραρχήστε τα χαρακτηριστικά που αποδεικνύουν τη συμβατότητα της συναρμολόγησης: γεωμετρία δοντιού, εφαρμογή συναρμολόγησης, σχέση με την τοποθέτηση στροφέων ή ώμων, κατάσταση θερμικής επεξεργασίας και οποιαδήποτε κρίσιμη εκκεντρότητα. Καταγράψτε τη μέθοδο μέτρησης μαζί με το αποτέλεσμα. Σε επαναλαμβανόμενες παραγγελίες, η χρήση της ίδιας ρύθμισης δεδομένων και προσέγγισης μέτρησης διευκολύνει την αναγνώριση των αλλαγών τάσης και μειώνει τις διαφορές που προκαλούνται από διαφορετικές ερμηνείες επιθεώρησης. Για επαναλαμβανόμενη εργασία, διατηρήστε το ίδιο δεδομένα και βάση μέτρησης, εκτός εάν αλλάξει η απαίτηση συναρμολόγησης. Σε ένα RFQ γωνίας πίεσης άξονα με αυλακώσεις, διατηρήστε αυτό το σημείο συνδεδεμένο με το μέλος συναρμολόγησης, το σχήμα δεδομένων και τη μέθοδο αποδοχής τελικού εξαρτήματος.
Όταν αλλάξει η λειτουργία, ανοίξτε ξανά την ανασκόπηση μηχανικής αντί να υποθέσετε ότι η παλιά προδιαγραφή παραμένει κατάλληλη. Η υψηλότερη ροπή, οι αυξημένοι κραδασμοί, οι συχνότερες αντιστροφές, η διαφορετική λίπανση ή ένα νέο εξάρτημα σύνδεσης μπορούν να αλλάξουν την επαφή και τη φθορά, ακόμη και αν το ονομαστικό μέγεθος της οδοντωτής σφήνας παραμένει το ίδιο. Το σχέδιο θα πρέπει να εξελίσσεται ανάλογα με τις πραγματικές απαιτήσεις συναρμολόγησης. Όταν αλλάξει η λειτουργία ή το εξάρτημα σύνδεσης, επανεξετάστε αυτό το σημείο αντί να μεταφέρετε την προηγούμενη υπόθεση. Κατά την αναθεώρηση της γωνίας πίεσης του άξονα οδοντωτής σφήνας, επανεξετάστε αυτό το σημείο κάθε φορά που αλλάζει το εξάρτημα σύνδεσης, η κατάσταση του υλικού ή η λειτουργία.
Προετοιμασία της RFQ
- Τρέχον σχέδιο 2D και αναθεώρηση
- Συνιστώσα ζευγαρώματος και ορισμός spline
- Υλικό, θερμική επεξεργασία και λειτουργικά φινιρίσματα
- Ροπή, ταχύτητα, λειτουργία και περιβάλλον
- Ποσότητα και απαιτούμενη τεκμηρίωση ελέγχου
Ένα πλήρες ερώτημα συνδυάζει το σχέδιο, τη διεπαφή ζευγαρώματος, την κατάσταση του υλικού, την εργασία, την ποσότητα και τις προσδοκίες επιθεώρησης. Όταν αυτά τα δεδομένα εισόδου ορίζονται νωρίς, οι προμηθευτές μπορούν να σχεδιάσουν τα εργαλεία, τη θερμική επεξεργασία, το φινίρισμα και τις μετρήσεις γύρω από την ίδια λειτουργική απαίτηση, μειώνοντας τους κύκλους διευκρίνισης πριν από το πρώτο άρθρο. Για αυτό το θέμα, συνδέστε αυτήν την απόφαση με το στοιχείο ζευγαρώματος και την αναθεώρηση σχεδίου που χρησιμοποιήθηκε για το RFQ. Για το πώς να διαβάσετε τη γωνία πίεσης σε ένα σχέδιο άξονα spline, εφαρμόστε αυτόν τον έλεγχο στη συγκεκριμένη διεπαφή γωνίας πίεσης άξονα spline που φαίνεται στο τρέχον σχέδιο.
Μετατρέψτε τον οδηγό σε RFQ
Στείλτε το ελεγχόμενο σχέδιο, τη διεπαφή ζευγαρώματος, την κατάσταση του υλικού και τις πληροφορίες λειτουργίας για τεχνική αναθεώρηση.
Ζητήστε μια προσφορά
























