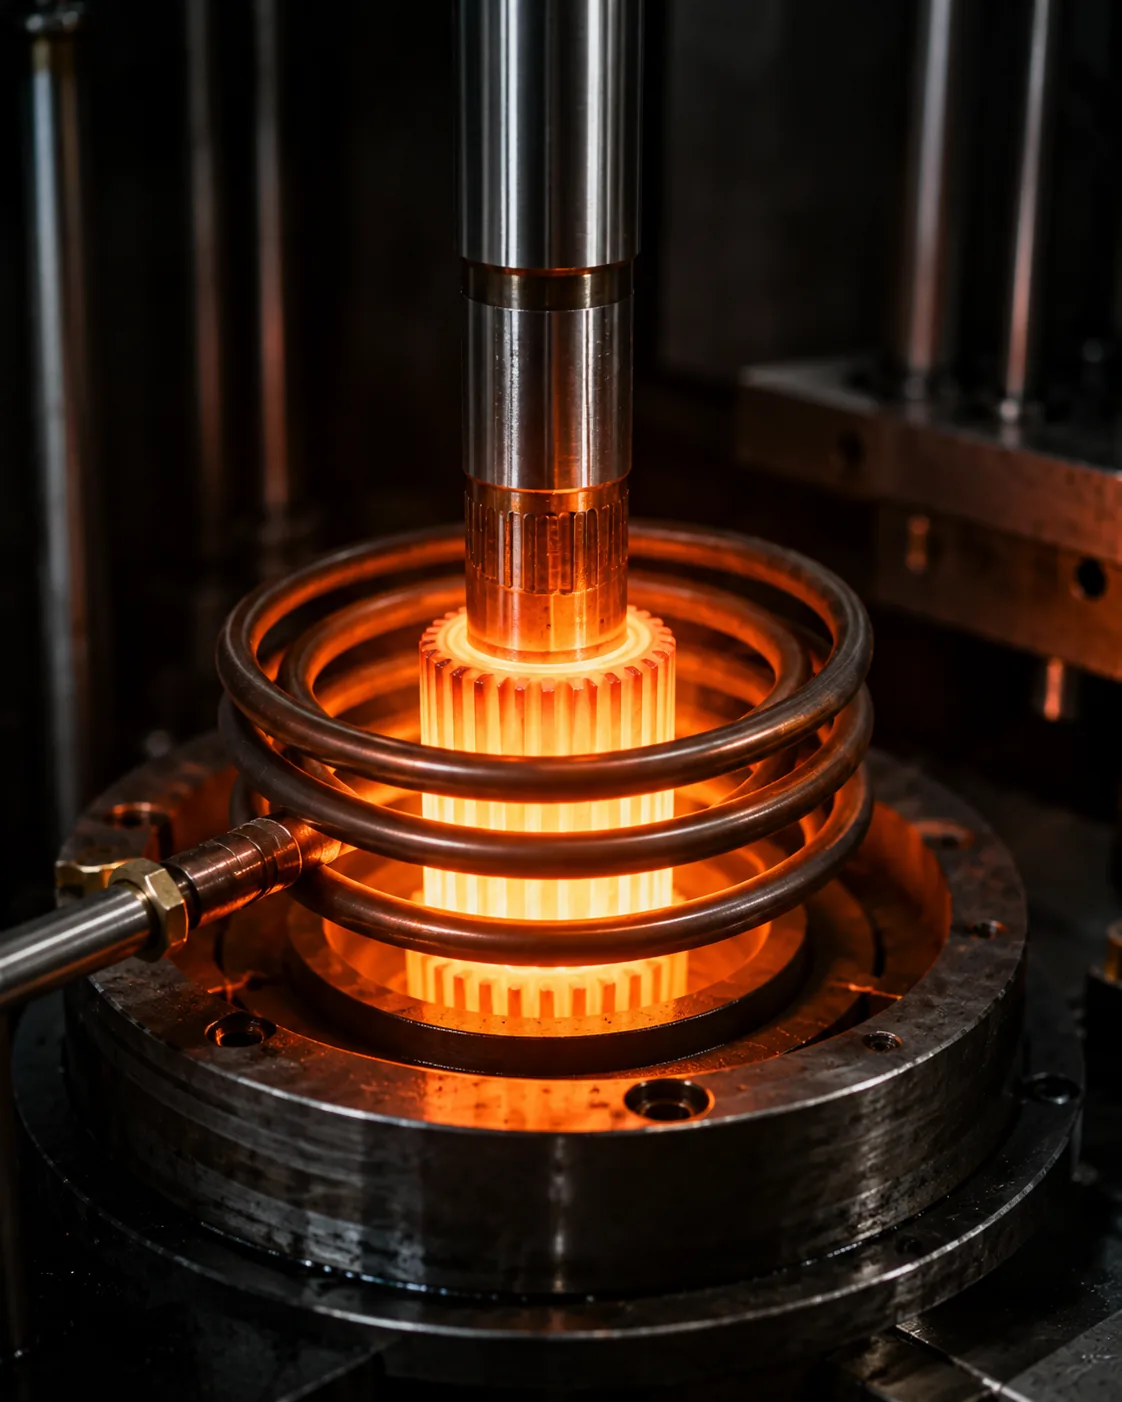
Materyal sa spline shaft ug pagtambal sa kainit kinahanglan pilion nga magkauban tungod kay ang katig-a, kondisyon sa case, kusog sa core, distortion ug final machining tanan makaapekto sa nahuman nga interface. Ipasabot ang gikinahanglan nga kondisyon sa materyal gikan sa aktuwal nga duty ug ang mga kinaiya sa drawing nga kinahanglan magpabilin nga tukma human sa thermal processing.
Pagsugod sa agianan sa pagkarga
Ilha kon asa mosulod ug mogawas ang torque sa spline connection, kon ang interface ba pirmi o nag-slide, ug unsay nagsuporta sa shaft sa radial ug axial nga paagi. Para sa pagpares sa kondisyon sa materyal ug sa hardening route sa load ug wear requirements, kini makapugong sa spline nga isipon nga usa ka isolated tooth form. Ang parehas nga module ug tooth count mahimong lahi og kinaiya kon mausab ang engagement, alignment o lubrication.
Irekord ang normal nga torque, peak o shock torque, speed, reversals, duty cycle ug environmental exposure. Kon wala pa mahibaloi kining mga kantidad, ilha ang klase sa makina ug ang mga sangputanan sa kapakyasan aron ang design review maka-focus sa labing importanteng mga kawalay kasiguroan.
Ilha ang interface sa drowing
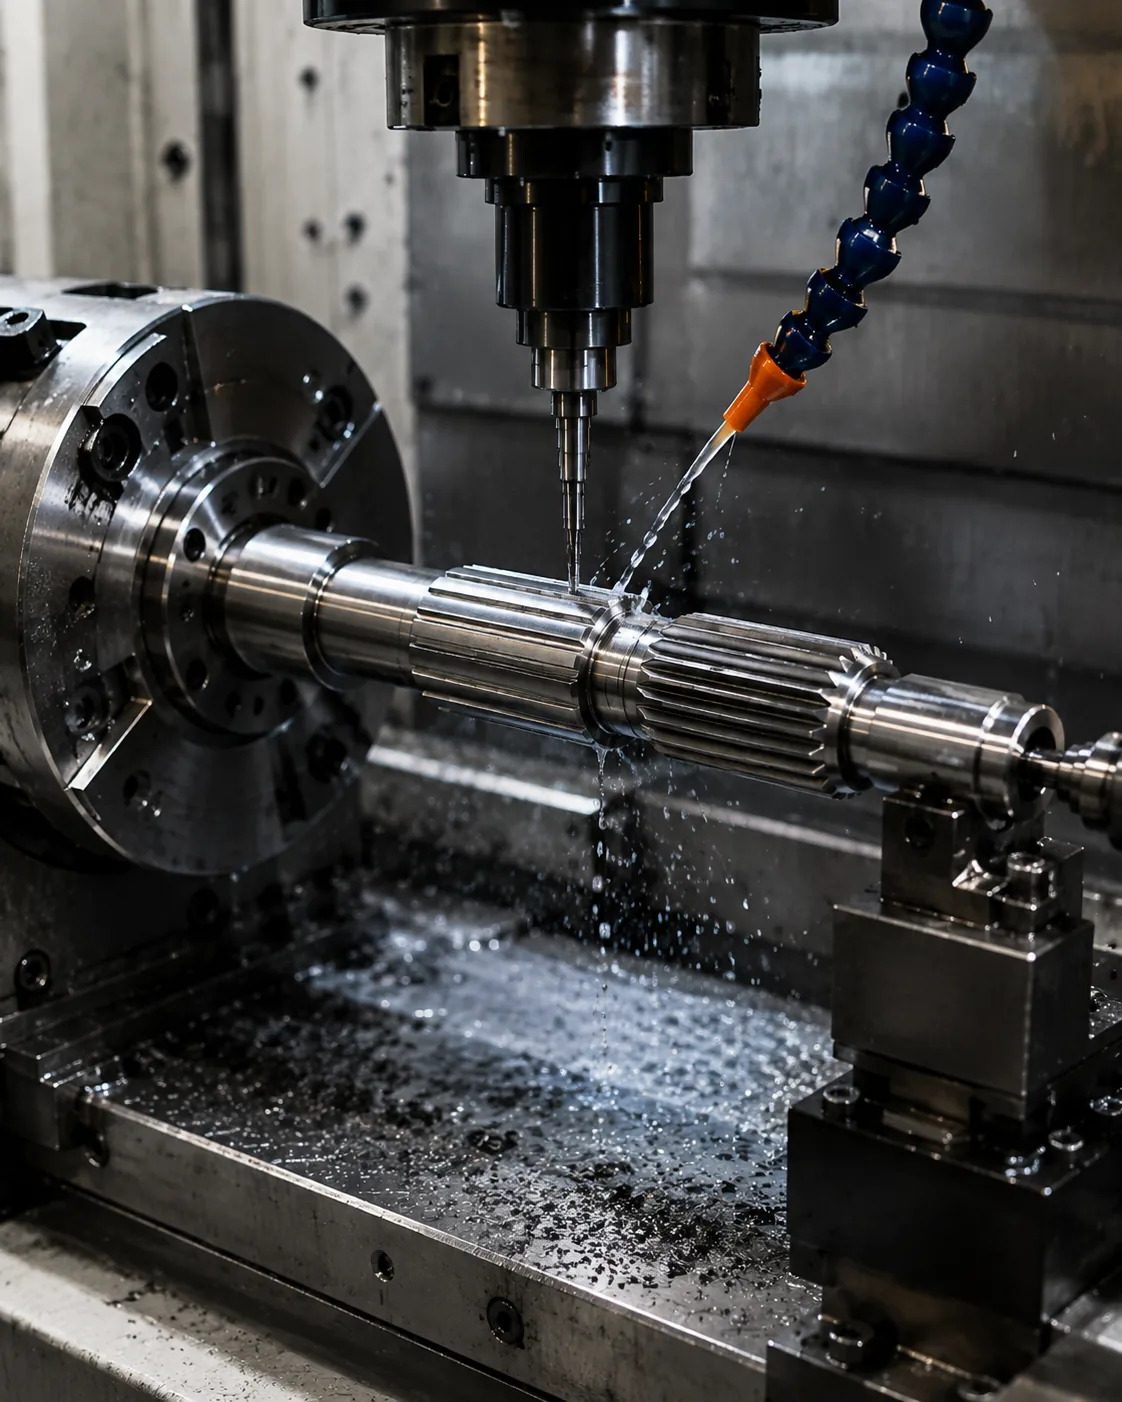
Ang kompletong depinisyon sa spline kasagaran nagkinahanglan sa pitch system, tooth count, pressure angle, major ug minor diameters, engagement, fit o accuracy basis ug bisan unsang end relief. Ang drowing kinahanglan usab nga mag-ila sa datum nga naglambigit sa spline sa bearing journals, gears, shoulders o seals. Likayi ang paggamit og generic product name isip kapuli niini nga mga dimensyon.
Para sa pag-ilis, ayaw kopyaha ang gibag-on sa gisi nga ngipon lamang. Sukda o susiha ang nag-ipon nga bahin, susiha ang mga wala masul-ob nga bahin ug tinoa kung ang fretting, misalignment, pitting o looseness nakapausab sa orihinal nga geometry.
Pagrepaso sa Materyal ug Paggama
Ang materyal ug heat treatment kinahanglan pilion gikan sa load, section size, wear requirement, impact duty ug process route. Ang gahi nga nawong makapauswag sa wear resistance, apan kini usab makausab sa risgo sa distortion ug mahimong magkinahanglan og finish machining o grinding. Isulti ang functional requirement ug tugoti ang manufacturing review nga magkonektar niini sa usa ka kwalipikado nga proseso.
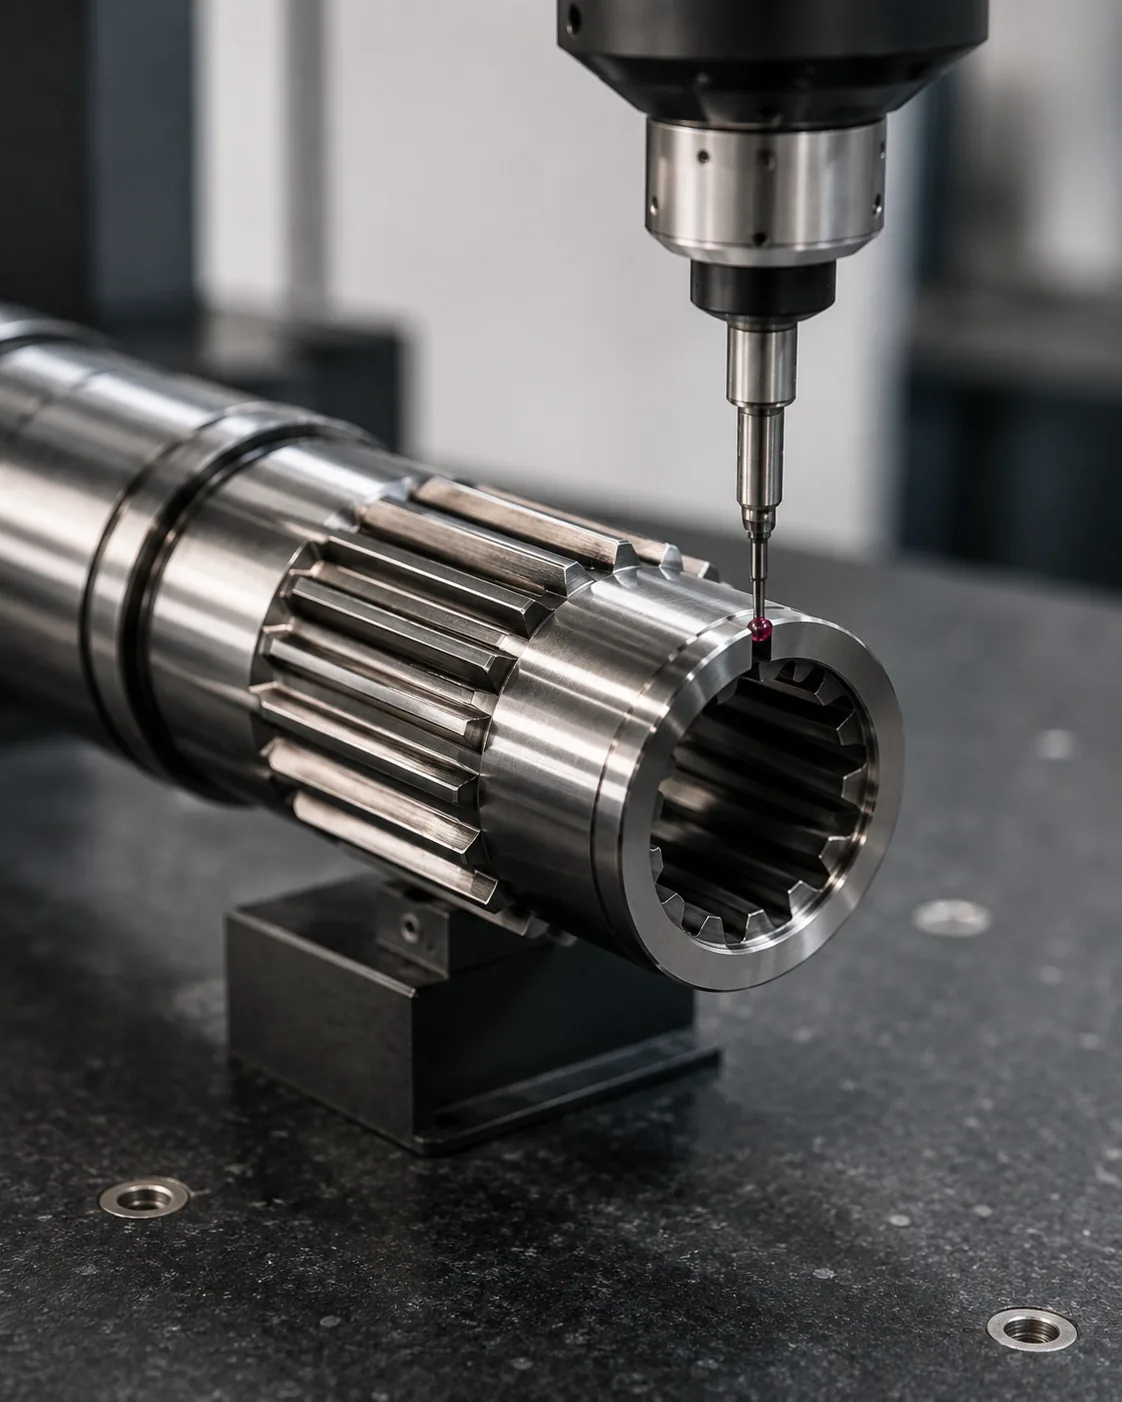
Ang inspeksyon kinahanglan nga planohon sa samang higayon. Ang estratehiya sa gage, analytical measurement, CMM checks, runout inspection, roughness measurement ug hardness testing motubag sa lain-laing mga pangutana. Ibutang ang acceptance criteria sa drowing aron ang pamaagi sa inspeksyon adunay gitakdang katuyoan.
Tskribil sa RFQ
- Gikontrol nga 2D nga drowing ug kasamtangang rebisyon
- Mga detalye sa mating spline o hub
- Mga kinahanglanon sa materyal, pagtambal sa kainit ug katig-a
- Torque, katulin, shock/reverse load ug palibot
- Gidaghanon, mga panginahanglanon sa unang artikulo ug pagreport sa inspeksyon
Ipadala ang controlled drawing, kahulugan sa mating-interface, materyal, heat treatment, katig-a, gidaghanon, torque ug speed, pamaagi sa pag-assemble, palibot ug mga gilauman sa inspeksyon-report. Kung adunay sample nga magamit, ipasabut kung kini bag-o, gisi o nadaot ug ilakip ang mating component kung mahimo.
Pagrepaso ang han-ay sa produkto ug ang porma sa RFQ isip sunod nga lakang sa dili pa isumite ang RFQ.
Mga Pangutana nga Kasagarang Gipangutana sa mga Engineer
Kini nga mga pangutana balik-balik nga makita atol sa mga pagrepaso sa spline-shaft RFQ tungod kay kini nahimutang sa utlanan tali sa geometry, manufacturing ug assembly. Ang mga tubag tinuyo nga kondisyonal: ang koneksyon sa spline dili mahimong kwalipikasyon gikan sa usa ka apelyido o imahe lamang. Gamita ang mga tubag aron mahibal-an kung unsa ang kinahanglan idugang sa drowing o paghulagway sa katungdanan, ug dad-a ang gikasabutan nga interpretasyon sa inspeksyon ug pag-apruba sa unang artikulo.
Mahimo ba nga mapili ang spline gikan sa nominal shaft diameter lamang?
Dili. Ang sistema sa ngipon, engagement, pressure angle, fit, datums ug mating component mao ang magtino sa interface. Ang katapusang desisyon kinahanglan nga ibase sa aktuwal nga drawing ug operating duty imbes nga usa ka family-level assumption. Irekord ang mating member, datum basis ug acceptance method nga gigamit sa paghimo sa desisyon, tungod kay kini nga mga detalye ang magtino kung ang mga resulta sa pagsukod sa ulahi parehas ba. Alang sa trabaho sa pag-ilis, susiha ang duha ka miyembro sa dili pa maghunahuna nga ang orihinal nga fit mahimong ma-reconstruct gikan sa usa ka gisul-ob nga component.
Kinahanglan ba nga ipiho ang proseso sa drowing?
Lamang kon gikinahanglan ang usa ka kwalipikado nga proseso sa pag-andar. Kon dili, ipasabot ang gikinahanglan nga geometry, kondisyon sa materyal ug mga criteria sa pagdawat. Ang katapusang desisyon kinahanglan nga ibase sa aktuwal nga drowing ug operating duty imbes nga usa ka family-level nga pangagpas. Irekord ang mating member, datum basis ug acceptance method nga gigamit sa pagkab-ot sa desisyon, tungod kay kini nga mga detalye ang magtino kon ang mga resulta sa pagsukod sa ulahi parehas ba. Alang sa trabaho sa pag-ilis, susiha ang duha ka miyembro sa dili pa maghunahuna nga ang orihinal nga pagkahaom mahimong matukod pag-usab gikan sa usa ka gisul-ob nga component.
Unsa ang hinungdan sa daghang mga problema sa uma?
Ang dili pag-align, dili igo nga engagement, dili maayo nga fit control, dili igo nga lubrication para sa sliding splines ug ang pagkopya sa gisul-ob nga replacement geometry mao ang kasagarang mga lugar nga gisusi. Ang katapusang desisyon kinahanglan nga ibase sa aktuwal nga drawing ug operating duty imbes nga usa ka family-level assumption. Irekord ang mating member, datum basis ug acceptance method nga gigamit sa paghimo sa desisyon, tungod kay kini nga mga detalye ang magtino kung ang mga resulta sa pagsukod sa ulahi parehas ba. Para sa trabaho sa pag-ilis, susiha ang duha ka miyembro sa dili pa maghunahuna nga ang orihinal nga fit mahimong ma-reconstruct gikan sa usa ka gisul-ob nga component.
Unsa ang kinahanglan nga susihon una sa usa ka kapuli?
Susiha ang duha ka mating members, contact pattern, wear symmetry, runout ug ang mga feature nga nagbutang sa shaft sa assembly. Ang katapusang desisyon kinahanglan nga ibase sa aktuwal nga drawing ug operating duty imbes nga usa ka family-level assumption. Irekord ang mating member, datum basis ug acceptance method nga gigamit sa paghimo sa desisyon, tungod kay kini nga mga detalye ang magtino kung ang mga resulta sa pagsukod sa ulahi parehas ba. Alang sa trabaho sa pag-ilis, susiha ang duha ka members sa dili pa maghunahuna nga ang orihinal nga pagkahaom mahimong matukod pag-usab gikan sa usa ka gisul-ob nga component.
Pagrepaso sa pagpagawas ug pagkontrol sa dokumento
Sa dili pa buhian ang mga materyales sa spline shaft ug heat treatment, siguroha nga ang geometry, materyal, heat treatment, fit, datum structure, manufacturing sequence ug inspection method naghulagway sa usa ka coherent component. Ang tight tolerance dili mapuslanon kon kini nagtumong sa sayop nga datum; ang hardness value dili kompleto kon ang lokasyon sa pagsukod dili depinido; ug ang spline callout dili kompleto kon ang mating interface wala mahibaloi. Kini nga cross-check labi ka importante kon ang usa ka kasamtangang piyesa gi-reverse-engineer gikan sa serbisyo.
Kahimtang sa pag-usab sa dokumento, mga pangutana nga bukas sa teknikal, ug ang nauyonan nga mga pamaagi sa pagsukod sa wala pa ang unang artikulo. Kung mausab ang mating component o operating duty, balika ang compatibility review imbes nga maghunahuna nga ang spline magpabilin nga mausab-usab. Ipadayon ang naaprobahan nga drowing ug inspeksyon nga basehan aron ang mga repeat order itandi sa parehas nga kahulugan imbes nga maghimo pag-usab sa mga desisyon sa engineering gikan sa kasaysayan sa email.
Pagkaparehas sa unang artikulo ug balik-balik nga han-ay
Gamita ang unang artikulo aron mapamatud-an ang kompletong datum chain, mating fit ug pamaagi sa inspeksyon, dili lang ang isolated tooth dimensions. Ang bisan unsang gidawat nga deviation kinahanglan nga pormal nga makuha ug ilakip sa drawing o isira sa dili pa ang balik-balik nga produksiyon. Kini makahatag og lig-on nga reperensya alang sa ulahi nga maintenance ug pag-ilis sa trabaho.
Para sa mga piyesa nga balik-balik nga gigamit, ipadayon ang pamaagi sa pagsukod, pag-ila sa gage ug pag-usab sa drowing uban sa rekord sa inspeksyon. Ang pagkaparehas labi ka importante para sa mga spline interface tungod kay ang duha ka piyesa mahimong tan-awon nga managsama samtang managlahi sa gibag-on sa ngipon, anggulo sa presyur, engagement o datum relationship.

























